
104 Johnson Rd #1105, Chicopee, MA 01022
Local realty services provided by:ERA Millennium Real Estate
104 Johnson Rd #1105,Chicopee, MA 01022
$274,900
- 2 Beds
- 2 Baths
- 1,088 sq. ft.
- Condominium
- Active
Listed by: carlos ramos, carlos ramos
Office: executive real estate, inc.
MLS#:73547241
Source:MLSPIN
Price summary
- Price:$274,900
- Price per sq. ft.:$252.67
About this home
Welcome to this beautifully maintained townhouse condo, move-in ready and full of modern updates. This 2 bed, 1.5 bath home is updated throughout. New engineered hardwood runs through the first floor, where a cozy fireplace anchors the living room and slider doors open to a private deck. The new kitchen shines with sleek white cabinets, quartz counters, tile backsplash, and stainless steel appliances, plus a dining area that's perfect for everyday meals. A updated half bath completes the first floor. The upstairs bedrooms feature newer hardwood flooring. The oversized primary suite includes a cathedral ceiling with skylight, large double closet, and access to the full bath with shower. The second bedroom is generously sized with a roomy closet, plus second floor laundry for convenience. The full basement offers great potential to finish. Two reserved parking spots plus visitor parking, and enjoy the in-ground pool and clubhouse all summer! Schedule your showing today!
Contact an agent
Home facts
- Year built:1990
- Listing ID #:73547241
- Updated:August 09, 2026 at 10:59 AM
Rooms and interior
- Bedrooms:2
- Total bathrooms:2
- Full bathrooms:1
- Half bathrooms:1
- Rooms Total:4
- Flooring:Engineered Hardwood
- Dining Description:Hardwood, Remodeled
- Kitchen Description:Countertops - Upgraded, Dishwasher, Disposal, Flooring - Hardwood, Microwave, Peninsula, Range, Recessed Lighting, Refrigerator, Remodeled, Stainless Steel Appliances
- Living area:1,088 sq. ft.
Heating and cooling
- Cooling:1 Cooling Zone, Central Air
- Heating:Baseboard, Natural Gas
- Central air:Yes
Structure and exterior
- Roof:Shingle
- Year built:1990
- Building area:1,088 sq. ft.
- Construction Materials:Frame
- Exterior Features:Deck, Rain Gutters, Sprinkler System
Utilities
- Water:Public
- Sewer:Public Sewer
Finances and disclosures
- Price:$274,900
- Price per sq. ft.:$252.67
- Tax amount:$3,484 (2026)
Features and amenities
- Appliances:Dishwasher, Disposal, Dryer, Microwave, Range, Refrigerator, Washer
- Laundry features:Dryer, Electric Dryer Hookup, Second Floor, Washer, Washer Hookup
- Amenities:Clubroom
Parking
- Total parking spaces:2
- Parking description:Assigned, Guest, Off Street, Paved
New listings near 104 Johnson Rd #1105
- New
 $484,900Active9 beds 3 baths3,237 sq. ft.
175 Grattan, Chicopee, MA 01020
MLS# 73561082Listed by: Coldwell Banker Realty - Leominster - Open Sun, 11am to 1pmNew
 $479,900Active4 beds 3 baths2,024 sq. ft.
127 Szetela Drive, Chicopee, MA 01013
MLS# 73558030Listed by: Coldwell Banker Realty - Western MA - Open Thu, 5 to 6:30pmNew
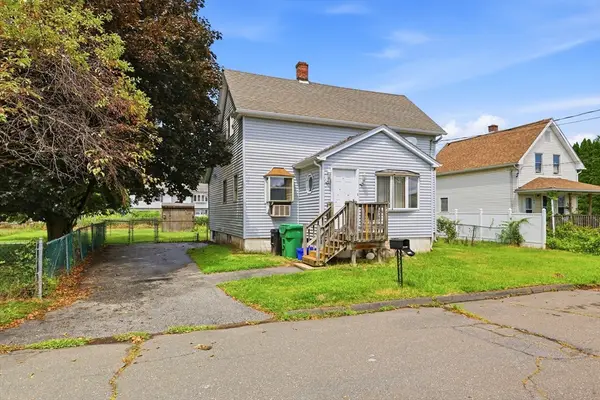 $220,000Active3 beds 1 baths1,117 sq. ft.
118 Blanchwood Ave, Chicopee, MA 01013
MLS# 73560758Listed by: Real Broker MA, LLC - New
 $133,000Active0.24 Acres
0 Jean Cir, Chicopee, MA 01020
MLS# 73560595Listed by: William Raveis R.E. & Home Services - New
 $269,500Active2 beds 2 baths1,280 sq. ft.
200 Lambert Ter #62, Chicopee, MA 01020
MLS# 73560494Listed by: Berkshire Hathaway HomeServices Realty Professionals - Open Sun, 12 to 1:30pmNew
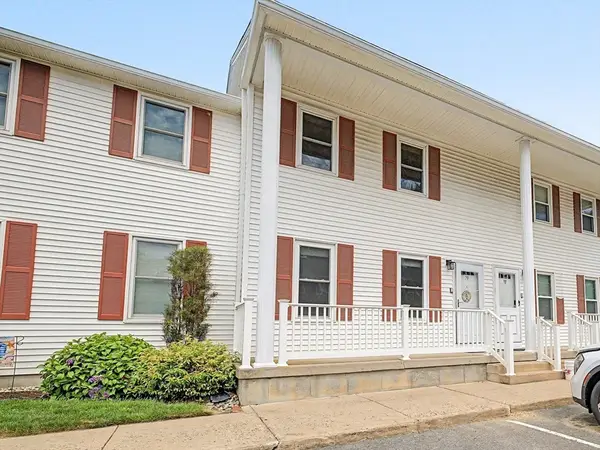 $259,900Active2 beds 2 baths1,280 sq. ft.
200 Lambert Terr #79, Chicopee, MA 01020
MLS# 73559990Listed by: Today Real Estate, Inc. - Open Sun, 1 to 3pmNew
 $269,900Active3 beds 1 baths864 sq. ft.
72 Artisan Street, Chicopee, MA 01013
MLS# 73559901Listed by: 5 College REALTORS® Northampton - New
 $369,900Active3 beds 2 baths1,386 sq. ft.
118 Longwood Drive, Chicopee, MA 01020
MLS# 73559737Listed by: Connections Real Estate - New
 $299,000Active3 beds 1 baths1,510 sq. ft.
61 Catherine St, Chicopee, MA 01013
MLS# 73559662Listed by: Keller Williams Realty - Open Sun, 12 to 2:30pmNew
 $240,000Active2 beds 2 baths1,280 sq. ft.
61 Abbey Memorial Dr #187, Chicopee, MA 01020
MLS# 73559367Listed by: Naples Realty Group


Protect your home and budget from life's surprises with an Assurant Home Warranty, backed by a partner that supports you through every step of homeownership. Explore Plans.
© 2023 - 2026 ERA Franchise Systems LLC. All rights reserved. ERA Franchise Systems LLC fully supports the principles of the Fair Housing Act and the Equal Opportunity Act. ERA, ERA Real Estate powered, and their respective logos are registered service marks of ERA Franchise Systems LLC. Each office is independently owned and operated.