
118 Longwood Drive, Chicopee, MA 01020
Local realty services provided by:Cohn & Company ERA Powered
118 Longwood Drive,Chicopee, MA 01020
$369,900
- 3 Beds
- 2 Baths
- 1,386 sq. ft.
- Single family
- Active
Listed by: daniel p. stamborski
Office: connections real estate
MLS#:73559737
Source:MLSPIN
Price summary
- Price:$369,900
- Price per sq. ft.:$266.88
About this home
Welcome home to this 3 bedroom colonial with a 3 season room leading to an amazing backyard with an inground pool and patio area. This home offers central air, replacement windows, a partially finished basement, 200 amp electrical service, sprinkler system with separate metering and a large yard to the right of the home with room for potential expansion. Stove and refrigerator included in sale.
Contact an agent
Home facts
- Year built:1960
- Listing ID #:73559737
- Updated:August 10, 2026 at 10:57 AM
Rooms and interior
- Bedrooms:3
- Total bathrooms:2
- Full bathrooms:1
- Half bathrooms:1
- Rooms Total:5
- Flooring:Carpet, Hardwood, Vinyl
- Kitchen Description:Dishwasher, Microwave, Range, Refrigerator
- Basement Description:Concrete, Full, Partially Finished
- Living area:1,386 sq. ft.
Heating and cooling
- Cooling:1 Cooling Zone, Central Air
- Heating:Baseboard, Natural Gas
- Central air:Yes
Structure and exterior
- Roof:Shingle
- Year built:1960
- Building area:1,386 sq. ft.
- Lot area:0.32 Acres
- Architectural Style:Colonial
- Construction Materials:Frame
- Exterior Features:Screened
- Foundation Description:Concrete Perimeter
Utilities
- Water:Public
- Sewer:Public Sewer
Finances and disclosures
- Price:$369,900
- Price per sq. ft.:$266.88
- Tax amount:$4,645 (2025)
Features and amenities
- Appliances:Dishwasher, Microwave, Range, Refrigerator
- Laundry features:Electric Dryer Hookup, Washer Hookup
- Amenities:Central Vacuum, Gas Water Heater
- Pool features:In Ground, Private Pool
Parking
- Total parking spaces:3
- Parking description:Attached, Off Street, Paved Drive
- Garage:Yes
- Garage spaces:1
New listings near 118 Longwood Drive
- New
 $585,000Active3 beds 2 baths1,857 sq. ft.
154 Mayflower Ave, Chicopee, MA 01013
MLS# 73561278Listed by: eXp Realty LLC - New
 $484,900Active9 beds 3 baths3,237 sq. ft.
175 Grattan, Chicopee, MA 01020
MLS# 73561082Listed by: Coldwell Banker Realty - Leominster - New
 $479,900Active4 beds 3 baths2,024 sq. ft.
127 Szetela Drive, Chicopee, MA 01013
MLS# 73558030Listed by: Coldwell Banker Realty - Western MA - Open Thu, 5 to 6:30pmNew
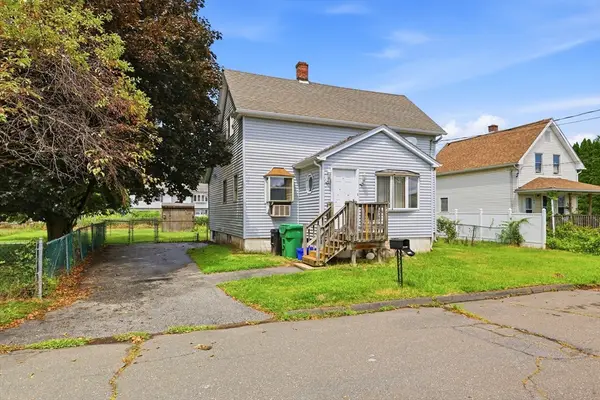 $220,000Active3 beds 1 baths1,117 sq. ft.
118 Blanchwood Ave, Chicopee, MA 01013
MLS# 73560758Listed by: Real Broker MA, LLC - New
 $133,000Active0.24 Acres
0 Jean Cir, Chicopee, MA 01020
MLS# 73560595Listed by: William Raveis R.E. & Home Services - New
 $269,500Active2 beds 2 baths1,280 sq. ft.
200 Lambert Ter #62, Chicopee, MA 01020
MLS# 73560494Listed by: Berkshire Hathaway HomeServices Realty Professionals - New
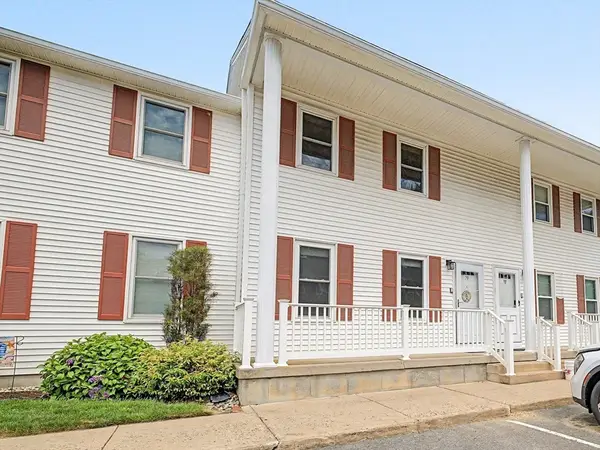 $259,900Active2 beds 2 baths1,280 sq. ft.
200 Lambert Terr #79, Chicopee, MA 01020
MLS# 73559990Listed by: Today Real Estate, Inc. - New
 $269,900Active3 beds 1 baths864 sq. ft.
72 Artisan Street, Chicopee, MA 01013
MLS# 73559901Listed by: 5 College REALTORS® Northampton - New
 $299,000Active3 beds 1 baths1,510 sq. ft.
61 Catherine St, Chicopee, MA 01013
MLS# 73559662Listed by: Keller Williams Realty


Protect your home and budget from life's surprises with an Assurant Home Warranty, backed by a partner that supports you through every step of homeownership. Explore Plans.
© 2023 - 2026 ERA Franchise Systems LLC. All rights reserved. ERA Franchise Systems LLC fully supports the principles of the Fair Housing Act and the Equal Opportunity Act. ERA, ERA Real Estate powered, and their respective logos are registered service marks of ERA Franchise Systems LLC. Each office is independently owned and operated.