
154 Mayflower Ave, Chicopee, MA 01013
Local realty services provided by:ERA M. Connie Laplante Real Estate
154 Mayflower Ave,Chicopee, MA 01013
$585,000
- 3 Beds
- 2 Baths
- 1,857 sq. ft.
- Single family
- Active
Listed by: the aimee kelly crew, thomas kelly
Office: exp realty llc
MLS#:73561278
Source:MLSPIN
Price summary
- Price:$585,000
- Price per sq. ft.:$315.02
About this home
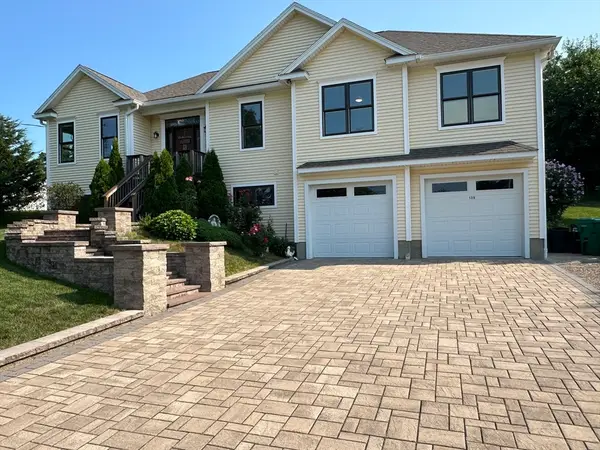
Exceptional space, thoughtful design, and remarkable versatility come together in this beautifully appointed 2013 ranch. Offering 1,857 sq ft of desirable single level living, the open concept layout creates an effortless flow for everyday life and entertaining. Rich hardwood floors extend throughout the main living areas, complemented by upgraded tile in the bathrooms and 1st floor laundry room. A fireplace creates a warm focal point, while central heating and air conditioning provide year-round comfort. On the lower level, the wide-open full basement presents outstanding potential for future expansion, recreation, hobbies, or storage. Car enthusiasts, collectors, and anyone craving extra space will appreciate the impressive four-car sized garage. Outside, enjoy a level, fenced backyard, professional landscaping, and a low-maintenance vinyl deck overlooking the private outdoor space. Set on approximately .23 acres on a cul-de-sac street, with convenient access to shopping, town amenities, parks, golf, conservation areas, and schools. Separate water meters serve the home and sprinkler system....
Contact an agent
Home facts
- Year built:2013
- Listing ID #:73561278
- Updated:August 13, 2026 at 11:08 AM
Rooms and interior
- Bedrooms:3
- Total bathrooms:2
- Full bathrooms:2
- Rooms Total:6
- Flooring:Tile, Wood
- Dining Description:Deck - Exterior, Exterior Access, Overhead, Recessed Lighting, Slider, Vaulted Ceiling(s), Wood
- Kitchen Description:Breakfast Bar / Nook, Cabinets - Upgraded, Countertops - Stone/Granite/Solid, Deck - Exterior, Dining Area, Dishwasher, Disposal, Exterior Access, Flooring - Wood, Gas Stove, Kitchen Island, Lighting - Overhead, Microwave, Open Floorplan, Oven, Plumbed For Ice Maker, Range, Recessed Lighting, Refrigerator, Slider, Stainless Steel Appliances, Vacuum System, Vaulted Ceiling(s)
- Basement Description:Bulkhead, Full
- Living area:1,857 sq. ft.
Heating and cooling
- Cooling:2 Cooling Zones, Central Air
- Heating:Forced Air, Natural Gas
- Central air:Yes
Structure and exterior
- Roof:Shingle
- Year built:2013
- Building area:1,857 sq. ft.
- Lot area:0.23 Acres
- Lot Features:Cleared, Level
- Architectural Style:Ranch
- Construction Materials:Frame
- Exterior Features:Deck - Vinyl, Garden, Porch, Professional Landscaping, Rain Gutters, Sprinkler System
- Foundation Description:Concrete Perimeter
Utilities
- Water:Public
- Sewer:Public Sewer
Finances and disclosures
- Price:$585,000
- Price per sq. ft.:$315.02
- Tax amount:$9,290 (2026)
Features and amenities
- Appliances:Dishwasher, Disposal, Dryer, Microwave, Range, Refrigerator, Vacuum System, Washer
- Laundry features:Cabinets - Upgraded, Countertops - Upgraded, Dryer, Electric Dryer Hookup, First Floor, Flooring - Stone/Ceramic Tile, Lighting - Overhead, Main Level, Recessed Lighting, Washer, Washer Hookup
- Amenities:Central Vacuum, Gas Water Heater, Internet Available - Broadband
Parking
- Total parking spaces:6
- Parking description:Attached, Garage Door Opener, Insulated, Off Street, Storage, Workshop in Garage
- Garage:Yes
- Garage spaces:4
New listings near 154 Mayflower Ave
- New
 $699,000Active3 beds 3 baths2,001 sq. ft.
139 Blanchard St, Chicopee, MA 01020
MLS# 73563077Listed by: Gallagher Real Estate - Open Sat, 11am to 12:30pmNew
 Listed by ERA$299,900Active3 beds 2 baths1,264 sq. ft.
68 Parenteau Dr, Chicopee, MA 01020
MLS# 73562751Listed by: ERA M Connie Laplante Real Estate - New
 $180,000Active1 beds 1 baths750 sq. ft.
90 Colonial Circle #D, Chicopee, MA 01020
MLS# 73562545Listed by: Kelley & Katzer Real Estate, LLC - Open Sat, 11am to 1pmNew
 $439,000Active3 beds 2 baths1,300 sq. ft.
4 Baril Ln, Chicopee, MA 01013
MLS# 73562344Listed by: Real Broker MA, LLC - Open Sun, 12 to 1:30pmNew
 Listed by ERA$375,000Active4 beds 2 baths1,804 sq. ft.
103 Sheridan St, Chicopee, MA 01020
MLS# 73561653Listed by: ERA M Connie Laplante Real Estate - Open Sat, 2 to 3:30pmNew
 $350,000Active3 beds 1 baths1,236 sq. ft.
142 Olko Circle, Chicopee, MA 01020
MLS# 73562211Listed by: Lock and Key Realty Inc. - New
 $239,900Active2 beds 1 baths1,086 sq. ft.
188 Horseshoe Dr #188, Chicopee, MA 01022
MLS# 73561742Listed by: Coldwell Banker Realty - Western MA - Open Sat, 11am to 12:30pmNew
 $265,000Active2 beds 2 baths1,280 sq. ft.
61 Abbey Memorial Dr #172, Chicopee, MA 01020
MLS# 73558843Listed by: Executive Real Estate, Inc. - Open Sat, 10am to 12pmNew
 $399,900Active3 beds 2 baths1,397 sq. ft.
24 Montclair St, Chicopee, MA 01013
MLS# 73561512Listed by: RE/MAX Bell Park Realty


Protect your home and budget from life's surprises with an Assurant Home Warranty, backed by a partner that supports you through every step of homeownership. Explore Plans.
© 2023 - 2026 ERA Franchise Systems LLC. All rights reserved. ERA Franchise Systems LLC fully supports the principles of the Fair Housing Act and the Equal Opportunity Act. ERA, ERA Real Estate powered, and their respective logos are registered service marks of ERA Franchise Systems LLC. Each office is independently owned and operated.