
139 Blanchard St, Chicopee, MA 01020
Local realty services provided by:ERA M. Connie Laplante Real Estate
139 Blanchard St,Chicopee, MA 01020
$650,000
- 3 Beds
- 3 Baths
- 2,001 sq. ft.
- Single family
- Active
Listed by: jeffrey oconnor
Office: gallagher real estate
MLS#:73563077
Source:MLSPIN
Price summary
- Price:$650,000
- Price per sq. ft.:$324.84
About this home
Dont miss this opportunity!! Custom built, one owner, 7years young Executive Ranch style home that's been thoughtfully crafted to accomodate Handicap Access. Beautiful Kitchen with lots of lighting, cabinet space, and open floor plan , perfect for entertaining ! Huge master bedroom with a walk in closet, tray ceilings and a massive master bath with his & her double shower, sinks and a soaking tub. Solid doors, beautiful paver driveway and exterior professionally landscaped . Back yard is private with lots of garden areas and has a deck area thats been roughed and is ready to finish Over sized garage that could fit four cars and has hot water too. Heating system has room to add more zones if you want to finish the basement area which has electric ( and a cedar closet) and tall ceilings dont wait this one is a rare find!
Contact an agent
Home facts
- Year built:2019
- Subdivision & Development:fairview
- Listing ID #:73563077
- Updated:September 27, 2026 at 10:50 AM
Rooms and interior
- Bedrooms:3
- Total bathrooms:3
- Full bathrooms:3
- Rooms Total:6
- Flooring:Hardwood, Tile
- Dining Description:Hardwood, Overhead, Recessed Lighting, Vaulted Ceiling(s)
- Kitchen Description:Countertops - Stone/Granite/Solid, Dishwasher, Disposal, Flooring - Stone/Ceramic Tile, Gas Stove, Lighting - Overhead, Lighting - Sconce, Open Floorplan, Range, Recessed Lighting, Refrigerator, Stainless Steel Appliances
- Basement Description:Full, Garage Access, Partially Finished
- Living area:2,001 sq. ft.
Heating and cooling
- Cooling:Central Air
- Heating:Forced Air, Natural Gas
- Central air:Yes
Structure and exterior
- Roof:Shingle
- Year built:2019
- Building area:2,001 sq. ft.
- Lot area:0.34 Acres
- Lot Features:Gentle Sloping
- Architectural Style:Contemporary, Ranch
- Construction Materials:Frame
- Exterior Features:Decorative Lighting, Garden, Rain Gutters, Sprinkler System, Stone Wall
- Foundation Description:Concrete Perimeter
Utilities
- Water:Public
- Sewer:Public Sewer
Finances and disclosures
- Price:$650,000
- Price per sq. ft.:$324.84
- Tax amount:$8,109 (2026)
Features and amenities
- Appliances:Dishwasher, Disposal, Dryer, Range, Refrigerator, Washer
- Laundry features:Dryer, Electric Dryer Hookup, First Floor, Flooring - Stone/Ceramic Tile, Washer
- Amenities:Gas Water Heater, Internet Available - Broadband
Parking
- Total parking spaces:10
- Parking description:Attached, Driveway, Off Street, Paved Drive
- Garage:Yes
- Garage spaces:4
New listings near 139 Blanchard St
- Coming Soon
 $315,000Coming Soon4 beds 1 baths1,267 sq. ft.
19 Magnolia Ter, Chicopee, MA 01013
MLS# 73578998Listed by: Real Broker MA, LLC - New
 $325,000Active3 beds 2 baths1,292 sq. ft.
150 Lawndale St, Chicopee, MA 01013
MLS# 73582597Listed by: Berkshire Hathaway HomeServices Realty Professionals - New
 $287,500Active4 beds 2 baths2,240 sq. ft.
485 East Street, Chicopee, MA 01020
MLS# 73582654Listed by: HB Real Estate, LLC - New
 $295,000Active3 beds 2 baths1,500 sq. ft.
50 Van Horn St, Chicopee, MA 01013
MLS# 73582316Listed by: Property Works New England - Open Sun, 11am to 12:30pmNew
 $504,999Active6 beds 4 baths2,584 sq. ft.
145 Mckinstry Ave, Chicopee, MA 01013
MLS# 73582149Listed by: Cuoco & Co. Real Estate - New
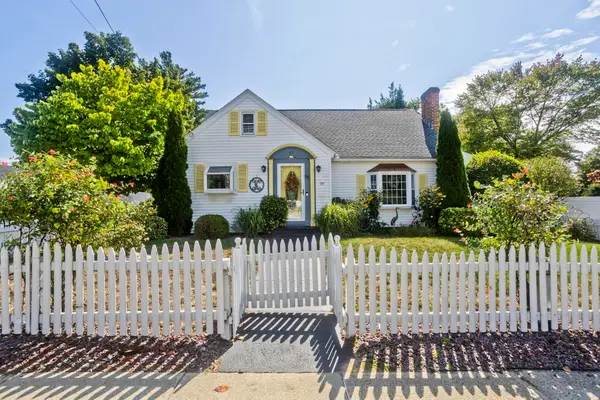 $399,900Active3 beds 2 baths1,445 sq. ft.
65 Beauchamp Terr., Chicopee, MA 01020
MLS# 73582152Listed by: HB Real Estate, LLC - New
 $330,000Active4 beds 2 baths1,269 sq. ft.
1078 Granby Rd, Chicopee, MA 01020
MLS# 73581923Listed by: Keller Williams Realty - Open Sun, 1 to 3pmNew
 $320,000Active4 beds 1 baths1,329 sq. ft.
26 Beaudry Ave, Chicopee, MA 01020
MLS# 73581637Listed by: Keller Williams Realty - New
 $630,000Active3 beds 3 baths2,200 sq. ft.
18 Maplewood Ave, Chicopee, MA 01013
MLS# 73581397Listed by: Lis Real Estate, Inc. - New
 $259,000Active3 beds 2 baths1,244 sq. ft.
30 Dalton Ave, Chicopee, MA 01020
MLS# 73580399Listed by: Dorrance Realty LLC


Protect your home and budget from life's surprises with an Assurant Home Warranty, backed by a partner that supports you through every step of homeownership. Explore Plans.
© 2023 - 2026 ERA Franchise Systems LLC. All rights reserved. ERA Franchise Systems LLC fully supports the principles of the Fair Housing Act and the Equal Opportunity Act. ERA, ERA Real Estate powered, and their respective logos are registered service marks of ERA Franchise Systems LLC. Each office is independently owned and operated.