
192 Empire St, Chicopee, MA 01013
Local realty services provided by:Metropolitan Homes
192 Empire St,Chicopee, MA 01013
$359,000
- 2 Beds
- 2 Baths
- 1,438 sq. ft.
- Single family
- Active
Upcoming open houses
- Sun, Sep 0601:00 pm - 03:00 pm
Listed by: jennifer getto
Office: nexthome elite realty
MLS#:73571913
Source:MLSPIN
Price summary
- Price:$359,000
- Price per sq. ft.:$249.65
About this home
Welcome home to this recently renovated, move-in ready 2-bedroom, 2 bath ranch offering 1,438 sq ft of comfortable one-level living. The bright, inviting layout features an updated kitchen with newer appliances and a dining area with slider access to the deck, perfect for indoor-outdoor living. The primary bedroom offers the convenience of its own private full bath. Recent improvements include updated flooring, new carpets, fresh paint, thermostats in every room, a new roof, new hatchway, new outdoor lights front and back, new basement sink and updates to the deck. Step outside to the fully fenced-in yard offering privacy and plenty of space for entertaining and relaxing. A full basement provides additional storage and possibilities. Conveniently located near shopping, parks, public transportation, and highway access. Move right in and make this beautifully updated home your own!
Contact an agent
Home facts
- Year built:1985
- Listing ID #:73571913
- Updated:September 06, 2026 at 11:02 AM
Rooms and interior
- Bedrooms:2
- Total bathrooms:2
- Full bathrooms:2
- Rooms Total:5
- Flooring:Carpet, Tile, Vinyl
- Kitchen Description:Dishwasher, Microwave, Range, Refrigerator
- Basement Description:Bulkhead, Concrete, Full, Interior Entry
- Living area:1,438 sq. ft.
Heating and cooling
- Cooling:Window Unit(s)
- Heating:Electric
Structure and exterior
- Roof:Shingle
- Year built:1985
- Building area:1,438 sq. ft.
- Lot area:0.2 Acres
- Lot Features:Cleared
- Architectural Style:Ranch
- Construction Materials:Frame
- Exterior Features:Deck, Porch, Rain Gutters
- Foundation Description:Concrete Perimeter
Utilities
- Water:Public
- Sewer:Public Sewer
Finances and disclosures
- Price:$359,000
- Price per sq. ft.:$249.65
- Tax amount:$4,622 (2026)
Features and amenities
- Appliances:Dishwasher, Microwave, Range, Refrigerator
- Laundry features:In Basement
Parking
- Total parking spaces:3
- Parking description:Off Street, Paved Drive
New listings near 192 Empire St
- Open Sun, 1 to 2:30pmNew
 $349,000Active3 beds 3 baths1,600 sq. ft.
69 Arthur St, Chicopee, MA 01013
MLS# 73571987Listed by: Executive Real Estate, Inc. - New
 $339,900Active3 beds 3 baths1,463 sq. ft.
41 Marlborough St, Chicopee, MA 01020
MLS# 73571632Listed by: Coldwell Banker Realty - Western MA - New
 $30,000Active2 beds 2 baths840 sq. ft.
1760 Westover Rd #Lot 18, Chicopee, MA 01020
MLS# 73571420Listed by: B & B Real Estate - New
 $1,490,000Active25 beds 25 baths99,999 sq. ft.
35 Lower Grape St, Chicopee, MA 01020
MLS# 73571374Listed by: Fathom Realty - Open Sun, 12:45 to 2pmNew
 $398,000Active3 beds 1 baths1,200 sq. ft.
75 Longwood Dr, Chicopee, MA 01020
MLS# 73571271Listed by: Jean Doel & Associates - New
 $365,000Active4 beds 2 baths2,076 sq. ft.
61 Austin St, Chicopee, MA 01013
MLS# 73570882Listed by: Gallagher Real Estate - Open Sun, 11am to 1pmNew
 $229,900Active2 beds 1 baths850 sq. ft.
162 Horseshoe Dr #162, Chicopee, MA 01022
MLS# 73570890Listed by: Keller Williams Realty - New
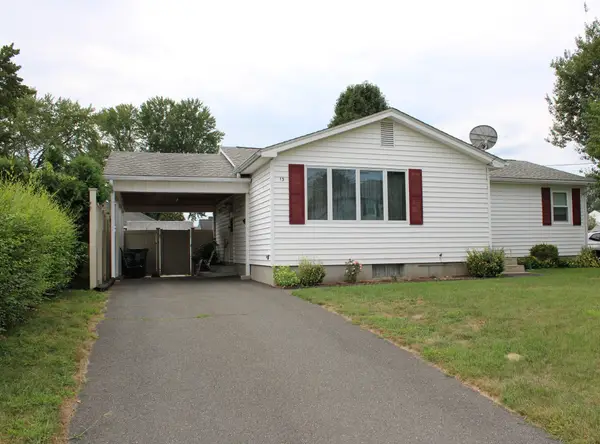 $294,900Active3 beds 1 baths1,107 sq. ft.
13 Narragansett Blvd, Chicopee, MA 01013
MLS# 73570415Listed by: Keller Williams Realty - Open Sun, 11am to 12:30pmNew
 $639,900Active9 beds 4 baths3,844 sq. ft.
32-34 Pearl St, Chicopee, MA 01013
MLS# 73570099Listed by: Coldwell Banker Realty - Western MA


Protect your home and budget from life's surprises with an Assurant Home Warranty, backed by a partner that supports you through every step of homeownership. Explore Plans.
© 2023 - 2026 ERA Franchise Systems LLC. All rights reserved. ERA Franchise Systems LLC fully supports the principles of the Fair Housing Act and the Equal Opportunity Act. ERA, ERA Real Estate powered, and their respective logos are registered service marks of ERA Franchise Systems LLC. Each office is independently owned and operated.