
26 Yorktown Ct #26, Chicopee, MA 01020
Local realty services provided by:ERA Millennium Real Estate
26 Yorktown Ct #26,Chicopee, MA 01020
$220,000
- 2 Beds
- 2 Baths
- - sq. ft.
- Condominium
- Sold
Listed by: andrzej jamroga
Office: keller williams realty
MLS#:73545604
Source:MLSPIN
Sorry, we are unable to map this address
Price summary
- Price:$220,000
About this home
Welcome home to this spacious, move-in-ready condo offering 4 rooms, 2 bedrooms, and 1.5 baths in a convenient location within walking distance to shopping, restaurants, and other everyday amenities. Freshly repainted throughout, this well-maintained unit is ready for its next owner.The finished basement provides a generous bonus living area—perfect for a family room, home office, gym, or entertaining guests. (Please note: the finished basement is not included in the total square footage.) Additional value includes a newer forced hot air furnace, central air conditioning for year-round comfort, and a private rear patio ideal for relaxing or outdoor dining.As an added bonus, the basement furniture and an additional refrigerator may remain with the home. This affordable condo offers space, comfort, and convenience—all in one package. Don't miss this opportunity—schedule your private showing today!
Contact an agent
Home facts
- Year built:1972
- Listing ID #:73545604
- Updated:September 06, 2026 at 06:40 AM
Rooms and interior
- Bedrooms:2
- Total bathrooms:2
- Full bathrooms:1
- Half bathrooms:1
- Rooms Total:4
- Flooring:Laminate, Tile
- Kitchen Description:Dishwasher, Flooring - Laminate, Range, Refrigerator
Heating and cooling
- Cooling:Central Air
- Heating:Electric, Forced Air
- Central air:Yes
Structure and exterior
- Roof:Shingle
- Year built:1972
- Construction Materials:Frame
- Exterior Features:Patio
Utilities
- Water:Public
- Sewer:Public Sewer
Finances and disclosures
- Price:$220,000
- Tax amount:$3,342 (2026)
Features and amenities
- Appliances:Dishwasher, Dryer, Range, Refrigerator, Washer
- Laundry features:Dryer, Electric Dryer Hookup, In Basement, Washer, Washer Hookup
Parking
- Total parking spaces:2
- Parking description:Assigned
New listings near 26 Yorktown Ct #26
- Open Sun, 1 to 2:30pmNew
 $349,000Active3 beds 3 baths1,600 sq. ft.
69 Arthur St, Chicopee, MA 01013
MLS# 73571987Listed by: Executive Real Estate, Inc. - Open Sun, 1 to 3pmNew
 $359,000Active2 beds 2 baths1,438 sq. ft.
192 Empire St, Chicopee, MA 01013
MLS# 73571913Listed by: NextHome Elite Realty - New
 $339,900Active3 beds 3 baths1,463 sq. ft.
41 Marlborough St, Chicopee, MA 01020
MLS# 73571632Listed by: Coldwell Banker Realty - Western MA - New
 $30,000Active2 beds 2 baths840 sq. ft.
1760 Westover Rd #Lot 18, Chicopee, MA 01020
MLS# 73571420Listed by: B & B Real Estate - New
 $1,490,000Active25 beds 25 baths99,999 sq. ft.
35 Lower Grape St, Chicopee, MA 01020
MLS# 73571374Listed by: Fathom Realty - Open Sun, 12:45 to 2pmNew
 $398,000Active3 beds 1 baths1,200 sq. ft.
75 Longwood Dr, Chicopee, MA 01020
MLS# 73571271Listed by: Jean Doel & Associates - New
 $365,000Active4 beds 2 baths2,076 sq. ft.
61 Austin St, Chicopee, MA 01013
MLS# 73570882Listed by: Gallagher Real Estate - Open Sun, 11am to 1pmNew
 $229,900Active2 beds 1 baths850 sq. ft.
162 Horseshoe Dr #162, Chicopee, MA 01022
MLS# 73570890Listed by: Keller Williams Realty - New
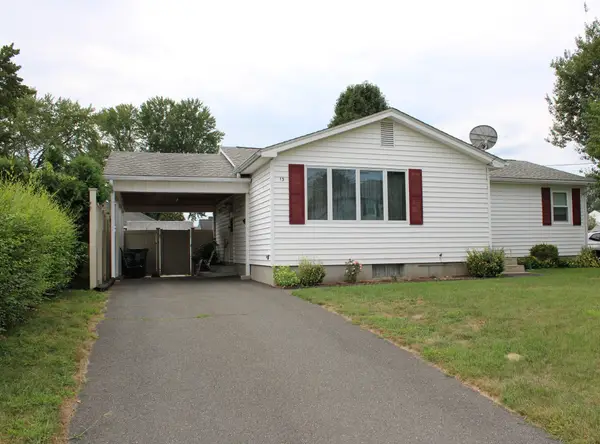 $294,900Active3 beds 1 baths1,107 sq. ft.
13 Narragansett Blvd, Chicopee, MA 01013
MLS# 73570415Listed by: Keller Williams Realty - Open Sun, 11am to 12:30pmNew
 $639,900Active9 beds 4 baths3,844 sq. ft.
32-34 Pearl St, Chicopee, MA 01013
MLS# 73570099Listed by: Coldwell Banker Realty - Western MA


Protect your home and budget from life's surprises with an Assurant Home Warranty, backed by a partner that supports you through every step of homeownership. Explore Plans.
© 2023 - 2026 ERA Franchise Systems LLC. All rights reserved. ERA Franchise Systems LLC fully supports the principles of the Fair Housing Act and the Equal Opportunity Act. ERA, ERA Real Estate powered, and their respective logos are registered service marks of ERA Franchise Systems LLC. Each office is independently owned and operated.