
27 Landing Dr, Chicopee, MA 01020
Local realty services provided by:ERA M. Connie Laplante Real Estate
27 Landing Dr,Chicopee, MA 01020
$650,000
- 4 Beds
- 4 Baths
- 3,195 sq. ft.
- Single family
- Active
Listed by: dora n. courchesne
Office: berkshire hathaway homeservices realty professionals
MLS#:73564367
Source:MLSPIN
Price summary
- Price:$650,000
- Price per sq. ft.:$203.44
About this home
Welcome home! Beautiful and expansive Colonial set on .73 acres on a lovely Cul de Sac. This home provides a large open floor plan that is perfect for entertaining. A well appointed kitchen with double wall oven, abundant cabinetry, SS appliances, walk-in pantry, and trayed ceiling. An immense family room with a pellet stove to warm you up even on the coldest of days. To finish off the first floor you have an office, laundry room and a half bath. On the second floor you will enjoy an En Suite with walk-in closet and full bath, 3 generously sized bedrooms with large closets, a large bonus room, and another full bath. This home also offers a wonderfully finished walk-out basement with a full bath, plus a tremendous amount of storage! The backyard is private and the deck offers plenty of outdoor living space, along with the pirates ship playscape that remains for Buyers enjoyment. The 2 car garage is massive with plenty of room for storage and a work area plus 2 shelving units, it also offers a separate entrance to the bonus room. Boderus furnace and 2 zone HVAC keep you comfortable year round! So much to see in this lovely and well maintained home! Make an appointment today to see for yourself....
Contact an agent
Home facts
- Year built:2007
- Listing ID #:73564367
- Updated:August 24, 2026 at 11:04 AM
Rooms and interior
- Bedrooms:4
- Total bathrooms:4
- Full bathrooms:3
- Half bathrooms:1
- Rooms Total:8
- Flooring:Carpet, Flooring - Wall to Wall Carpet, Tile
- Dining Description:Stone/Ceramic Tile
- Bathrooms Description:Bathroom, Bathroom - Full
- Kitchen Description:Dishwasher, Disposal, Flooring - Stone/Ceramic Tile, Kitchen Island, Microwave, Oven, Range, Refrigerator, Stainless Steel Appliances
- Basement Description:Full, Partially Finished, Sump Pump, Walk-Out Access
- Living area:3,195 sq. ft.
Heating and cooling
- Cooling:2 Cooling Zones, Central Air
- Heating:Forced Air, Oil, Pellet Stove
- Central air:Yes
Structure and exterior
- Roof:Shingle
- Year built:2007
- Building area:3,195 sq. ft.
- Lot area:0.73 Acres
- Lot Features:Gentle Sloping
- Architectural Style:Colonial
- Exterior Features:Deck, Porch, Professional Landscaping, Rain Gutters
- Foundation Description:Concrete Perimeter
Utilities
- Water:Public
- Sewer:Public Sewer
Finances and disclosures
- Price:$650,000
- Price per sq. ft.:$203.44
- Tax amount:$8,908 (2026)
Features and amenities
- Appliances:Dishwasher, Disposal, Dryer, Microwave, Range, Refrigerator, Washer
- Laundry features:Dryer, Electric Dryer Hookup, First Floor, Main Level, Washer, Washer Hookup
Parking
- Total parking spaces:6
- Parking description:Attached, Garage Door Opener, Off Street, Storage, Workshop in Garage
- Garage:Yes
- Garage spaces:2
New listings near 27 Landing Dr
- Coming SoonOpen Sat, 11:30am to 1pm
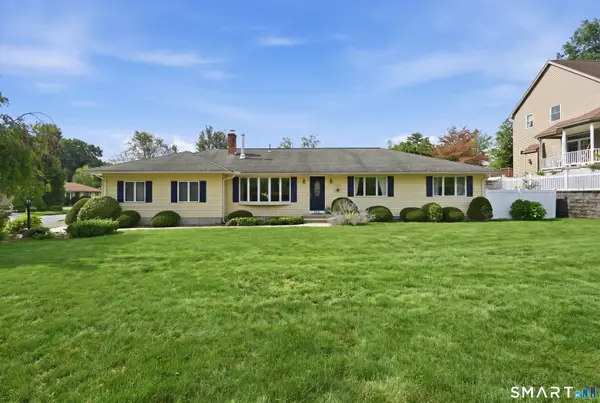 $549,900Coming Soon5 beds 3 baths2,008 sq. ft.
169 Sandtrap Way, Chicopee, MA 01020
MLS# 24200708Listed by: Lock and Key Realty, Inc - New
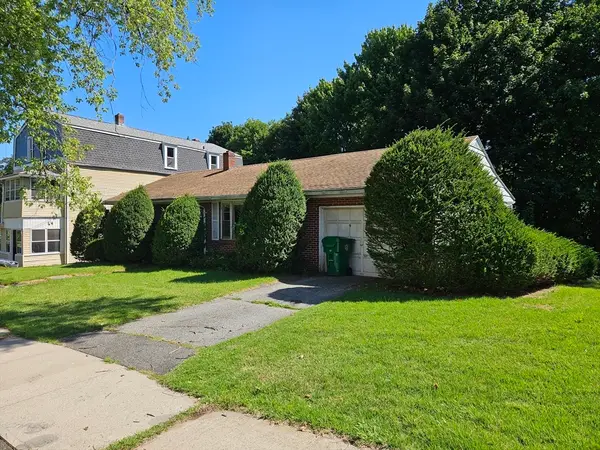 $164,900Active2 beds 1 baths960 sq. ft.
37 Academy St, Chicopee, MA 01013
MLS# 73566671Listed by: Keller Williams Realty - New
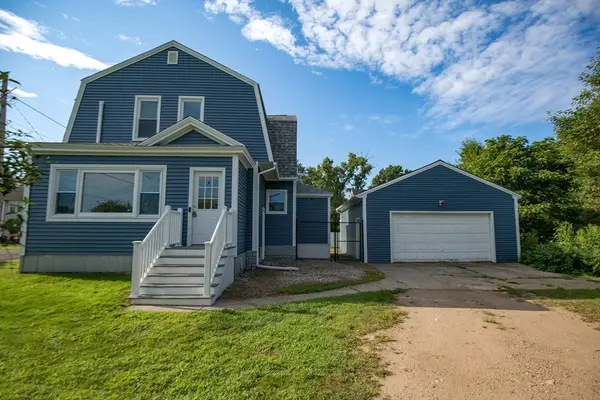 $350,000Active3 beds 1 baths1,434 sq. ft.
8 Trafton St, Chicopee, MA 01013
MLS# 73566400Listed by: Real Broker MA, LLC - New
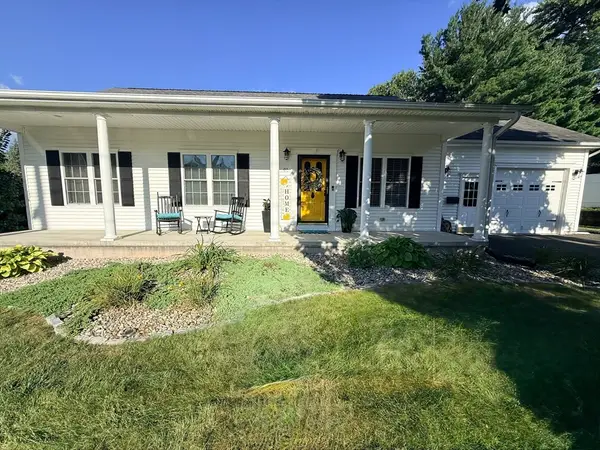 $475,000Active3 beds 2 baths1,304 sq. ft.
91 Royal St, Chicopee, MA 01020
MLS# 73566116Listed by: Gallagher Real Estate - New
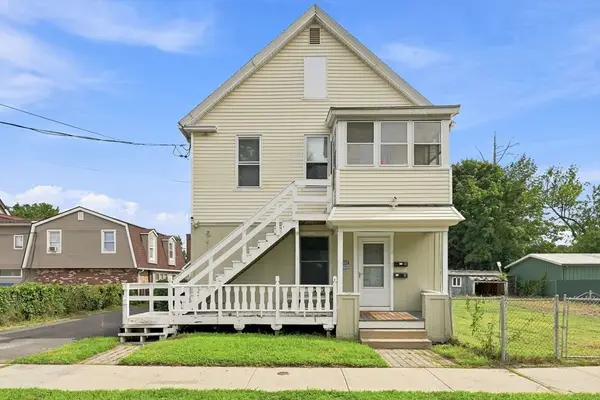 $365,000Active3 beds 2 baths1,892 sq. ft.
14 Perrault, Chicopee, MA 01013
MLS# 73565885Listed by: Coldwell Banker Realty - Western MA - New
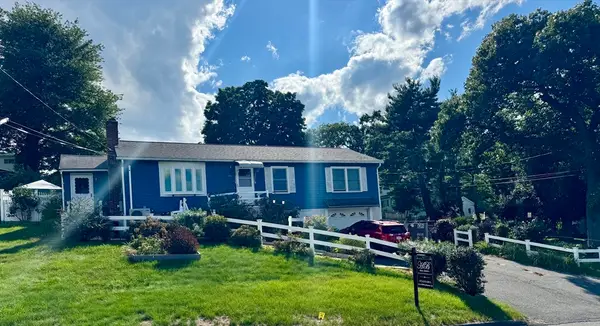 $297,000Active3 beds 2 baths1,104 sq. ft.
93 Marguerite St, Chicopee, MA 01020
MLS# 73565901Listed by: HB Real Estate, LLC 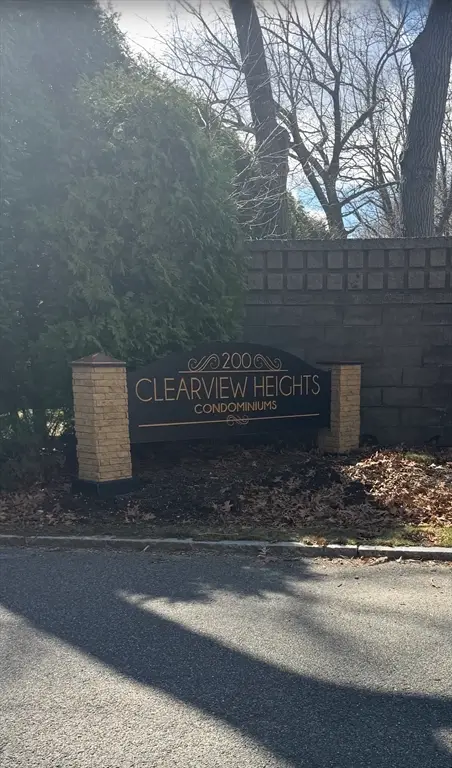 $274,500Active3 beds 3 baths1,680 sq. ft.
200 Lambert Terrace #41, Chicopee, MA 01020
MLS# 73497775Listed by: Gallagher Real Estate- New
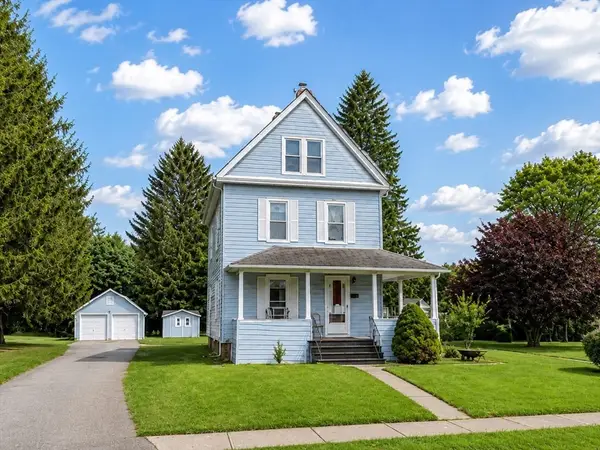 $320,000Active3 beds 1 baths1,302 sq. ft.
466 East Main Street, Chicopee, MA 01020
MLS# 73564979Listed by: Naples Realty Group - New
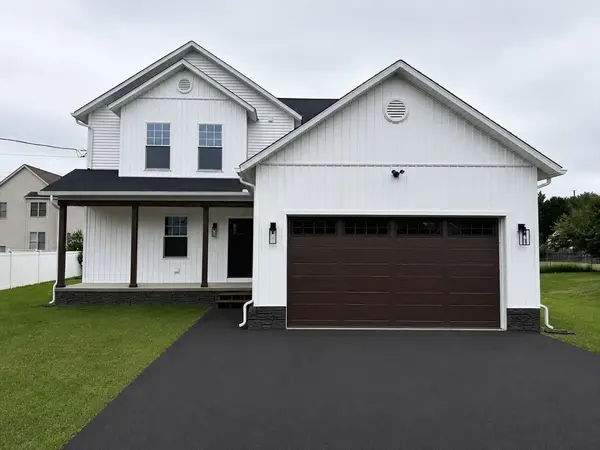 $549,000Active3 beds 3 baths1,823 sq. ft.
33 Polaski Ave, Chicopee, MA 01013
MLS# 73564868Listed by: Real Broker MA, LLC - New
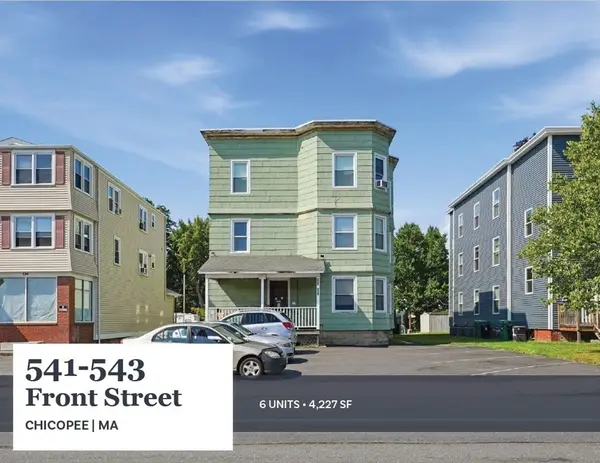 $720,000Active6 beds 6 baths4,227 sq. ft.
541-543 Front Street, Chicopee, MA 01013
MLS# 73564676Listed by: Horvath & Tremblay


Protect your home and budget from life's surprises with an Assurant Home Warranty, backed by a partner that supports you through every step of homeownership. Explore Plans.
© 2023 - 2026 ERA Franchise Systems LLC. All rights reserved. ERA Franchise Systems LLC fully supports the principles of the Fair Housing Act and the Equal Opportunity Act. ERA, ERA Real Estate powered, and their respective logos are registered service marks of ERA Franchise Systems LLC. Each office is independently owned and operated.