
40 Royal St, Chicopee, MA 01020
Local realty services provided by:ERA Millennium Real Estate
40 Royal St,Chicopee, MA 01020
$375,000
- 4 Beds
- 2 Baths
- 1,267 sq. ft.
- Single family
- Active
Listed by: amy deauseault
Office: gallagher real estate
MLS#:73600488
Source:MLSPIN
Price summary
- Price:$375,000
- Price per sq. ft.:$295.97
About this home
INVESTORS TAKE NOTICE!! 40 and 0 Royal Street being sold together (per public record, approximately 0.82 acres). Very unique property in sought-after Fairview neighborhood w/possible additional building lot (buyer to verify zoning & usage with the city). Home in need of rehab and updating. Main house is zoned as a single family but was recently used as two units (APO). Oversized 2 car garage with an unfinished, possible ADU unit above. It is a very spacious, open-concept, 3 bedroom, 1.5 bath unit. New roof on garage 2024 (APO). Very large backyard with a shed. Close to major highways & shopping. Subject to probate approval. Photos generated with the use of AI. Showings begin Wednesday 11/11 at 2:30pm.
Contact an agent
Home facts
- Year built:1920
- Listing ID #:73600488
- Updated:November 11, 2026 at 12:41 PM
Rooms and interior
- Bedrooms:4
- Total bathrooms:2
- Full bathrooms:2
- Rooms Total:8
- Basement Description:Full
- Living area:1,267 sq. ft.
Heating and cooling
- Heating:Forced Air, Natural Gas
Structure and exterior
- Roof:Shingle
- Year built:1920
- Building area:1,267 sq. ft.
- Lot area:0.46 Acres
- Lot Features:Level
- Architectural Style:Cape
- Exterior Features:Storage
Utilities
- Water:Public
- Sewer:Public Sewer
Finances and disclosures
- Price:$375,000
- Price per sq. ft.:$295.97
- Tax amount:$3,254 (2026)
Parking
- Total parking spaces:14
- Parking description:Detached, Off Street, Paved, Paved Drive
- Garage:Yes
- Garage spaces:2
New listings near 40 Royal St
- New
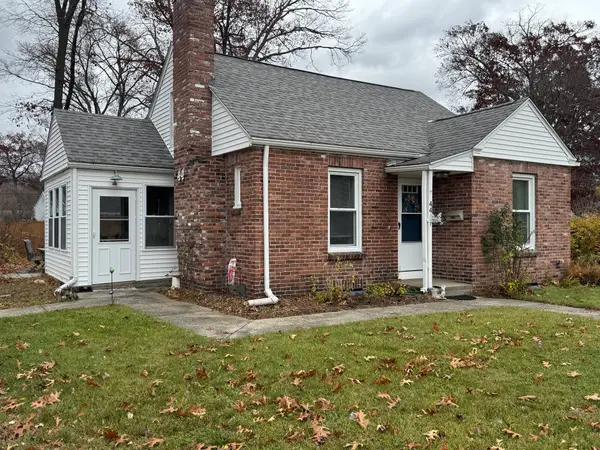 $299,900Active3 beds 1 baths889 sq. ft.
44 Mccarthy Ave, Chicopee, MA 01020
MLS# 73600892Listed by: LAER Realty Partners - New
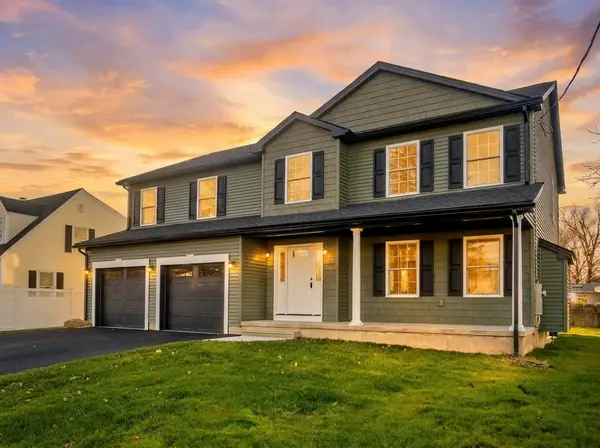 $629,900Active4 beds 3 baths2,300 sq. ft.
46 Wildermere, Chicopee, MA 01020
MLS# 73600891Listed by: Berkshire Hathaway HomeServices Realty Professionals - New
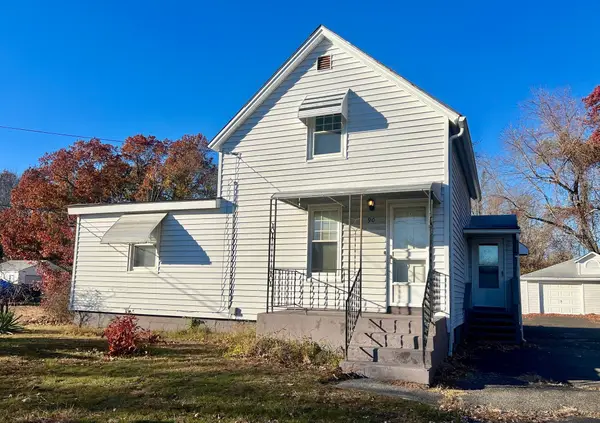 Listed by ERA$289,900Active3 beds 1 baths1,340 sq. ft.
90 Anson Street, Chicopee, MA 01020
MLS# 73598904Listed by: ERA M Connie Laplante Real Estate - New
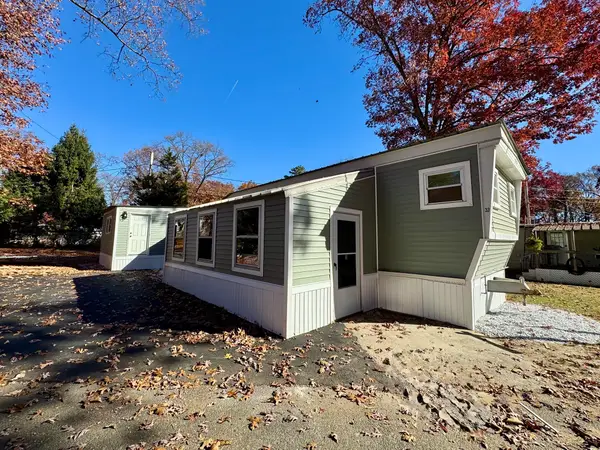 $164,999Active3 beds 1 baths1,000 sq. ft.
33 Pipit Drive, Chicopee, MA 01020
MLS# 73598861Listed by: Lion's Head Real Estate Group - New
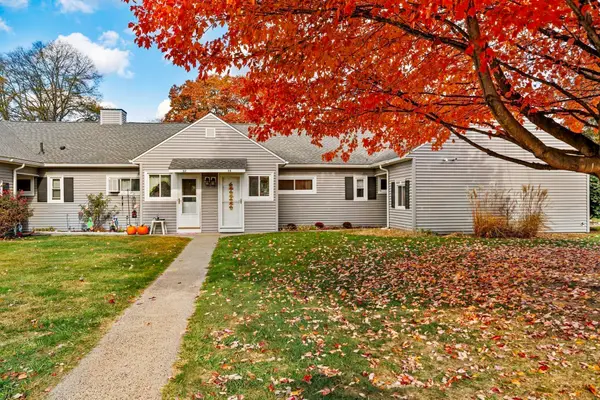 Listed by ERA$225,000Active1 beds 1 baths910 sq. ft.
34 Doverbrook Rd #34, Chicopee, MA 01022
MLS# 73598693Listed by: ERA M Connie Laplante Real Estate - New
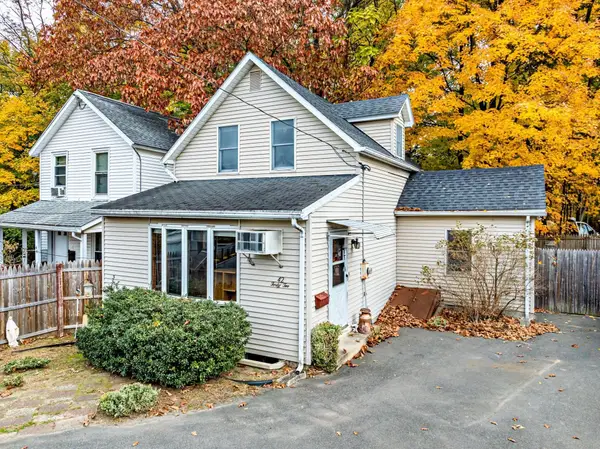 $175,000Active3 beds 1 baths966 sq. ft.
42 Linden St, Chicopee, MA 01020
MLS# 73598797Listed by: NRG Real Estate Services, Inc. - New
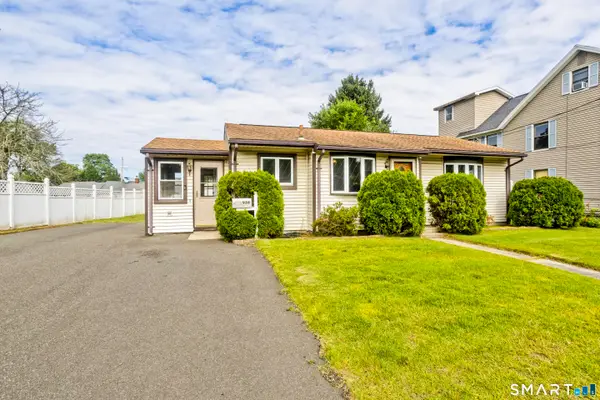 $250,000Active2 beds 1 baths890 sq. ft.
956 Granby Road, Chicopee, MA 01020
MLS# 24217050Listed by: Naples Realty Group, LLC - New
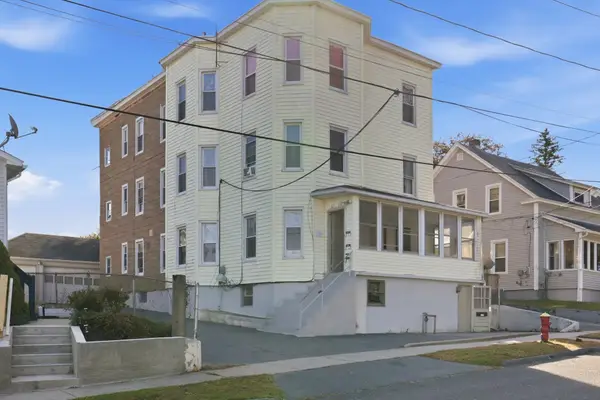 $690,000Active13 beds 5 baths4,835 sq. ft.
27 Hillman Street, Chicopee, MA 01020
MLS# 73598419Listed by: PRIVI Realty LLC - Open Sat, 11am to 12:30pmNew
 $320,000Active2 beds 2 baths1,020 sq. ft.
52 Pinecrest Dr #52, Chicopee, MA 01020
MLS# 73598233Listed by: Coldwell Banker Realty - Western MA


Protect your home and budget from life's surprises with an Assurant Home Warranty, backed by a partner that supports you through every step of homeownership. Explore Plans.
© 2023 - 2026 ERA Franchise Systems LLC. All rights reserved. ERA Franchise Systems LLC fully supports the principles of the Fair Housing Act and the Equal Opportunity Act. ERA, ERA Real Estate powered, and their respective logos are registered service marks of ERA Franchise Systems LLC. Each office is independently owned and operated.