
46 Wildermere, Chicopee, MA 01020
Local realty services provided by:Cohn & Company ERA Powered
46 Wildermere,Chicopee, MA 01020
$629,900
- 4 Beds
- 3 Baths
- 2,300 sq. ft.
- Single family
- Active
Listed by: thomas bretta
Office: berkshire hathaway homeservices realty professionals
MLS#:73600891
Source:MLSPIN
Price summary
- Price:$629,900
- Price per sq. ft.:$273.87
About this home
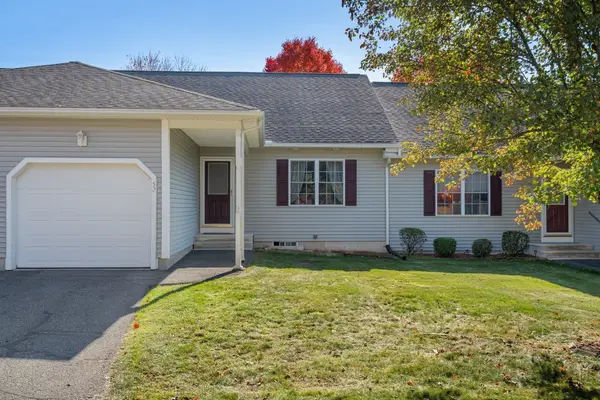
welcome to this stunning NEW CONSTUCTION four bedroom home, where comfort, elegance, and functionality come together beautifully! this exceptional property offers full front porch with recess lights to enjoy morning coffee or evening cocktail. this new Home features spacious living areas, timeless finishes, and the perfect setting for both everyday living and entertaining. Enjoy the warmth of Hardwood floor throughout the entire home adding a inviting feel from room to room.the inviting living room features a beautiful Gas Fireplace creating a warm and welcoming atmosphere. the gorgeous kitchen is truly the hart of the home, featuring abundance of cabinetry for exceptional storage,Large walk-in pantry, generous space for dining, and a complete stainless steel GE package. weather your preparing a family meal or hosting friends, this kitchen offers the space and convenience you'll love! Escape to your Gorgeous primary suit featuring a beautiful walk-in shower with tile floor double-bowl sinks,.not one but two large walk-in closets. glass sliding doors leading out to 12x12 trex deck which walks down to a Large patio flowing to a beautiful backyard....
Contact an agent
Home facts
- Year built:2026
- Listing ID #:73600891
- Updated:November 11, 2026 at 05:54 PM
Rooms and interior
- Bedrooms:4
- Total bathrooms:3
- Full bathrooms:2
- Half bathrooms:1
- Rooms Total:6
- Flooring:Hardwood, Tile
- Kitchen Description:Countertops - Stone/Granite/Solid, Dishwasher, Disposal, Flooring - Hardwood, Plumbed For Ice Maker, Range, Recessed Lighting, Refrigerator
- Basement Description:Bulkhead, Full
- Living area:2,300 sq. ft.
Heating and cooling
- Cooling:1 Cooling Zone, Central Air
- Heating:Forced Air, Natural Gas
- Central air:Yes
Structure and exterior
- Roof:Shingle
- Year built:2026
- Building area:2,300 sq. ft.
- Lot area:0.19 Acres
- Architectural Style:Colonial
- Construction Materials:Frame
- Foundation Description:Concrete Perimeter
Utilities
- Water:Public
- Sewer:Public Sewer
Finances and disclosures
- Price:$629,900
- Price per sq. ft.:$273.87
Features and amenities
- Appliances:Dishwasher, Disposal, Range, Refrigerator
- Laundry features:Electric Dryer Hookup, Flooring - Stone/Ceramic Tile, Second Floor, Washer Hookup
- Amenities:Gas Water Heater
Parking
- Total parking spaces:4
- Parking description:Attached, Off Street, Paved, Paved Drive
- Garage:Yes
- Garage spaces:2
New listings near 46 Wildermere
- New
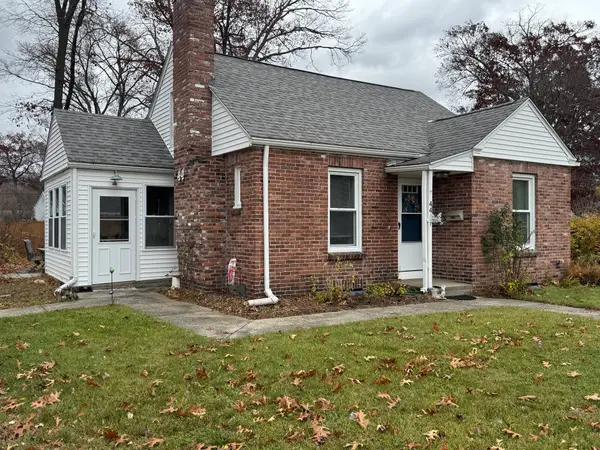 $299,900Active3 beds 1 baths889 sq. ft.
44 Mccarthy Ave, Chicopee, MA 01020
MLS# 73600892Listed by: LAER Realty Partners - New
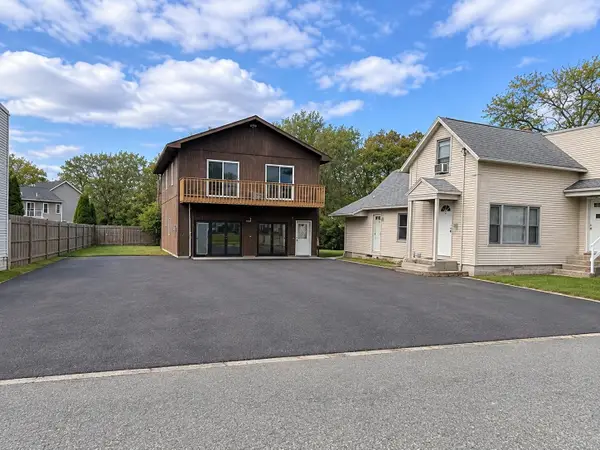 $375,000Active4 beds 2 baths1,267 sq. ft.
40 Royal St, Chicopee, MA 01020
MLS# 73600488Listed by: Gallagher Real Estate - New
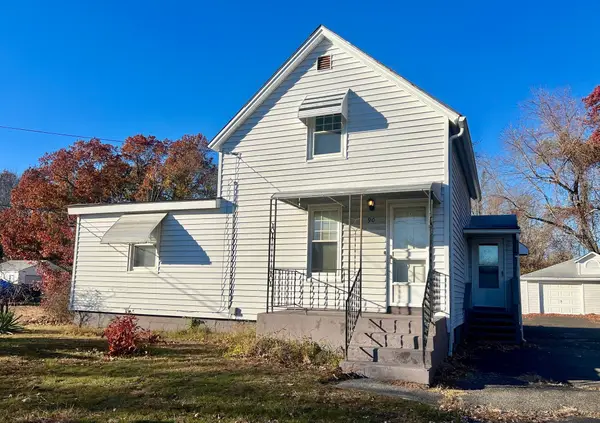 Listed by ERA$289,900Active3 beds 1 baths1,340 sq. ft.
90 Anson Street, Chicopee, MA 01020
MLS# 73598904Listed by: ERA M Connie Laplante Real Estate - New
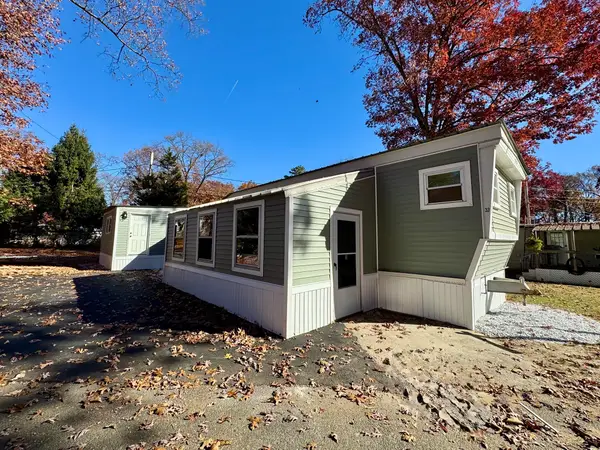 $164,999Active3 beds 1 baths1,000 sq. ft.
33 Pipit Drive, Chicopee, MA 01020
MLS# 73598861Listed by: Lion's Head Real Estate Group - New
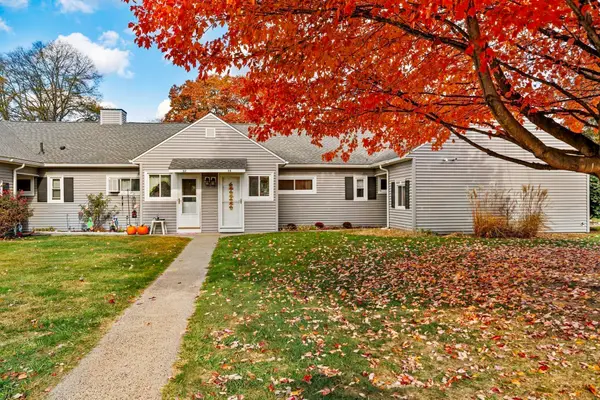 Listed by ERA$225,000Active1 beds 1 baths910 sq. ft.
34 Doverbrook Rd #34, Chicopee, MA 01022
MLS# 73598693Listed by: ERA M Connie Laplante Real Estate - New
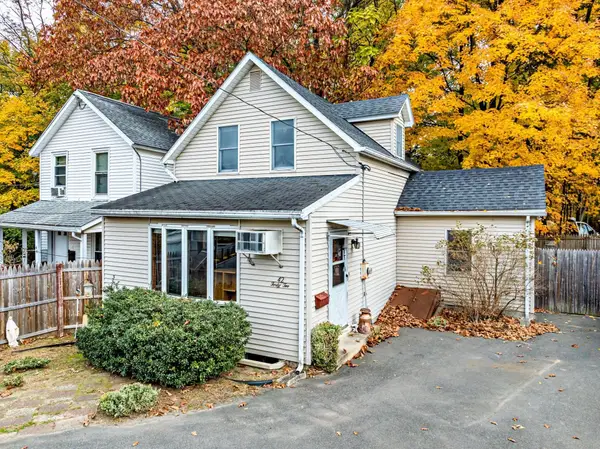 $175,000Active3 beds 1 baths966 sq. ft.
42 Linden St, Chicopee, MA 01020
MLS# 73598797Listed by: NRG Real Estate Services, Inc. - New
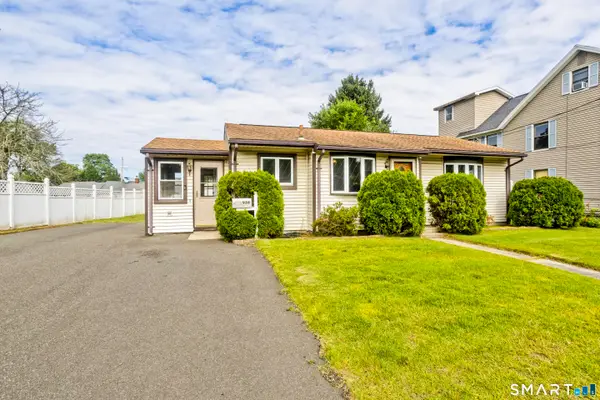 $250,000Active2 beds 1 baths890 sq. ft.
956 Granby Road, Chicopee, MA 01020
MLS# 24217050Listed by: Naples Realty Group, LLC - New
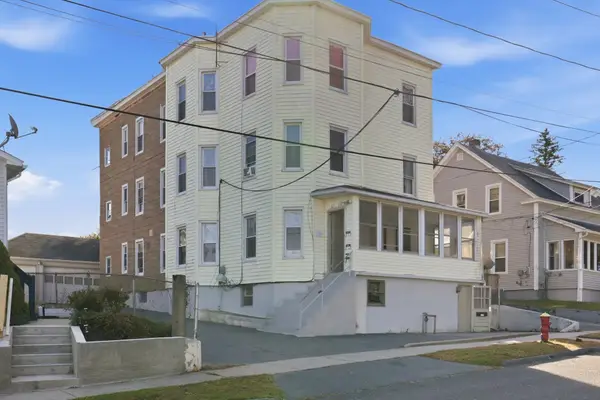 $690,000Active13 beds 5 baths4,835 sq. ft.
27 Hillman Street, Chicopee, MA 01020
MLS# 73598419Listed by: PRIVI Realty LLC - Open Sat, 11am to 12:30pmNew
 $320,000Active2 beds 2 baths1,020 sq. ft.
52 Pinecrest Dr #52, Chicopee, MA 01020
MLS# 73598233Listed by: Coldwell Banker Realty - Western MA


Protect your home and budget from life's surprises with an Assurant Home Warranty, backed by a partner that supports you through every step of homeownership. Explore Plans.
© 2023 - 2026 ERA Franchise Systems LLC. All rights reserved. ERA Franchise Systems LLC fully supports the principles of the Fair Housing Act and the Equal Opportunity Act. ERA, ERA Real Estate powered, and their respective logos are registered service marks of ERA Franchise Systems LLC. Each office is independently owned and operated.