
75 Outer Dr #75, Chicopee, MA 01022
Local realty services provided by:ERA Hart Sargis-Breen Real Estate
Listed by: maiyah fleuriel
Office: vicente realty, llc
MLS#:73545489
Source:MLSPIN
Price summary
- Price:$256,999
- Price per sq. ft.:$381.3
- Monthly HOA dues:$284
About this home
Completely renovated 1-bedroom, 1-bath condo located at The Crossing at Ridgewood Village.This home offers a surprisingly spacious layout with a bright living area, an updated kitchen with ample cabinetry and counter space, a beautifully updated bathroom, and a generously sized bedroom with great storage. This desirable ground level unit offers easy access with no stairs and no basement below. Enjoy the convenience of in unit laundry, private patio, deeded parking space and a detached private garage. First come, first serve parking is conveniently located directly outside the unit, with plenty of additional guest parking throughout the community. Move in ready and thoughtfully updated throughout, this pet friendly community also features an in ground pool and beautifully maintained grounds. Conveniently located near shopping, dining, and major highways, this home offers comfort, convenience, and low maintenance living.
Contact an agent
Home facts
- Year built:1952
- Listing ID #:73545489
- Updated:August 04, 2026 at 10:54 AM
Rooms and interior
- Bedrooms:1
- Total bathrooms:1
- Full bathrooms:1
- Rooms Total:4
- Flooring:Tile
- Kitchen Description:Dishwasher, Microwave, Range, Refrigerator
- Living area:674 sq. ft.
Heating and cooling
- Cooling:1 Cooling Zone, Window Unit(s)
- Heating:Baseboard, Natural Gas, Steam
Structure and exterior
- Roof:Shingle
- Year built:1952
- Building area:674 sq. ft.
- Exterior Features:Patio - Enclosed
Schools
- High school:Chicopee Comprehensive High
- Middle school:Fairview Middle School
- Elementary school:Bowie Memorial School
Utilities
- Water:Public
- Sewer:Public Sewer
Finances and disclosures
- Price:$256,999
- Price per sq. ft.:$381.3
- Tax amount:$2,464 (2026)
Features and amenities
- Appliances:Dishwasher, Dryer, Microwave, Range, Refrigerator, Washer
- Laundry features:Dryer, Electric Dryer Hookup, First Floor, In Unit, Washer, Washer Hookup
- Pool features:Association, In Ground
Parking
- Total parking spaces:2
- Parking description:Common, Detached, Guest, Off Street
- Garage:Yes
- Garage spaces:1
New listings near 75 Outer Dr #75
- Open Thu, 4:30 to 6pmNew
 $425,000Active7 beds 5 baths2,459 sq. ft.
61 Abbey St, Chicopee, MA 01013
MLS# 73558521Listed by: Naples Realty Group - New
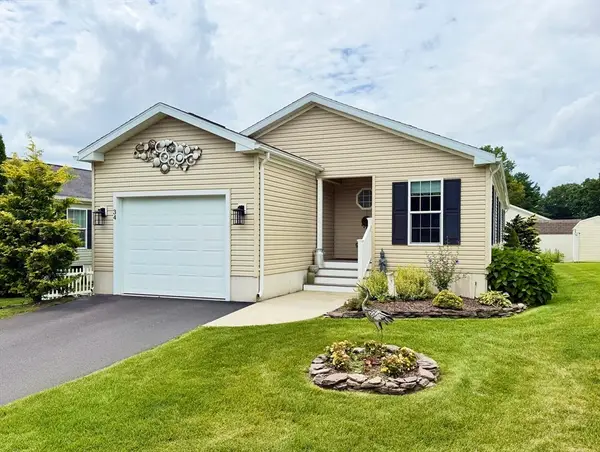 $324,800Active3 beds 2 baths1,493 sq. ft.
34 Sunrise Lane, Chicopee, MA 01020
MLS# 73558170Listed by: Media Realty Group Inc. - New
 $269,900Active2 beds 1 baths720 sq. ft.
84 Bourbeau St, Chicopee, MA 01020
MLS# 73557475Listed by: HB Real Estate, LLC - New
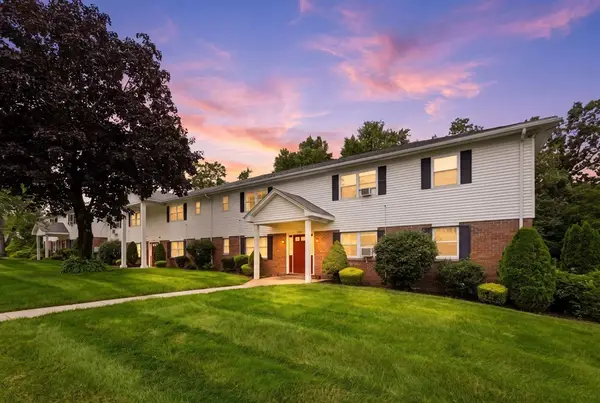 $198,000Active2 beds 1 baths945 sq. ft.
119 Colonial Cir #A, Chicopee, MA 01020
MLS# 73557498Listed by: Coldwell Banker Realty - Western MA - New
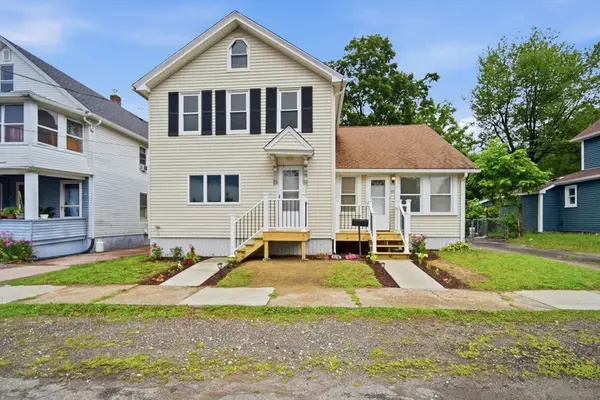 $339,900Active4 beds 1 baths1,530 sq. ft.
55 Fuller St, Chicopee, MA 01020
MLS# 73557126Listed by: Naples Realty Group - New
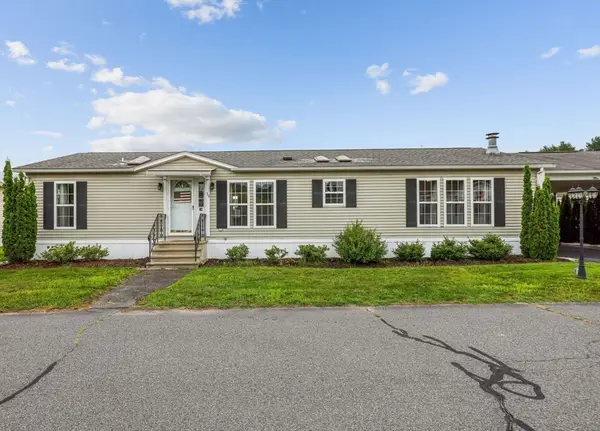 $279,000Active3 beds 2 baths1,680 sq. ft.
39 Celebration Circle, Chicopee, MA 01020
MLS# 73549810Listed by: Cuoco & Co. Real Estate - New
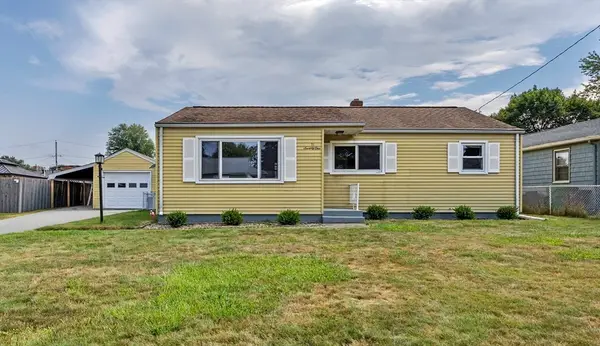 $299,000Active3 beds 1 baths976 sq. ft.
71 Dayton St., Chicopee, MA 01013
MLS# 73556423Listed by: Signature Realty - New
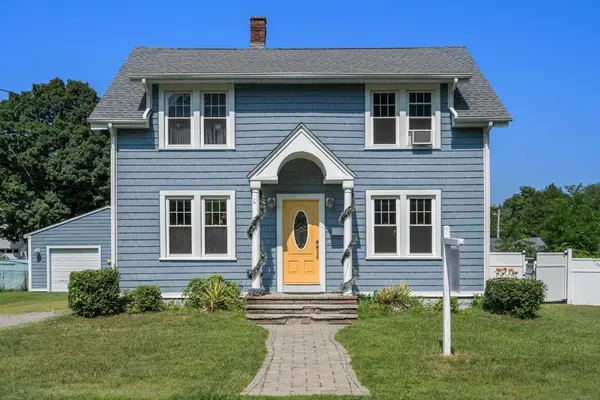 $374,900Active4 beds 3 baths2,064 sq. ft.
32 Wilmont St, Chicopee, MA 01013
MLS# 73555678Listed by: Coldwell Banker Realty - Western MA - Open Sun, 3 to 5pmNew
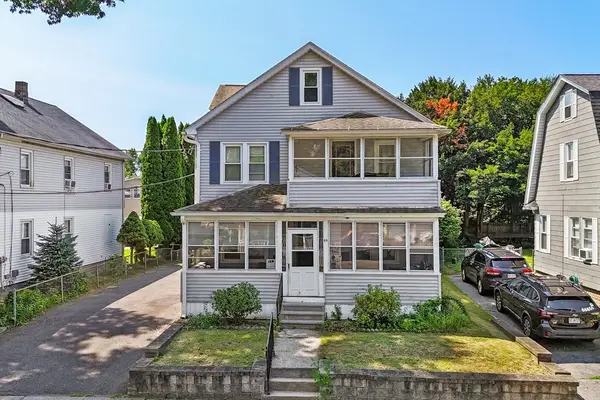 $450,000Active4 beds 2 baths2,138 sq. ft.
69 Bonner St, Chicopee, MA 01013
MLS# 73555693Listed by: RE/MAX IGNITE - New
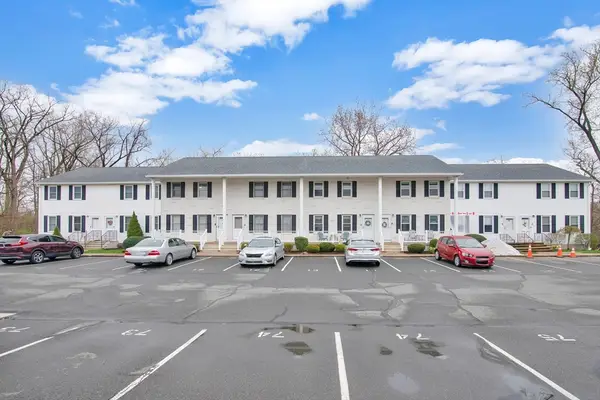 $279,900Active2 beds 2 baths1,680 sq. ft.
200 Lambert Ter #11, Chicopee, MA 01020
MLS# 73555598Listed by: Coldwell Banker Realty - Western MA


Protect your home and budget from life's surprises with an Assurant Home Warranty, backed by a partner that supports you through every step of homeownership. Explore Plans.
© 2023 - 2026 ERA Franchise Systems LLC. All rights reserved. ERA Franchise Systems LLC fully supports the principles of the Fair Housing Act and the Equal Opportunity Act. ERA, ERA Real Estate powered, and their respective logos are registered service marks of ERA Franchise Systems LLC. Each office is independently owned and operated.