
605 Devenwood Way #605, Clinton, MA 01510
Local realty services provided by:Metropolitan Homes
605 Devenwood Way #605,Clinton, MA 01510
$399,900
- 2 Beds
- 2 Baths
- 1,655 sq. ft.
- Condominium
- Active
Upcoming open houses
- Sun, Sep 1312:00 pm - 02:00 pm
Listed by: michelle st. michael
Office: rhodes realty advisors, inc.
MLS#:73575855
Source:MLSPIN
Price summary
- Price:$399,900
- Price per sq. ft.:$241.63
- Monthly HOA dues:$679
About this home
Welcome to this meticulously maintained, pet-friendly "Tuscany" style townhome! Enjoy a true sense of community in a beautiful wooded neighborhood setting at the Woodlands—with absolutely no age restrictions. The inviting, open floor plan features two generous bedrooms plus a versatile den, perfect for a home office or third bedroom. The primary suite boasts a vaulted ceiling, a walk-in closet, and a double-vanity en-suite bathroom. Entertain easily in the modern kitchen showcasing stainless steel appliances and a newer dishwasher. The light-filled living area impresses with skylights, a cathedral ceiling, cozy gas fireplace, and a sliding door that opens to a covered exterior deck with private storage. Additional home highlights include a spacious loft, abundant storage, three-zone central AC, and a convenient in-unit laundry room with a newer dryer. Beautifully updated by proud owners, this home features fresh interior paint, luxury vinyl plank flooring, and hardwood foyer treads. Parking is a breeze with an attached one-car garage and a double-wide driveway fitting up to three cars, plus ample guest parking. Step outside to enjoy meticulously landscaped grounds, 2.5 miles of groomed hiking trails, an onsite park, and a fenced dog park. This peaceful retreat is incredibly convenient, situated just minutes from major routes (495, 290, 62), retail shopping, and dining. A comprehensive condo fee covers curbside trash, road maintenance, landscaping, snow plowing, town water and sewer, reserve funds, and Comcast cable and internet. Move right in and enjoy the ultimate maintenance-free lifestyle!...
Contact an agent
Home facts
- Year built:2004
- Listing ID #:73575855
- Updated:September 13, 2026 at 11:07 AM
Rooms and interior
- Bedrooms:2
- Total bathrooms:2
- Full bathrooms:2
- Rooms Total:6
- Flooring:Flooring - Stone/Ceramic Tile, Tile
- Dining Description:Cathedral Ceiling(s), Open Floorplan, Overhead, Recessed Lighting, Skylight, Vinyl
- Kitchen Description:Countertops - Stone/Granite/Solid, Dishwasher, Disposal, Flooring - Vinyl, Kitchen Island, Microwave, Open Floorplan, Plumbed For Ice Maker, Range, Recessed Lighting, Refrigerator, Stainless Steel Appliances
- Living area:1,655 sq. ft.
Heating and cooling
- Cooling:3 Cooling Zones, Central Air, Individual, Unit Control
- Heating:Forced Air, Individual, Natural Gas, Unit Control
- Central air:Yes
Structure and exterior
- Roof:Shingle
- Year built:2004
- Building area:1,655 sq. ft.
- Construction Materials:Frame
- Exterior Features:Covered, Deck - Composite, Decorative Lighting, Professional Landscaping
Schools
- High school:Clinton High Or Nashoba
- Middle school:Clinton Middle
- Elementary school:Clinton Elementary
Utilities
- Water:Public
- Sewer:Public Sewer
Finances and disclosures
- Price:$399,900
- Price per sq. ft.:$241.63
- Tax amount:$5,588 (2026)
Features and amenities
- Appliances:Dishwasher, Disposal, Dryer, Microwave, Range, Refrigerator, Washer
- Laundry features:Dryer, Electric Dryer Hookup, Flooring - Vinyl, In Unit, Lighting - Overhead, Washer, Washer Hookup
- Amenities:Closet, Foyer, Internet Available - Broadband, Lighting - Overhead, Recessed Lighting, Storage, Walk-in Closet(s)
Parking
- Total parking spaces:3
- Parking description:Attached, Exclusive Parking, Garage Door Opener, Off Street, Paved
- Garage:Yes
- Garage spaces:1
New listings near 605 Devenwood Way #605
- Open Sun, 10:30am to 12pmNew
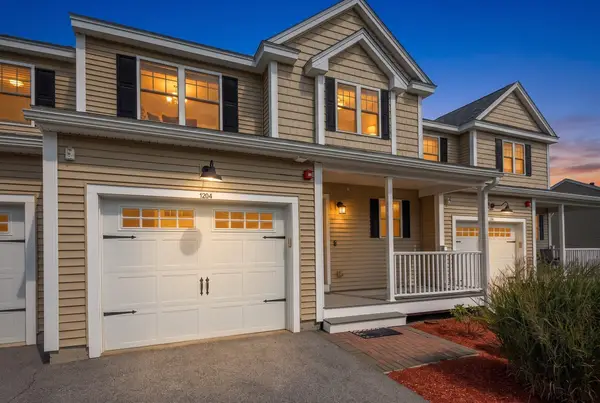 $465,000Active2 beds 3 baths1,425 sq. ft.
1204 Hazelwood Way #1204, Clinton, MA 01510
MLS# 73575946Listed by: Rhodes Realty Advisors, Inc. - New
 $725,000Active6 beds 3 baths3,364 sq. ft.
448 High Street, Clinton, MA 01510
MLS# 73575840Listed by: William Raveis R.E. & Home Services - Open Sun, 2 to 3:30pmNew
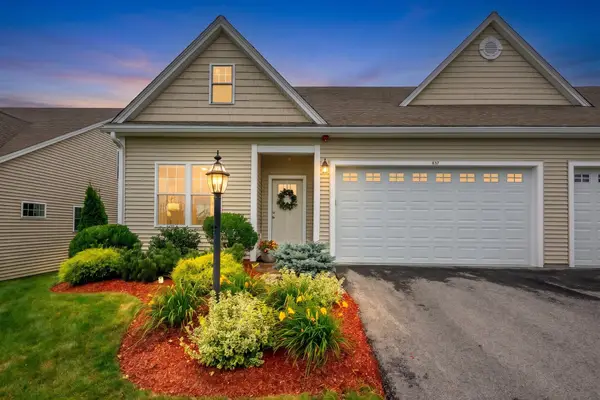 $575,000Active3 beds 3 baths2,139 sq. ft.
837 Ledgewood Way #837, Clinton, MA 01510
MLS# 73575458Listed by: Rhodes Realty Advisors, Inc. - New
 $424,900Active2 beds 3 baths1,455 sq. ft.
27 Eagle Nest #B14-27, Clinton, MA 01510
MLS# 73575042Listed by: Real Broker MA, LLC - Open Sun, 11am to 1pmNew
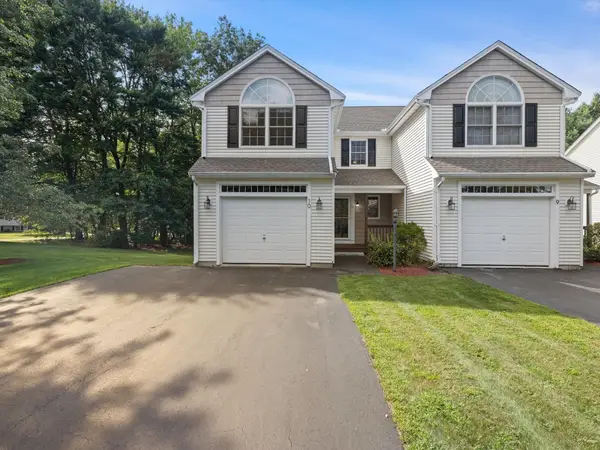 $399,000Active2 beds 3 baths1,916 sq. ft.
53 Lancaster Rd #10, Clinton, MA 01510
MLS# 73574344Listed by: Mathieu Newton Sotheby's International Realty - New
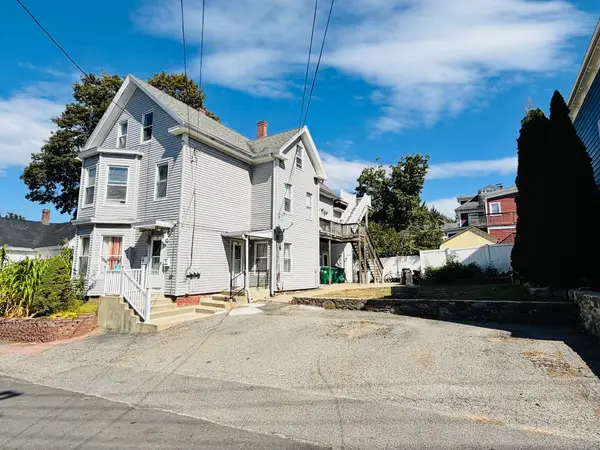 $674,900Active10 beds 3 baths3,595 sq. ft.
19 Pearl St, Clinton, MA 01510
MLS# 73573534Listed by: Pablo Maia Realty - Open Sun, 10am to 12pmNew
 $249,900Active2 beds 1 baths770 sq. ft.
38 Lane Ave #B, Clinton, MA 01510
MLS# 73573461Listed by: Choice Realty RES - New
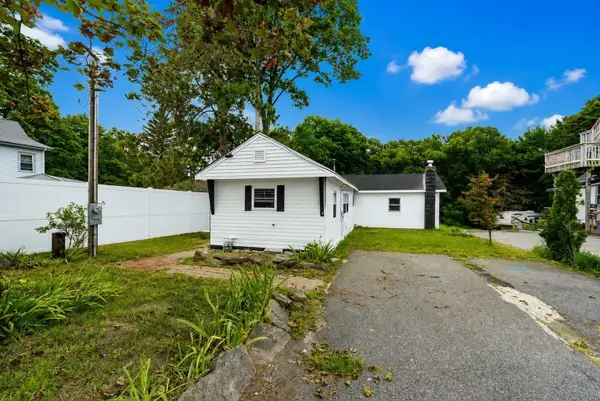 $239,900Active2 beds 1 baths976 sq. ft.
163 Highland St, Clinton, MA 01510
MLS# 73574222Listed by: REMAX Executive Realty - Open Sun, 10 to 11:30amNew
 $399,900Active2 beds 2 baths1,077 sq. ft.
18 Eagle Nest #332, Clinton, MA 01510
MLS# 73573295Listed by: Lamacchia Realty, Inc.


Protect your home and budget from life's surprises with an Assurant Home Warranty, backed by a partner that supports you through every step of homeownership. Explore Plans.
© 2023 - 2026 ERA Franchise Systems LLC. All rights reserved. ERA Franchise Systems LLC fully supports the principles of the Fair Housing Act and the Equal Opportunity Act. ERA, ERA Real Estate powered, and their respective logos are registered service marks of ERA Franchise Systems LLC. Each office is independently owned and operated.