
837 Ledgewood Way #837, Clinton, MA 01510
Local realty services provided by:ERA Key Realty Services
Upcoming open houses
- Sun, Nov 0112:30 pm - 01:30 pm
Listed by: michelle st. michael
Office: rhodes realty advisors, inc.
MLS#:73575458
Source:MLSPIN
Price summary
- Price:$549,900
- Price per sq. ft.:$254
- Monthly HOA dues:$879
About this home
Special Financing & Seller Credits: 0.5% first-year rate buydown available through participating lender, only through 2026. Seller also offering credit toward closing costs or prepaids. Enjoy the ease of having everything you need for daily living on the main level—including a primary bedroom with private bath, plus laundry. Maintained in exceptional condition, this thoughtfully upgraded condo has the look and feel of a model home and is ready to simply move in and enjoy. This end-unit duplex features an attached 2-car garage & EV charger, pet-friendly HOA and no age restrictions. Open-concept main level with high ceilings, granite kitchen, upgraded S/S appliances, under-cabinet lighting, tile backsplash, gas fireplace, and walkout patio. Guest room/office overlooking mountain view. Primary bath with glass shower and walk-in closet. Upstairs offers a large secondary bedroom, spacious loft and bonus room for TV, office, gym, or 4th bedroom. HOA includes cable, Wi-Fi, water, sewer, trash, snow, landscaping and master insurance, plus 2.5 miles of onsite trails. Beautifully maintained grounds with mature greenery create a peaceful setting, just minutes from 495/290/90/62/70, downtown Clinton and Highland Commons....
Contact an agent
Home facts
- Year built:2021
- Listing ID #:73575458
- Updated:October 30, 2026 at 12:11 PM
Rooms and interior
- Bedrooms:3
- Total bathrooms:3
- Full bathrooms:2
- Half bathrooms:1
- Rooms Total:6
- Flooring:Carpet, Engineered Hardwood, Flooring - Wall to Wall Carpet, Tile
- Dining Description:High Speed Internet Hookup, Open Floorplan, Overhead
- Kitchen Description:Countertops - Stone/Granite/Solid, Dining Area, Dishwasher, Disposal, Flooring - Wood, Gas Stove, Lighting - Overhead, Lighting - Pendant, Microwave, Open Floorplan, Peninsula, Plumbed For Ice Maker, Range, Recessed Lighting, Stainless Steel Appliances, Storage
- Living area:2,165 sq. ft.
Heating and cooling
- Cooling:2 Cooling Zones, Central Air, Individual, Unit Control
- Heating:Forced Air, Natural Gas
- Central air:Yes
Structure and exterior
- Roof:Shingle
- Year built:2021
- Building area:2,165 sq. ft.
- Construction Materials:Frame
- Exterior Features:Decorative Lighting, Patio, Professional Landscaping
Schools
- High school:Clinton High
- Middle school:Clinton Middle
- Elementary school:Clinton Element
Utilities
- Water:Public
- Sewer:Public Sewer
Finances and disclosures
- Price:$549,900
- Price per sq. ft.:$254
- Tax amount:$5,596 (2026)
Features and amenities
- Appliances:Dishwasher, Disposal, Microwave, Range
- Laundry features:Electric Dryer Hookup, First Floor, Flooring - Stone/Ceramic Tile, In Unit, Laundry Chute, Washer Hookup
- Amenities:Cable Hookup, Internet Available - Broadband, Lighting - Overhead, Loft
Parking
- Total parking spaces:4
- Parking description:Attached, Deeded, Exclusive Parking, Garage Door Opener, Off Street, Paved
- Garage:Yes
- Garage spaces:2
New listings near 837 Ledgewood Way #837
- Coming Soon
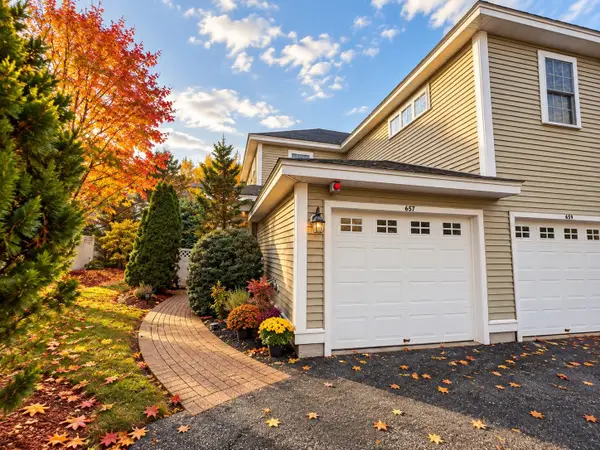 $425,000Coming Soon2 beds 2 baths1,155 sq. ft.
657 Devenwood Way #657, Clinton, MA 01510
MLS# 73596309Listed by: Real Estate Exchange - Open Sun, 12 to 2pmNew
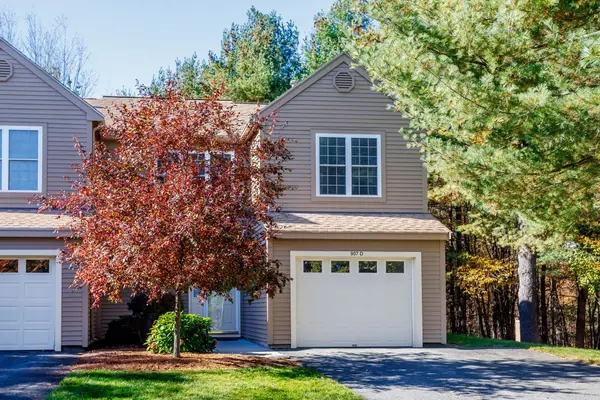 $489,900Active2 beds 3 baths1,744 sq. ft.
907 Ridgefield Cir #D, Clinton, MA 01510
MLS# 73596169Listed by: Keller Williams Realty North Central - Open Sat, 11am to 12:30pmNew
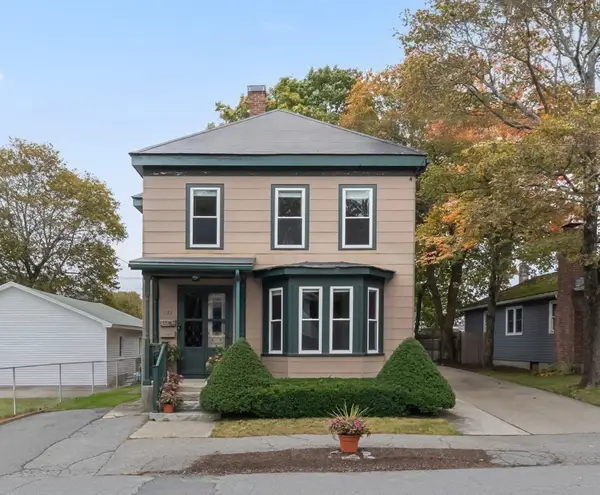 $450,000Active4 beds 2 baths2,237 sq. ft.
151 West St, Clinton, MA 01510
MLS# 73595913Listed by: Keller Williams Boston MetroWest - New
 $949,900Active6 beds 4 baths3,300 sq. ft.
21 Birch St, Clinton, MA 01510
MLS# 73595204Listed by: RE/MAX Diverse - New
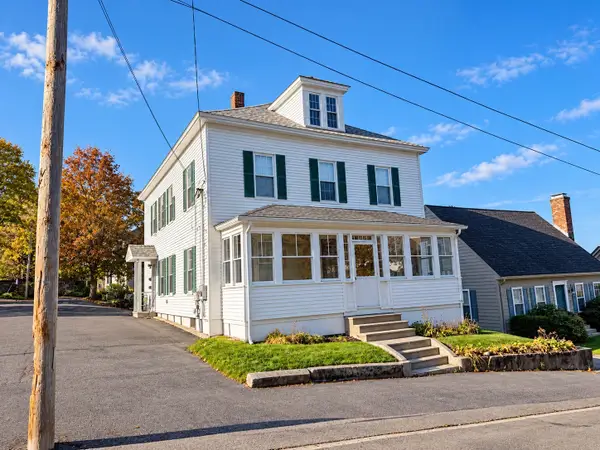 $489,900Active6 beds 2 baths1,960 sq. ft.
49 Front St, Clinton, MA 01510
MLS# 73594458Listed by: REMAX Executive Realty - Open Sat, 10am to 12pmNew
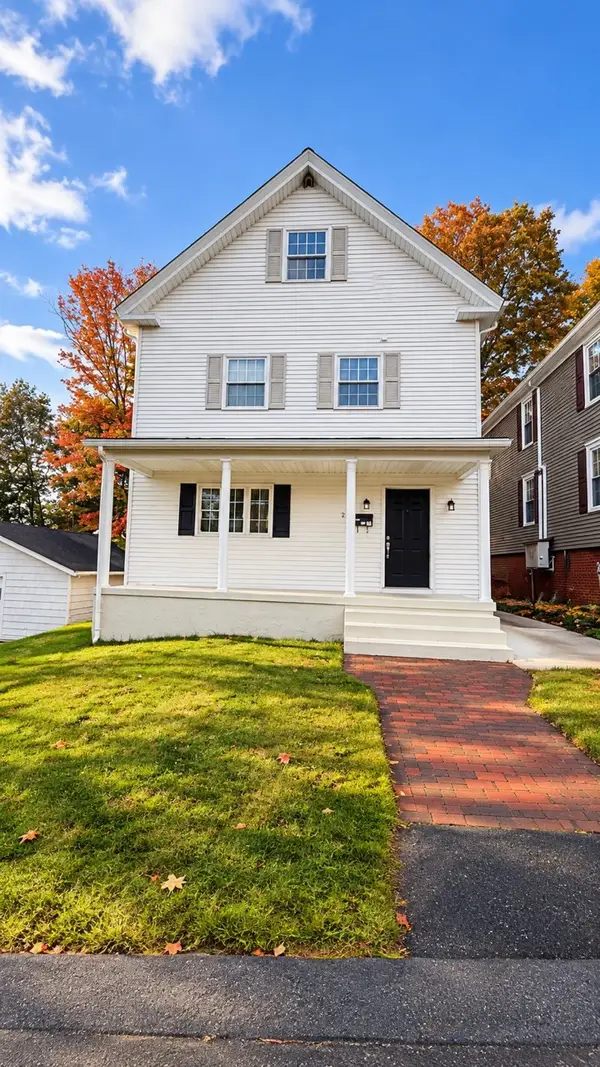 $462,000Active3 beds 2 baths1,426 sq. ft.
20 Hill St, Clinton, MA 01510
MLS# 73593731Listed by: Mega Realty Services - New
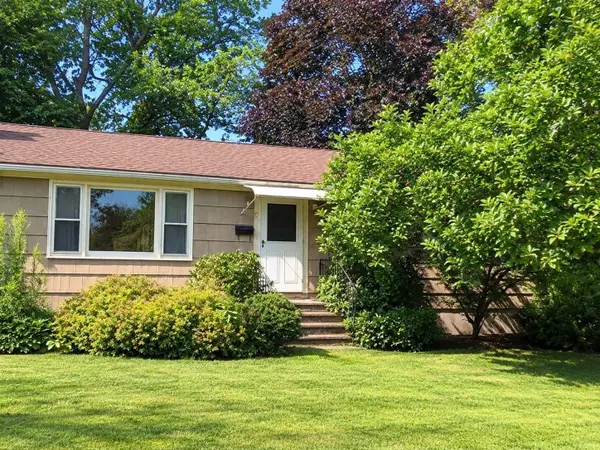 $439,900Active3 beds 1 baths1,125 sq. ft.
11 Terrence Avenue, Clinton, MA 01510
MLS# 73592606Listed by: Realty Vision - New
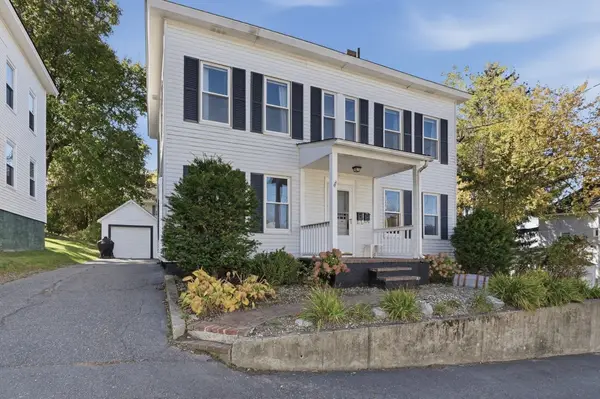 $495,000Active4 beds 2 baths1,792 sq. ft.
11 Front Street, Clinton, MA 01510
MLS# 73592382Listed by: Lamacchia Realty, Inc. 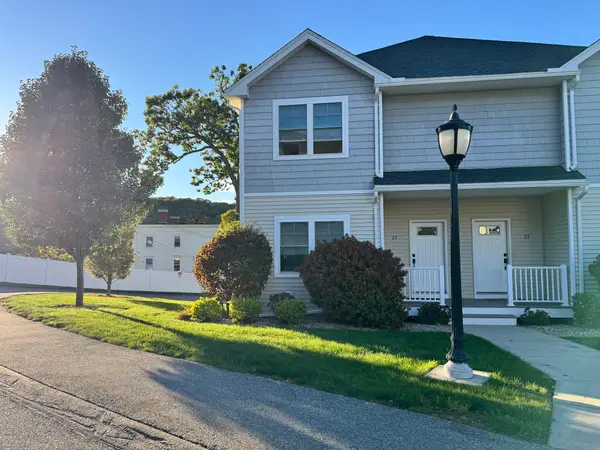 $424,900Active2 beds 3 baths1,378 sq. ft.
25 Eagle Nest #25, Clinton, MA 01510
MLS# 73592018Listed by: Tammy Morrison Real Estate $459,000Active3 beds 1 baths1,412 sq. ft.
986 Main St., Clinton, MA 01510
MLS# 73590914Listed by: www.HomeZu.com


Protect your home and budget from life's surprises with an Assurant Home Warranty, backed by a partner that supports you through every step of homeownership. Explore Plans.
© 2023 - 2026 ERA Franchise Systems LLC. All rights reserved. ERA Franchise Systems LLC fully supports the principles of the Fair Housing Act and the Equal Opportunity Act. ERA, ERA Real Estate powered, and their respective logos are registered service marks of ERA Franchise Systems LLC. Each office is independently owned and operated.