
657 Devenwood Way #657, Clinton, MA 01510
Local realty services provided by:ERA M. Connie Laplante Real Estate
657 Devenwood Way #657,Clinton, MA 01510
$425,000
- 2 Beds
- 2 Baths
- 1,155 sq. ft.
- Condominium
- Coming Soon
Listed by: erickson aull, erickson aull
Office: real estate exchange
MLS#:73596309
Source:MLSPIN
Price summary
- Price:$425,000
- Price per sq. ft.:$367.97
- Monthly HOA dues:$637
About this home
Welcome to 657 Devenwood Way, where comfort, convenience, and low-maintenance living come together! This beautifully maintained, single-level condo offers 1,155 square feet of living space, featuring 2 bedrooms, 2 full bathrooms, and a one-car garage. Enjoy the peace of mind that comes with all-new appliances, a new hot water tank, and numerous additional updates throughout the home. What truly sets this property apart is the lifestyle! The HOA covers water, sewer, trash removal, professional landscaping, snow plowing, ice treatment, and even shoveling your front entrance and walkway. With the community maintenance services, much of the everyday upkeep is taken care of for you! The community also offers a clubhouse, scenic walking and hiking trails, a nearby pond for fishing and kayaking, and frequent neighborhood events that bring residents together. Spend less time worrying about maintenance and more time enjoying life! Whether you're a first-time buyer, looking to downsize, or simply ready for a more carefree lifestyle, this home has something for everyone!...
Contact an agent
Home facts
- Year built:2005
- Listing ID #:73596309
- Updated:October 29, 2026 at 01:28 PM
Rooms and interior
- Bedrooms:2
- Total bathrooms:2
- Full bathrooms:2
- Rooms Total:5
- Flooring:Carpet, Hardwood, Tile
- Dining Description:Open Floorplan, Overhead, Wood
- Kitchen Description:Dishwasher, Disposal, Flooring - Stone/Ceramic Tile, Gas Stove, Microwave, Plumbed For Ice Maker, Range, Recessed Lighting, Refrigerator
- Living area:1,155 sq. ft.
Heating and cooling
- Cooling:1 Cooling Zone, Central Air
- Heating:Central, Forced Air, Natural Gas
- Central air:Yes
Structure and exterior
- Roof:Shingle
- Year built:2005
- Building area:1,155 sq. ft.
- Construction Materials:Frame
- Exterior Features:Patio, Porch, Professional Landscaping, Stone Wall, Storage
Utilities
- Water:Public
- Sewer:Public Sewer
Finances and disclosures
- Price:$425,000
- Price per sq. ft.:$367.97
- Tax amount:$4,614 (2026)
Features and amenities
- Appliances:Dishwasher, Disposal, Microwave, Range, Refrigerator, Washer/Dryer
- Laundry features:Electric Dryer Hookup, In Unit, Washer Hookup, Washer/Dryer
Parking
- Total parking spaces:3
- Parking description:Attached, Insulated, Off Street, Paved
- Garage:Yes
- Garage spaces:1
New listings near 657 Devenwood Way #657
- Open Sun, 12 to 2pmNew
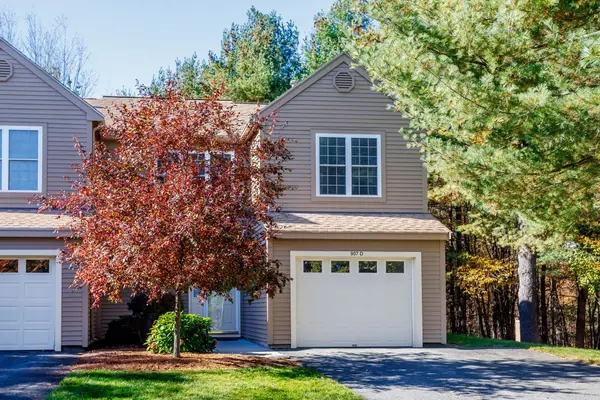 $489,900Active2 beds 3 baths1,744 sq. ft.
907 Ridgefield Cir #D, Clinton, MA 01510
MLS# 73596169Listed by: Keller Williams Realty North Central - Open Sat, 11am to 12:30pmNew
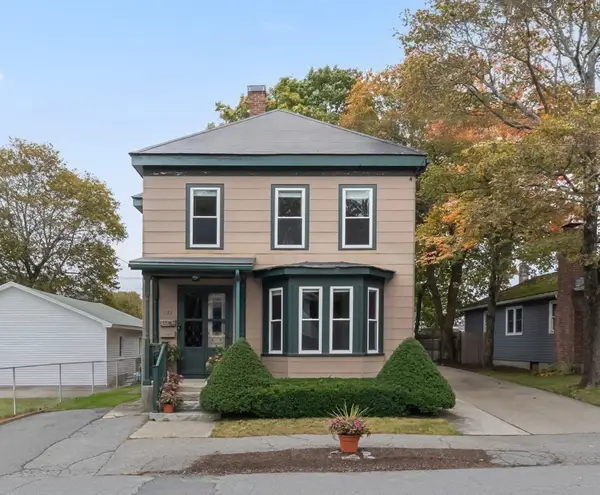 $450,000Active4 beds 2 baths2,237 sq. ft.
151 West St, Clinton, MA 01510
MLS# 73595913Listed by: Keller Williams Boston MetroWest - New
 $949,900Active6 beds 4 baths3,300 sq. ft.
21 Birch St, Clinton, MA 01510
MLS# 73595204Listed by: RE/MAX Diverse - New
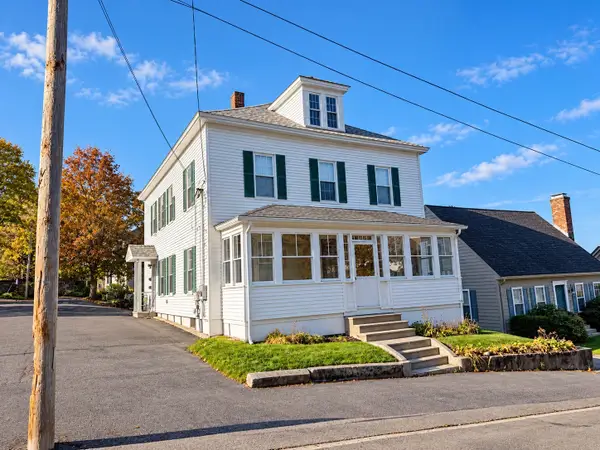 $489,900Active6 beds 2 baths1,960 sq. ft.
49 Front St, Clinton, MA 01510
MLS# 73594458Listed by: REMAX Executive Realty - Open Sat, 10am to 12pmNew
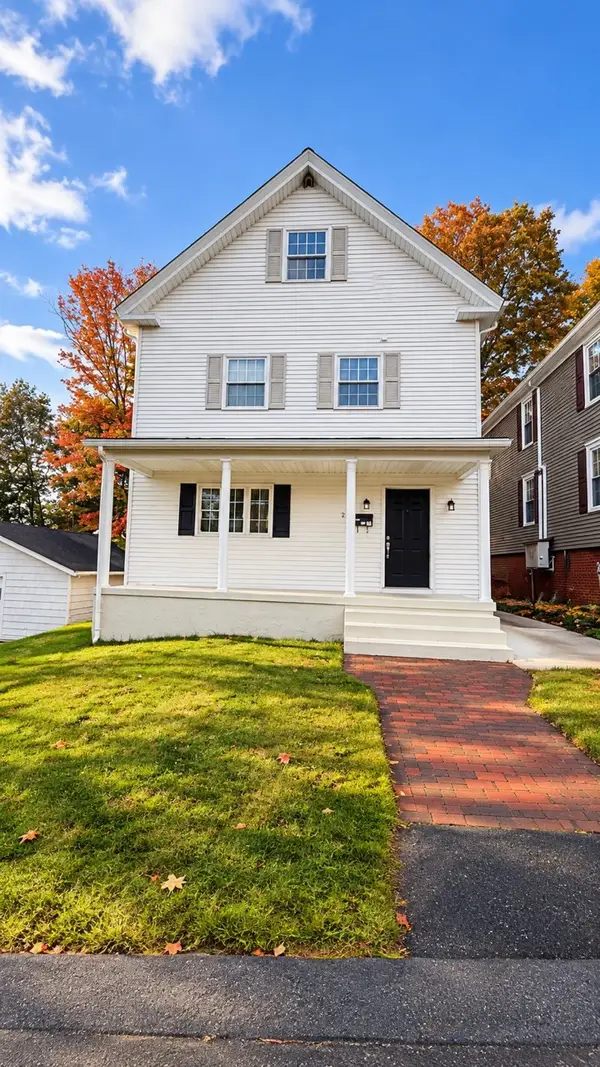 $462,000Active3 beds 2 baths1,426 sq. ft.
20 Hill St, Clinton, MA 01510
MLS# 73593731Listed by: Mega Realty Services - New
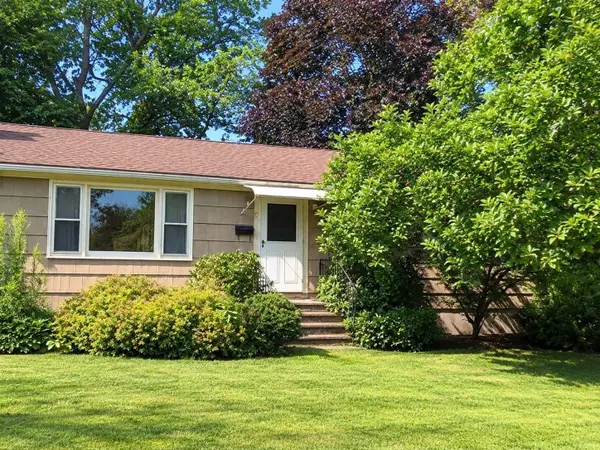 $439,900Active3 beds 1 baths1,125 sq. ft.
11 Terrence Avenue, Clinton, MA 01510
MLS# 73592606Listed by: Realty Vision - New
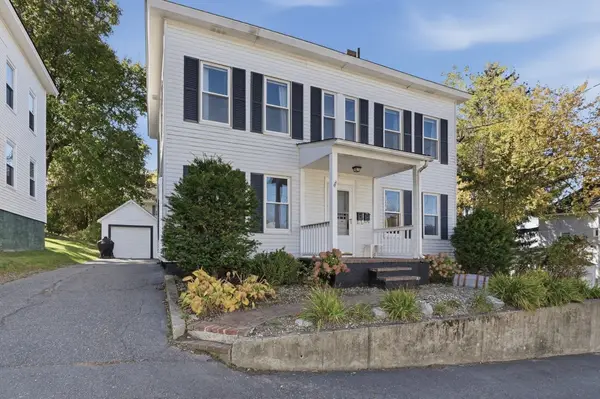 $495,000Active4 beds 2 baths1,792 sq. ft.
11 Front Street, Clinton, MA 01510
MLS# 73592382Listed by: Lamacchia Realty, Inc. 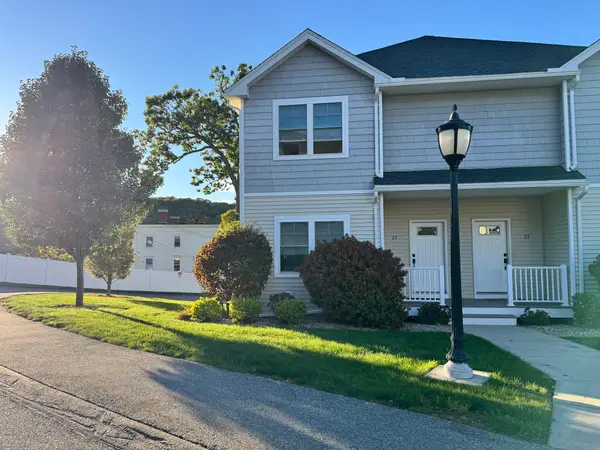 $424,900Active2 beds 3 baths1,378 sq. ft.
25 Eagle Nest #25, Clinton, MA 01510
MLS# 73592018Listed by: Tammy Morrison Real Estate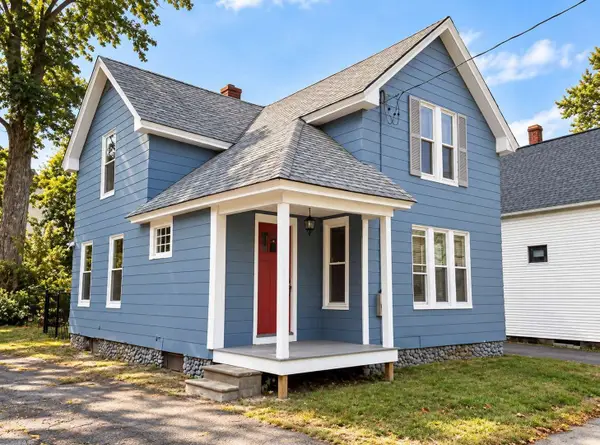 $459,000Active3 beds 1 baths1,412 sq. ft.
986 Main St., Clinton, MA 01510
MLS# 73590914Listed by: www.HomeZu.com


Protect your home and budget from life's surprises with an Assurant Home Warranty, backed by a partner that supports you through every step of homeownership. Explore Plans.
© 2023 - 2026 ERA Franchise Systems LLC. All rights reserved. ERA Franchise Systems LLC fully supports the principles of the Fair Housing Act and the Equal Opportunity Act. ERA, ERA Real Estate powered, and their respective logos are registered service marks of ERA Franchise Systems LLC. Each office is independently owned and operated.