
28 Bayberry Lane, Cohasset, MA 02025
Local realty services provided by:ERA Key Realty Services
28 Bayberry Lane,Cohasset, MA 02025
$1,799,000
- 4 Beds
- 4 Baths
- 3,300 sq. ft.
- Single family
- Active
Listed by: jennifer richardsson
Office: coldwell banker realty - hingham
MLS#:73576966
Source:MLSPIN
Price summary
- Price:$1,799,000
- Price per sq. ft.:$545.15
About this home
NEW CONSTRUCTION | DOWNTOWN LUXURY | EXCEPTIONAL LOCATION! Brand-new construction in a coveted downtown neighborhood, offering the rare combination of sophisticated design, flexible living space, and unparalleled convenience. Built by a respected local high-end builder, this exceptional 4-bedroom, 3.5-bath residence features 8.5' ceilings, an expansive open floor plan, elevated designer finishes, abundant natural light, and exceptional attention to detail. The SECOND floor offers four spacious bedrooms, including a luxurious primary suite with an enormous walk-in closet, plus a large laundry room and beautifully appointed guest bath. The finished THIRD floor is a true bonus, complete with a full bath and endless possibilities for a 5th bedroom, guest suite, home office, media room, playroom, or ultimate bunk room. Beautiful curb appeal enhances this special property, while the prime downtown setting places dining, shopping, schools, beach, recreation, and everyday amenities just moments away. Brand-new luxury construction, thoughtfully designed for today's lifestyle, in an unbeatable downtown location! Spacious .45 acre fenced in level lot. Come see this turn-key property for yourself! Move right in and enjoy all that Cohasset has to offer!...
Contact an agent
Home facts
- Year built:2026
- Listing ID #:73576966
- Updated:September 17, 2026 at 11:06 AM
Rooms and interior
- Bedrooms:4
- Total bathrooms:4
- Full bathrooms:3
- Half bathrooms:1
- Rooms Total:10
- Flooring:Flooring - Hardwood, Tile, Wood
- Dining Description:Balcony / Deck, Hardwood, Open Floorplan, Overhead
- Bathrooms Description:Bathroom, Bathroom - 1/4, Bathroom - Full
- Kitchen Description:Flooring - Hardwood, Kitchen Island, Lighting - Pendant, Open Floorplan, Recessed Lighting
- Basement Description:Full, Interior Entry, Unfinished, Walk-Out Access
- Living area:3,300 sq. ft.
Heating and cooling
- Cooling:Central Air
- Heating:Forced Air, Propane
- Central air:Yes
Structure and exterior
- Roof:Shingle
- Year built:2026
- Building area:3,300 sq. ft.
- Lot area:0.45 Acres
- Lot Features:Corner Lot
- Architectural Style:Colonial
- Construction Materials:Frame
- Exterior Features:Deck, Porch
- Foundation Description:Concrete Perimeter
Schools
- High school:Chs
- Middle school:Cms
- Elementary school:Osgood/Deer Hill
Utilities
- Water:Public
- Sewer:Public Sewer
Finances and disclosures
- Price:$1,799,000
- Price per sq. ft.:$545.15
- Tax amount:$8,747 (2026)
Features and amenities
- Laundry features:Dryer Hookup - Dual, Flooring - Stone/Ceramic Tile, Lighting - Overhead, Second Floor
- Amenities:Lighting - Overhead
Parking
- Total parking spaces:3
- Parking description:Off Street
New listings near 28 Bayberry Lane
- New
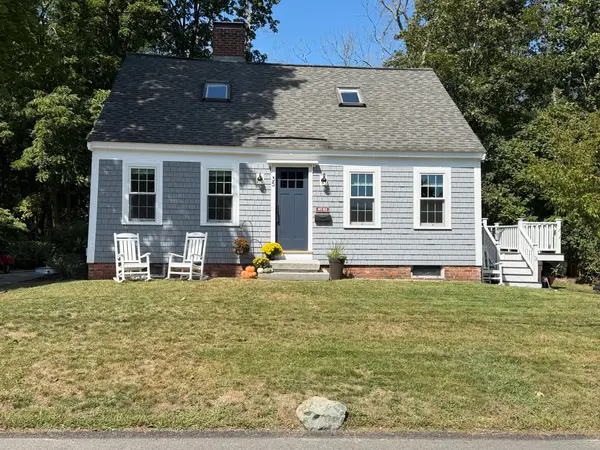
 $995,000Active3 beds 2 baths1,565 sq. ft.
10 Parker Ave, Cohasset, MA 02025
MLS# 73578781Listed by: William Raveis R.E. & Home Services - Open Fri, 11am to 1pmNew
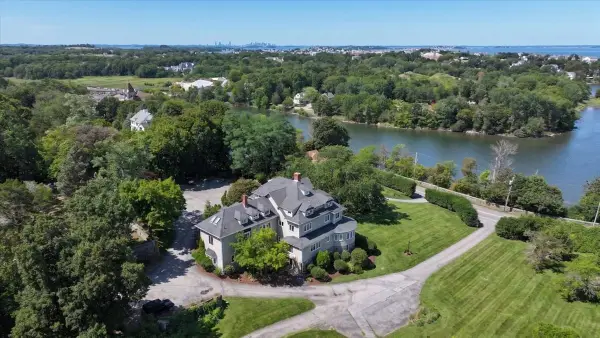
 $975,000Active4 beds 2 baths1,982 sq. ft.
35 Smith Pl, Cohasset, MA 02025
MLS# 73578553Listed by: The Firm - Duxbury - Open Sat, 11am to 12:30pmNew
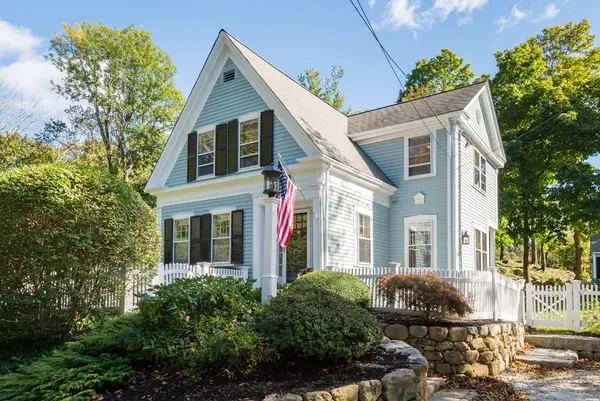
 $769,000Active2 beds 2 baths1,079 sq. ft.
756 Jerusalem Road #4, Cohasset, MA 02025
MLS# 73577867Listed by: Coldwell Banker Realty - Hingham - Open Fri, 11am to 1pmNew
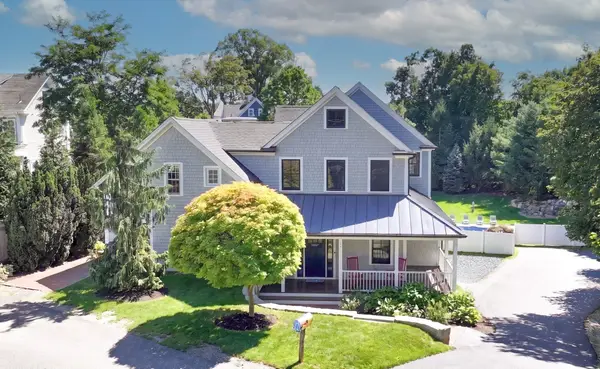
 $1,395,000Active4 beds 3 baths2,302 sq. ft.
380 Beechwood St, Cohasset, MA 02025
MLS# 73577372Listed by: Coldwell Banker Realty - Hingham - New
 $2,495,000Active5 beds 6 baths5,152 sq. ft.
10 Jerusalem Rd, Cohasset, MA 02025
MLS# 73575639Listed by: Coldwell Banker Realty - Hingham - Open Sat, 11am to 1pmNew
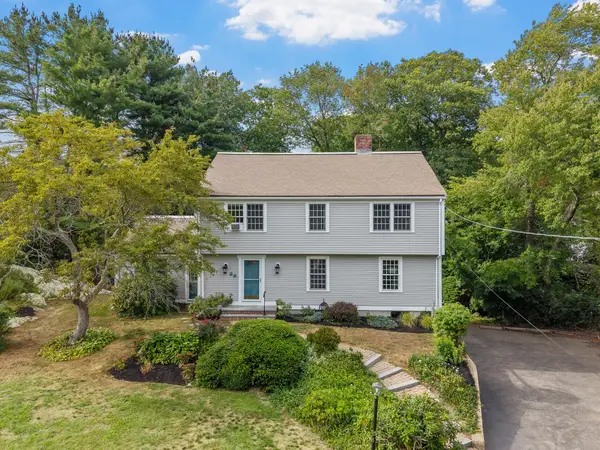 $1,549,000Active4 beds 3 baths2,711 sq. ft.
26 Old Coach Rd, Cohasset, MA 02025
MLS# 73575438Listed by: Corcoran Property Advisors - New
 $925,000Active4 beds 3 baths2,489 sq. ft.
100 Pond St #34, Cohasset, MA 02025
MLS# 73573960Listed by: Compass - Open Sun, 12 to 1pm
 $2,100,000Active4 beds 4 baths3,600 sq. ft.
506 Lot 2 North Main St, Cohasset, MA 02025
MLS# 73571158Listed by: Conway - Hanover - Open Sun, 12 to 1pm
 $1,899,900Active4 beds 3 baths3,144 sq. ft.
506 Lot 1 North Main St, Cohasset, MA 02025
MLS# 73571082Listed by: Conway - Hanover


Protect your home and budget from life's surprises with an Assurant Home Warranty, backed by a partner that supports you through every step of homeownership. Explore Plans.
© 2023 - 2026 ERA Franchise Systems LLC. All rights reserved. ERA Franchise Systems LLC fully supports the principles of the Fair Housing Act and the Equal Opportunity Act. ERA, ERA Real Estate powered, and their respective logos are registered service marks of ERA Franchise Systems LLC. Each office is independently owned and operated.