
34 Lamberts, Cohasset, MA 02025
Local realty services provided by:Cohn & Company ERA Powered
Listed by: tracy agostino
Office: conway - hingham
MLS#:73591646
Source:MLSPIN
Price summary
- Price:$2,200,000
- Price per sq. ft.:$444.89
About this home
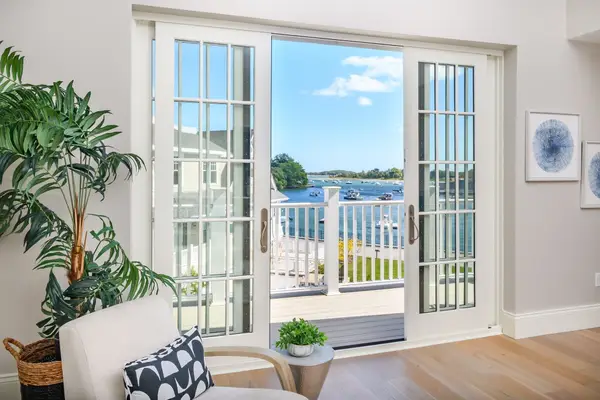
Beautifully updated, this 5-bedroom, 4.5-bath home offers spacious living areas, quality finishes, and a versatile layout. The kitchen features custom cabinetry, quartz countertops, and high-end appliances, while the open floor plan allows for plenty of natural light. A spacious side-entry mudroom offers radiant heat and ample storage, with access to the backyard patio, fire pit, and outdoor shower.The 2023 addition created a private primary suite featuring radiant heat, Calacatta Roma bathroom finishes, a freestanding soaking tub, a steam shower with audio and mood lighting, and separate walk-in closets. Four additional bedrooms are located on the second level, three with walk-in closets. Heated bathroom floors, double sinks, and custom-tile showers add comfort and convenience. A separate steam wellness room and spacious entertainment or flex room provide additional space to relax, entertain, or work from home.The finished lower level features a private entrance, a full bath, a second laundry hookup, generous closet space, and a kitchenette, offering flexibility for guests or extended stays. Two large driveways, a detached two-car garage, and an attached two-car garage with heat, air conditioning, and EV-charger wiring provide ample parking and storage. A standby generator and updated, high-efficiency home comfort systems add to the home’s appeal. This is a must-see home with so much more to offer....
Contact an agent
Home facts
- Year built:1974
- Listing ID #:73591646
- Updated:October 17, 2026 at 11:20 AM
Rooms and interior
- Bedrooms:5
- Total bathrooms:5
- Full bathrooms:4
- Half bathrooms:1
- Rooms Total:11
- Flooring:Flooring - Hardwood, Hardwood, Tile
- Dining Description:Hardwood
- Kitchen Description:Dishwasher, Flooring - Hardwood, Gas Stove, Microwave, Open Floorplan, Range, Range Hood, Vacuum System
- Basement Description:Full
- Living area:4,945 sq. ft.
Heating and cooling
- Cooling:2 Cooling Zones, Central Air
- Heating:Baseboard, Forced Air, Radiant
- Central air:Yes
Structure and exterior
- Roof:Metal, Shingle
- Year built:1974
- Building area:4,945 sq. ft.
- Lot area:4.5 Acres
- Lot Features:Wooded
- Architectural Style:Colonial
- Construction Materials:Frame
- Exterior Features:Balcony, Deck, Outdoor Shower, Patio, Porch, Rain Gutters, Storage
- Foundation Description:Concrete Perimeter
Utilities
- Water:Private
- Sewer:Private Sewer
Finances and disclosures
- Price:$2,200,000
- Price per sq. ft.:$444.89
- Tax amount:$14,170 (2026)
Features and amenities
- Appliances:Dishwasher, Microwave, Range, Range Hood, Vacuum System
- Laundry features:Dryer Hookup - Electric, Electric Dryer Hookup, In Basement, Laundry Closet, Washer Hookup
- Amenities:Central Vacuum, Closet, High Speed Internet, Internet Available - Broadband, Slider
Parking
- Total parking spaces:14
- Parking description:Attached, Detached, Paved, Paved Drive
- Garage:Yes
- Garage spaces:4
New listings near 34 Lamberts
- Open Sun, 11am to 12:30pmNew
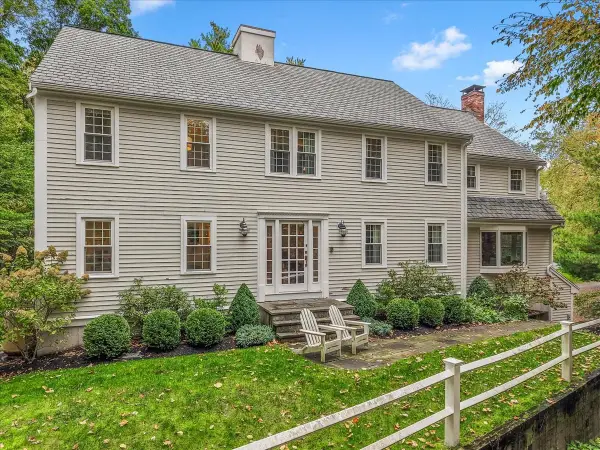 $1,895,000Active5 beds 4 baths3,824 sq. ft.
19 Whitney Woods Lane, Cohasset, MA 02025
MLS# 73591594Listed by: Corcoran Property Advisors - Open Sun, 11am to 12:30pmNew
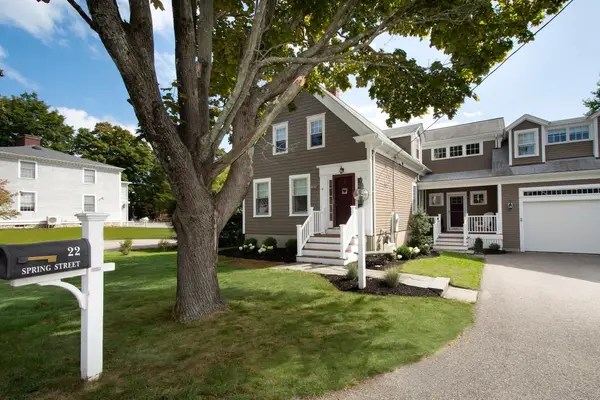 $1,550,000Active4 beds 4 baths3,672 sq. ft.
22 Spring St, Cohasset, MA 02025
MLS# 73590900Listed by: William Raveis R.E. & Home Services - Open Sun, 11am to 3pmNew
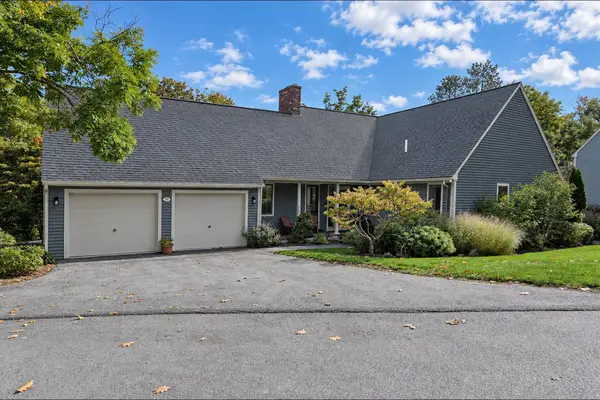 $925,000Active2 beds 2 baths2,424 sq. ft.
100 Pond St #18, Cohasset, MA 02025
MLS# 73589860Listed by: Stuart St James, Inc. - New
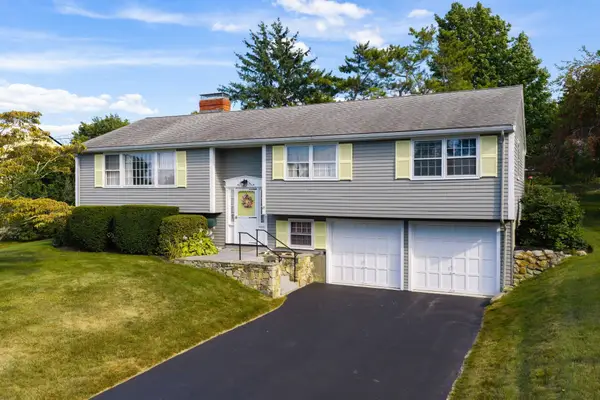 $995,000Active3 beds 2 baths2,426 sq. ft.
81 Old Pasture Rd, Cohasset, MA 02025
MLS# 73588275Listed by: William Raveis R.E. & Home Services - Open Sun, 12 to 2pmNew
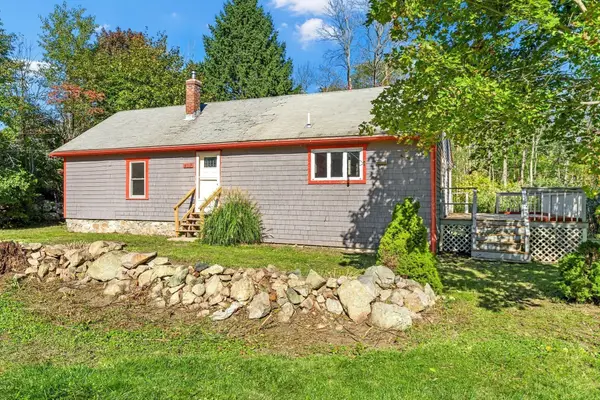 $750,000Active2 beds 1 baths1,306 sq. ft.
402 Beechwood St., Cohasset, MA 02025
MLS# 73588180Listed by: William Raveis R.E. & Home Services - Open Sun, 11am to 12:30pmNew
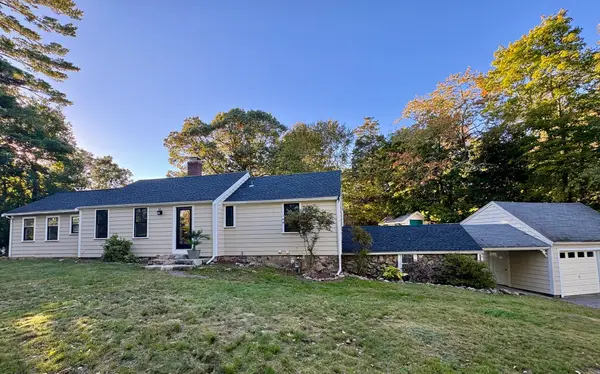 $1,049,000Active3 beds 4 baths2,064 sq. ft.
8 Forest Ave, Cohasset, MA 02025
MLS# 73588181Listed by: William Raveis R.E. & Home Services - Open Sat, 11am to 1pm
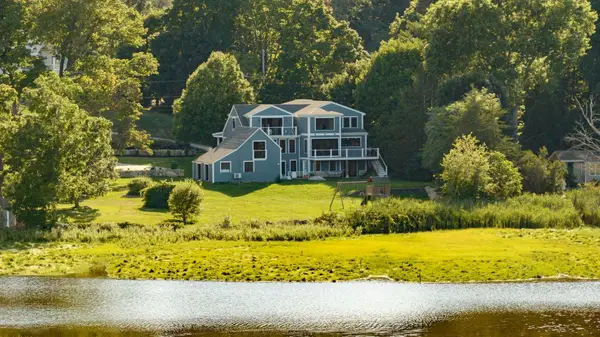 $4,200,000Active4 beds 5 baths5,763 sq. ft.
392 S Main St, Cohasset, MA 02025
MLS# 73586542Listed by: Conway - Hingham 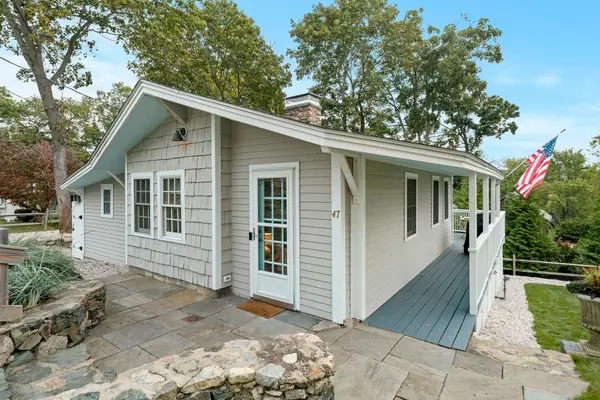 $775,000Active1 beds 1 baths884 sq. ft.
47 Elm Ct, Cohasset, MA 02025
MLS# 73585754Listed by: Compass- Open Sun, 11:30am to 1pm
 $2,300,000Active2 beds 2 baths1,716 sq. ft.
128 Elm Street #313, Cohasset, MA 02025
MLS# 73585130Listed by: LandVest, Inc.


Protect your home and budget from life's surprises with an Assurant Home Warranty, backed by a partner that supports you through every step of homeownership. Explore Plans.
© 2023 - 2026 ERA Franchise Systems LLC. All rights reserved. ERA Franchise Systems LLC fully supports the principles of the Fair Housing Act and the Equal Opportunity Act. ERA, ERA Real Estate powered, and their respective logos are registered service marks of ERA Franchise Systems LLC. Each office is independently owned and operated.