
47 Elm Ct, Cohasset, MA 02025
Local realty services provided by:Cohn & Company ERA Powered
Listed by: roxane mellor
Office: compass
MLS#:73585754
Source:MLSPIN
Price summary
- Price:$775,000
- Price per sq. ft.:$876.7
About this home
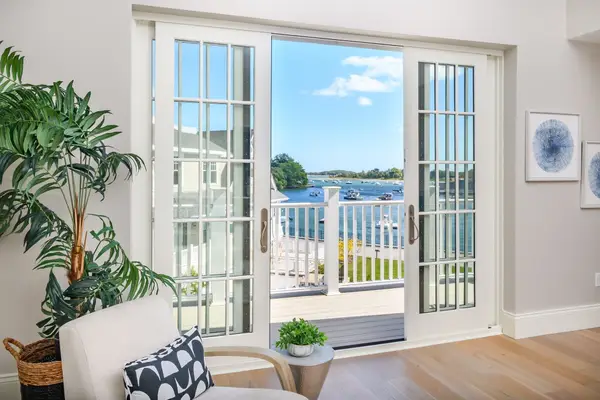
Set in the heart of Cohasset Harbor, dare to Fall in Love with this beautifully reimagined residence pairing classic coastal character with a thoughtful renovation. Completely gutted and rebuilt in 2022, the home has been transformed with a new kitchen, full bath and laundry room. The heart of this inviting home offers an authentic stone wood burning fireplace that brings warmth and character to the interior. The queen sized bedroom offers a comfortable private retreat, while a dedicated laundry room with full-size washer and dryer adds everyday convenience. Outside, the yard has been professionally designed and landscaped with extensive new hardscape creating a series of spaces designed for both entertaining and quiet enjoyment. A wraparound deck extends directly from the kitchen for effortless indoor-outdoor living, while the fenced yard and fire pit provide a private setting to gather throughout the seasons. The whole-house generator offers additional peace of mind. This property is a perfect alternative to condo living, or a great option for down-sizers, summer residents, or Airbnb enthusiasts looking to create rental income. The current owner has had the property rented since renovating in 2022, thus, there is excellent rental history. Just a short stroll to Cohasset Village, the harbor, restaurants, shops and many of the town’s most treasured destinations. A 5 minute drive to the MBTA train to Boston, or a 7 minute drive to the Hingham Ferry. This turnkey home offers an exceptional opportunity to enjoy one of Cohasset’s most desirable coastal settings worry free.......
Contact an agent
Home facts
- Year built:1910
- Listing ID #:73585754
- Updated:October 17, 2026 at 11:20 AM
Rooms and interior
- Bedrooms:1
- Total bathrooms:1
- Full bathrooms:1
- Rooms Total:5
- Flooring:Hardwood, Wood Laminate
- Dining Description:Deck - Exterior, Hardwood, Recessed Lighting, Remodeled, Vaulted Ceiling(s)
- Kitchen Description:Balcony / Deck, Breakfast Bar / Nook, Deck - Exterior, Dining Area, Dishwasher, Exterior Access, Kitchen Island, Microwave, Open Floorplan, Range, Recessed Lighting, Refrigerator, Remodeled, Stainless Steel Appliances, Vaulted Ceiling(s)
- Basement Description:Full, Unfinished
- Living area:884 sq. ft.
Heating and cooling
- Cooling:1 Cooling Zone, Ductless
- Heating:Electric Baseboard, Heat Pump
Structure and exterior
- Roof:Shingle
- Year built:1910
- Building area:884 sq. ft.
- Lot area:0.14 Acres
- Lot Features:Gentle Sloping
- Architectural Style:Bungalow
- Construction Materials:Stone
- Exterior Features:Deck, Deck - Wood, Sprinkler System, Stone Wall
- Foundation Description:Block
Schools
- High school:Chs
- Middle school:Cms
- Elementary school:Deer Hill
Utilities
- Water:Public
- Sewer:Public Sewer
Finances and disclosures
- Price:$775,000
- Price per sq. ft.:$876.7
- Tax amount:$7,997 (2026)
Features and amenities
- Appliances:Dishwasher, Dryer, Microwave, Range, Refrigerator, Washer
- Laundry features:Closet - Linen, Dryer, Electric Dryer Hookup, First Floor, Flooring - Laminate, Recessed Lighting, Remodeled, Washer, Washer Hookup
Parking
- Total parking spaces:4
- Parking description:Off Street, Paved Drive, Stone/Gravel
New listings near 47 Elm Ct
- New
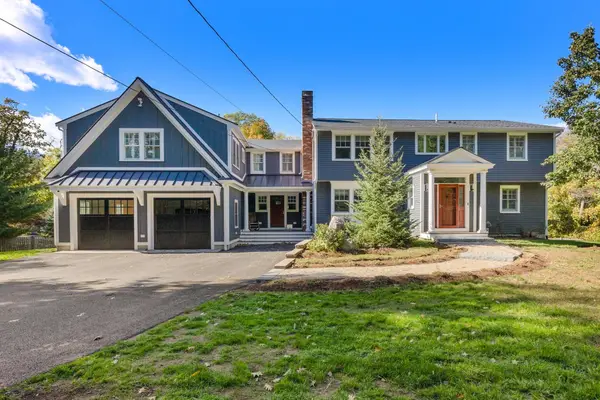 $2,200,000Active5 beds 5 baths4,945 sq. ft.
34 Lamberts, Cohasset, MA 02025
MLS# 73591646Listed by: Conway - Hingham - Open Sun, 11am to 12:30pmNew
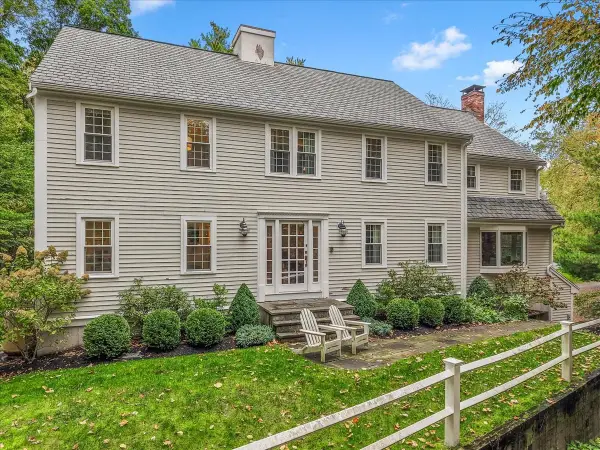 $1,895,000Active5 beds 4 baths3,824 sq. ft.
19 Whitney Woods Lane, Cohasset, MA 02025
MLS# 73591594Listed by: Corcoran Property Advisors - Open Sun, 11am to 12:30pmNew
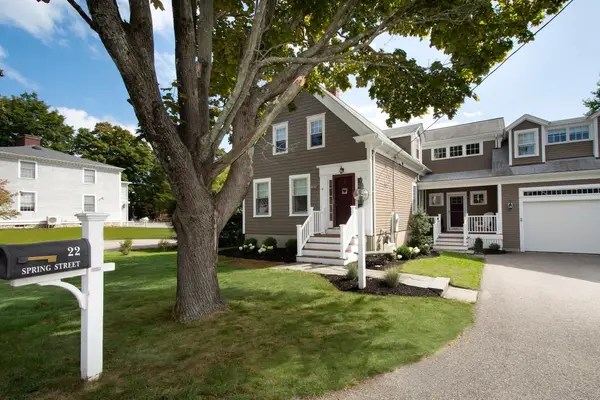 $1,550,000Active4 beds 4 baths3,672 sq. ft.
22 Spring St, Cohasset, MA 02025
MLS# 73590900Listed by: William Raveis R.E. & Home Services - Open Sun, 11am to 3pmNew
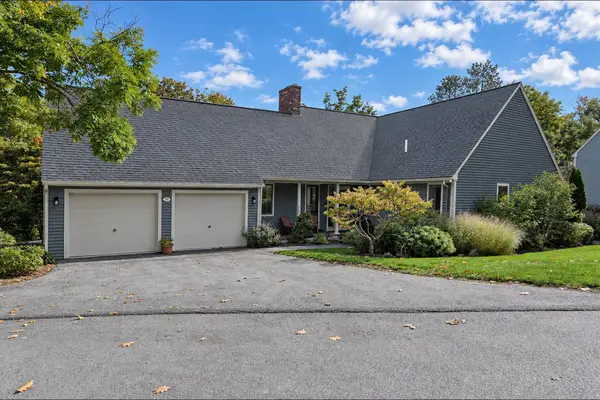 $925,000Active2 beds 2 baths2,424 sq. ft.
100 Pond St #18, Cohasset, MA 02025
MLS# 73589860Listed by: Stuart St James, Inc. - New
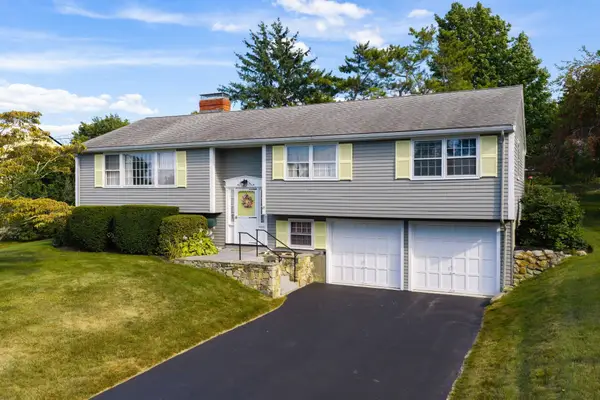 $995,000Active3 beds 2 baths2,426 sq. ft.
81 Old Pasture Rd, Cohasset, MA 02025
MLS# 73588275Listed by: William Raveis R.E. & Home Services - Open Sun, 12 to 2pmNew
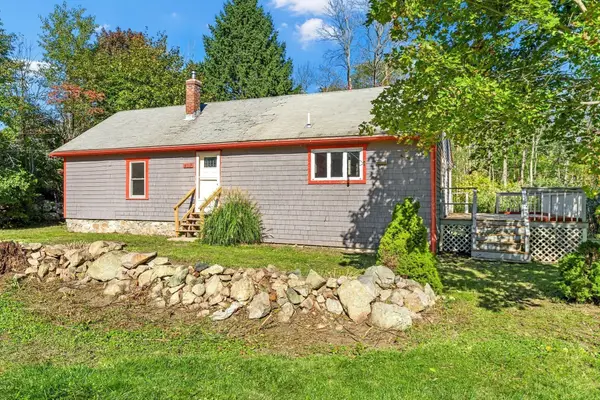 $750,000Active2 beds 1 baths1,306 sq. ft.
402 Beechwood St., Cohasset, MA 02025
MLS# 73588180Listed by: William Raveis R.E. & Home Services - Open Sun, 11am to 12:30pmNew
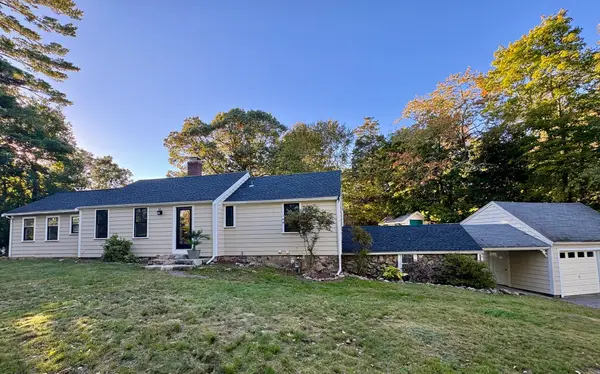 $1,049,000Active3 beds 4 baths2,064 sq. ft.
8 Forest Ave, Cohasset, MA 02025
MLS# 73588181Listed by: William Raveis R.E. & Home Services - Open Sat, 11am to 1pm
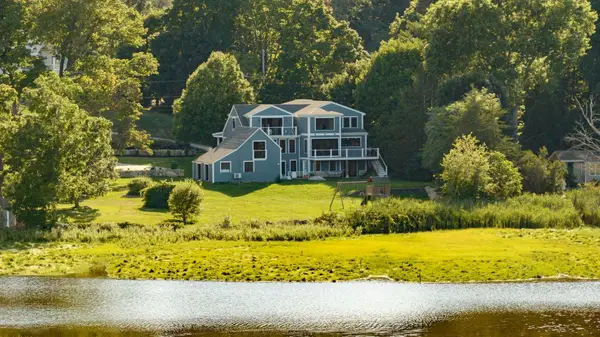 $4,200,000Active4 beds 5 baths5,763 sq. ft.
392 S Main St, Cohasset, MA 02025
MLS# 73586542Listed by: Conway - Hingham - Open Sun, 11:30am to 1pm
 $2,300,000Active2 beds 2 baths1,716 sq. ft.
128 Elm Street #313, Cohasset, MA 02025
MLS# 73585130Listed by: LandVest, Inc.


Protect your home and budget from life's surprises with an Assurant Home Warranty, backed by a partner that supports you through every step of homeownership. Explore Plans.
© 2023 - 2026 ERA Franchise Systems LLC. All rights reserved. ERA Franchise Systems LLC fully supports the principles of the Fair Housing Act and the Equal Opportunity Act. ERA, ERA Real Estate powered, and their respective logos are registered service marks of ERA Franchise Systems LLC. Each office is independently owned and operated.