
380 Beechwood St, Cohasset, MA 02025
Local realty services provided by:ERA Millennium Real Estate
380 Beechwood St,Cohasset, MA 02025
$1,395,000
- 4 Beds
- 3 Baths
- 2,302 sq. ft.
- Single family
- Active
Upcoming open houses
- Fri, Sep 1811:00 am - 01:00 pm
- Sat, Sep 1912:00 pm - 02:00 pm
- Sun, Sep 2012:00 pm - 02:00 pm
Listed by: lisa coyne
Office: coldwell banker realty - hingham
MLS#:73577372
Source:MLSPIN
Price summary
- Price:$1,395,000
- Price per sq. ft.:$605.99
About this home
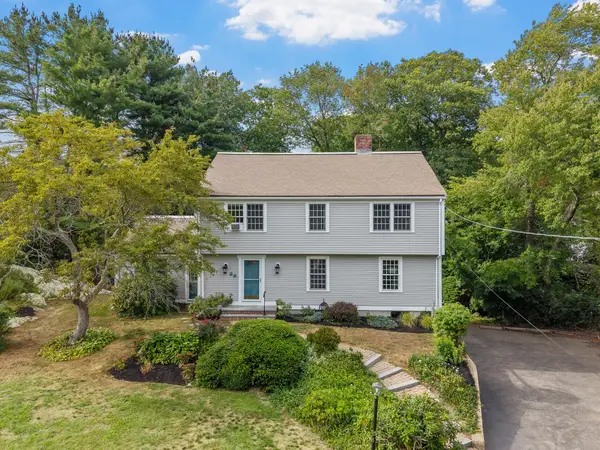
Timeless New England charm meets modern luxury in this beautifully renovated and expanded Greek Revival farmhouse, ideally located in coveted Cohasset. Thoughtfully updated, this exceptional home seamlessly blends historic character and period details with today’s most desirable amenities. The inviting open floor plan features soaring ceilings, gleaming hardwood floors, custom built-ins, and a convenient second-floor laundry. At the heart of the home is a stunning chef’s kitchen, appointed with Viking/Thermador appliances, including a double oven, marble countertops, and a butcher block island—perfect for everyday living and effortless entertaining. Additional highlights include three beautifully renovated bathrooms, central air conditioning, a whole-house generator, dehumidifier, and irrigation system, making this truly move-in ready. Step outside to a professionally landscaped, fully enclosed yard featuring a spacious deck, stone patio with fire pit, and a large storage shed—an ideal setting for relaxing or hosting family and friends. Experience the charm of Cohasset, with its picturesque harbor, vibrant village, and beautiful Sandy Beach just moments away. This is a rare opportunity to enjoy classic New England living with all the comforts of a thoughtfully updated home....
Contact an agent
Home facts
- Year built:1870
- Listing ID #:73577372
- Updated:September 17, 2026 at 11:06 AM
Rooms and interior
- Bedrooms:4
- Total bathrooms:3
- Full bathrooms:3
- Rooms Total:8
- Flooring:Hardwood
- Dining Description:Hardwood
- Kitchen Description:Cabinets - Upgraded, Countertops - Stone/Granite/Solid, Dishwasher, Flooring - Hardwood, Kitchen Island, Microwave, Oven, Range, Range Hood, Refrigerator, Wine Chiller
- Living area:2,302 sq. ft.
Heating and cooling
- Cooling:2 Cooling Zones, Central Air
- Heating:Baseboard
- Central air:Yes
Structure and exterior
- Roof:Shingle
- Year built:1870
- Building area:2,302 sq. ft.
- Lot Features:Cleared
- Architectural Style:Antique, Colonial Revival, Greek Revival
- Construction Materials:Frame
- Exterior Features:Deck, Decorative Lighting, Garden, Patio, Sprinkler System
- Foundation Description:Concrete Perimeter, Stone
Schools
- High school:Chs
- Middle school:Chs
- Elementary school:Osgood/Deerhill
Utilities
- Water:Public
- Sewer:Private Sewer
Finances and disclosures
- Price:$1,395,000
- Price per sq. ft.:$605.99
- Tax amount:$11,468 (2026)
Features and amenities
- Appliances:Dishwasher, Dryer, Microwave, Range, Range Hood, Refrigerator, Washer
- Laundry features:Closet/Cabinets - Custom Built, Dryer, Flooring - Stone/Ceramic Tile, Gas Dryer Hookup, Second Floor, Washer
- Amenities:Gas Water Heater
Parking
- Total parking spaces:6
- Parking description:Off Street
New listings near 380 Beechwood St
- New
 $995,000Active3 beds 2 baths1,565 sq. ft.
10 Parker Ave, Cohasset, MA 02025
MLS# 73578781Listed by: William Raveis R.E. & Home Services - Open Fri, 11am to 1pmNew
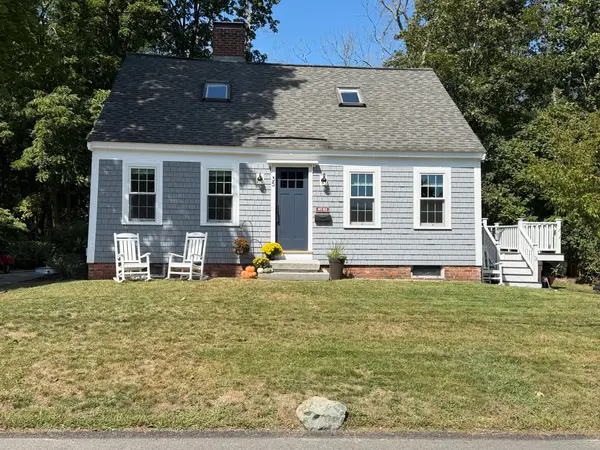 $975,000Active4 beds 2 baths1,982 sq. ft.
35 Smith Pl, Cohasset, MA 02025
MLS# 73578553Listed by: The Firm - Duxbury - Open Sat, 11am to 12:30pmNew
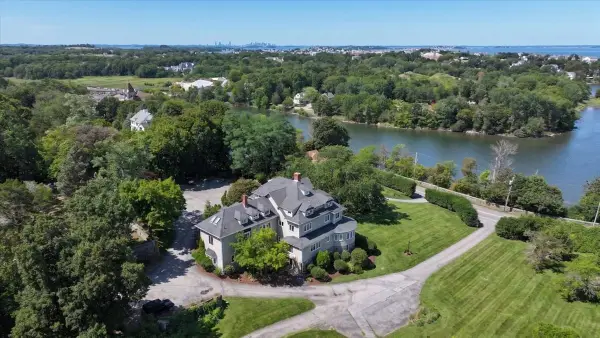 $769,000Active2 beds 2 baths1,079 sq. ft.
756 Jerusalem Road #4, Cohasset, MA 02025
MLS# 73577867Listed by: Coldwell Banker Realty - Hingham - New
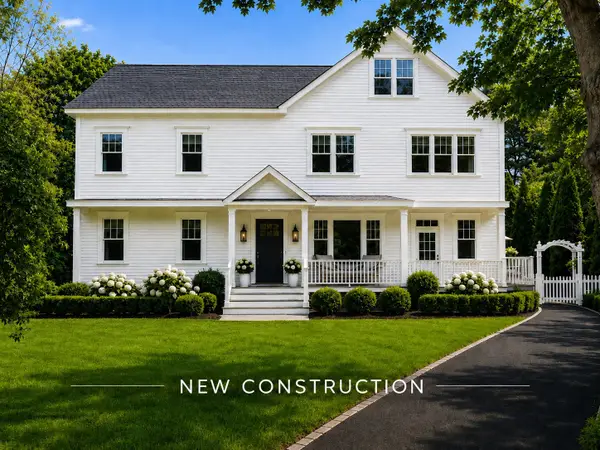 $1,799,000Active4 beds 4 baths3,300 sq. ft.
28 Bayberry Lane, Cohasset, MA 02025
MLS# 73576966Listed by: Coldwell Banker Realty - Hingham - New
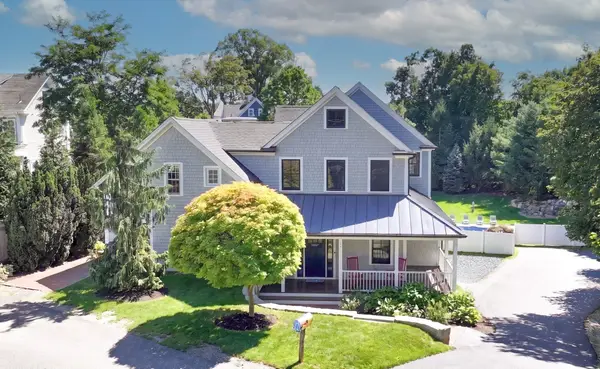 $2,495,000Active5 beds 6 baths5,152 sq. ft.
10 Jerusalem Rd, Cohasset, MA 02025
MLS# 73575639Listed by: Coldwell Banker Realty - Hingham - Open Sat, 11am to 1pmNew
 $1,549,000Active4 beds 3 baths2,711 sq. ft.
26 Old Coach Rd, Cohasset, MA 02025
MLS# 73575438Listed by: Corcoran Property Advisors - New
 $925,000Active4 beds 3 baths2,489 sq. ft.
100 Pond St #34, Cohasset, MA 02025
MLS# 73573960Listed by: Compass - Open Sun, 12 to 1pm
 $2,100,000Active4 beds 4 baths3,600 sq. ft.
506 Lot 2 North Main St, Cohasset, MA 02025
MLS# 73571158Listed by: Conway - Hanover - Open Sun, 12 to 1pm
 $1,899,900Active4 beds 3 baths3,144 sq. ft.
506 Lot 1 North Main St, Cohasset, MA 02025
MLS# 73571082Listed by: Conway - Hanover


Protect your home and budget from life's surprises with an Assurant Home Warranty, backed by a partner that supports you through every step of homeownership. Explore Plans.
© 2023 - 2026 ERA Franchise Systems LLC. All rights reserved. ERA Franchise Systems LLC fully supports the principles of the Fair Housing Act and the Equal Opportunity Act. ERA, ERA Real Estate powered, and their respective logos are registered service marks of ERA Franchise Systems LLC. Each office is independently owned and operated.