
50 Surry Drive, Cohasset, MA 02025
Local realty services provided by:Cohn & Company ERA Powered
50 Surry Drive,Cohasset, MA 02025
$2,950,000
- 6 Beds
- 5 Baths
- 5,969 sq. ft.
- Single family
- Active
Upcoming open houses
- Sat, Nov 1401:00 pm - 03:00 pm
- Sun, Nov 1501:00 pm - 03:00 pm
Listed by: emily hardej
Office: conway - scituate
MLS#:73601056
Source:MLSPIN
Price summary
- Price:$2,950,000
- Price per sq. ft.:$494.22
About this home
Welcome to “The Treehouse”, a one-of-a-kind Cohasset residence set amongst beautiful trees on 1.75 acres near Black Rock Beach and Jerusalem Road. Spanning just under 6,000 square feet, the home offers six bedrooms and four and a half baths. Thoughtfully selected hand-crafted light fixtures, 5 fireplaces, glass doorknobs, and a five-zone Sonos sound system create a beautiful ambiance to call home. At the heart of the home, the open kitchen features a Sub-Zero refrigerator, a Thermador gas range, two separate ovens, under counter refrigerator & freezer, as well as an inviting sitting area. The first-floor primary suite includes a spacious walk-in closet and a dressing room. Its bath features heated floors, dual sinks, a Kohler soaking tub, and a shower with a brand-new control unit. The recently renovated lower level features a floating staircase, soundproof media room, a climate-controlled wine room, a spacious home office, and a guest bedroom with an adjoining bath all controlled thru a Nest thermostat. Recently painted in Van Cortland Blue, the home is approached by a semicircular driveway offering two entrances, ample parking, and access to the attached two-car garage. The grounds include a private tennis court resurfaced two years ago, an outdoor fire pit, a chicken coop, and an irrigation system with 13 sprinklers. A true one-of-a-kind property that demands to be seen in person....
Contact an agent
Home facts
- Year built:1980
- Subdivision & Development:Black Rock Beach
- Listing ID #:73601056
- Updated:November 12, 2026 at 01:04 AM
Rooms and interior
- Bedrooms:6
- Total bathrooms:5
- Full bathrooms:4
- Half bathrooms:1
- Rooms Total:22
- Flooring:Hardwood, Tile
- Dining Description:Recessed Lighting, Skylight
- Bathrooms Description:Bathroom, Bathroom - Full
- Kitchen Description:Breakfast Bar / Nook, Dishwasher, Freezer, Gas Stove, Kitchen Island, Microwave, Open Floorplan, Oven, Range, Recessed Lighting, Refrigerator, Stainless Steel Appliances
- Bedroom Description:Bedroom
- Basement Description:Finished, Full
- Living area:5,969 sq. ft.
Heating and cooling
- Cooling:2 Cooling Zones, Central Air, ENERGY STAR Qualified Equipment, Whole House Fan
- Heating:Baseboard, Fireplace, Forced Air
- Central air:Yes
Structure and exterior
- Roof:Shingle
- Year built:1980
- Building area:5,969 sq. ft.
- Lot area:1.75 Acres
- Architectural Style:Colonial
- Construction Materials:Frame
- Exterior Features:Deck, Patio, Professional Landscaping, Sprinkler System, Tennis Court(s)
- Foundation Description:Concrete Perimeter
Schools
- High school:Cohasset High School
- Middle school:Cohasset Middle School
- Elementary school:Osgood/Deer Hill
Utilities
- Water:Public
- Sewer:Private Sewer
Finances and disclosures
- Price:$2,950,000
- Price per sq. ft.:$494.22
- Tax amount:$21,827 (2024)
Features and amenities
- Appliances:Dishwasher, Dryer, Freezer, Microwave, Range, Refrigerator, Washer
- Laundry features:Dryer, First Floor, Main Level, Washer
- Amenities:Central Vacuum, Gas Water Heater, Recessed Lighting, Slider
Parking
- Total parking spaces:12
- Parking description:Attached, Paved, Paved Drive
- Garage:Yes
- Garage spaces:2
New listings near 50 Surry Drive
- Open Thu, 4:30 to 6pmNew
 $1,349,000Active4 beds 3 baths2,617 sq. ft.
50 Summer Street, Cohasset, MA 02025
MLS# 73601221Listed by: Corcoran Property Advisors - New
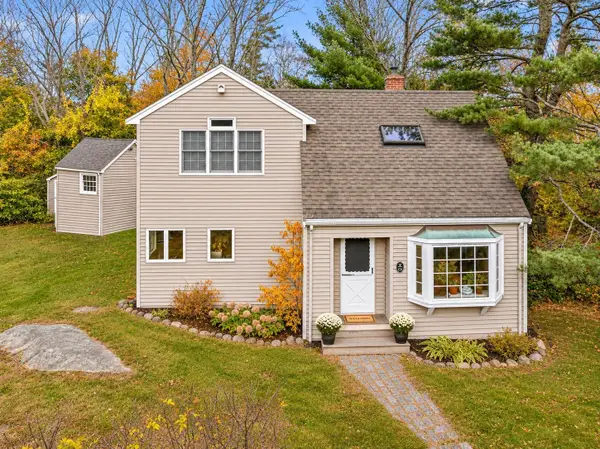 $829,000Active4 beds 2 baths1,806 sq. ft.
131 Beechwood St, Cohasset, MA 02025
MLS# 73599891Listed by: Conway - Hingham - New
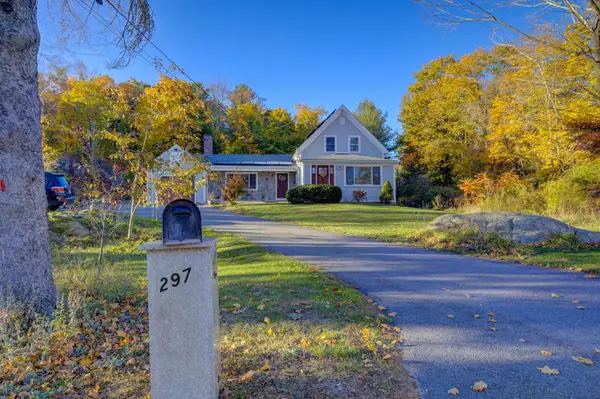 $889,400Active4 beds 3 baths1,648 sq. ft.
297 Beechwood, Cohasset, MA 02025
MLS# 73599852Listed by: Powers of Real Estate LLC - New
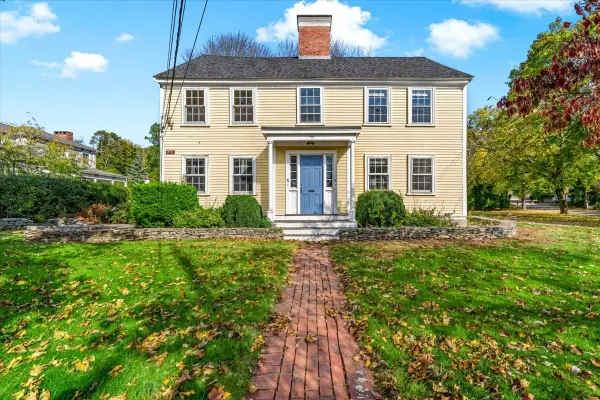 $2,250,000Active7 beds 5 baths4,353 sq. ft.
88-90 Elm St, Cohasset, MA 02025
MLS# 73598119Listed by: Coldwell Banker Realty - Cohasset 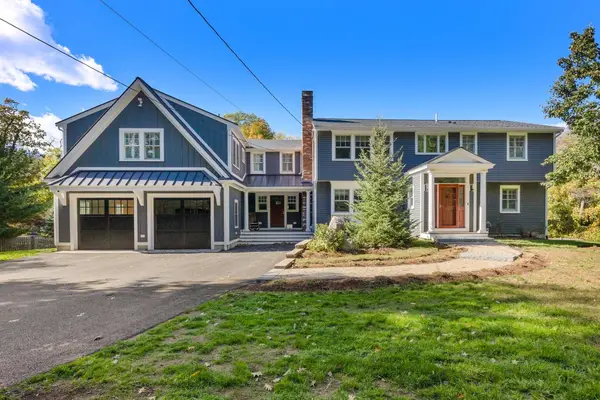 $2,200,000Active5 beds 5 baths4,945 sq. ft.
34 Lamberts, Cohasset, MA 02025
MLS# 73591646Listed by: Conway - Hingham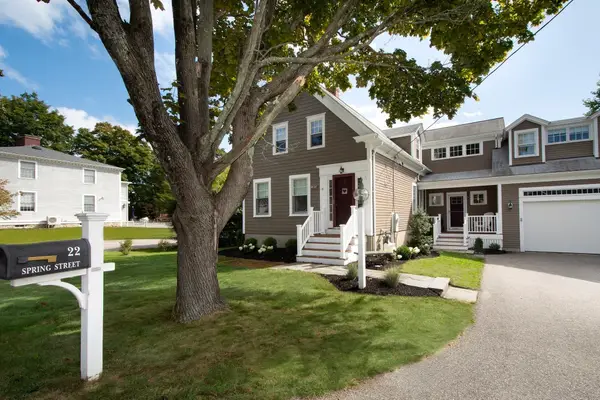 $1,550,000Active4 beds 4 baths3,672 sq. ft.
22 Spring St, Cohasset, MA 02025
MLS# 73590900Listed by: William Raveis R.E. & Home Services- Open Sun, 12 to 2pm
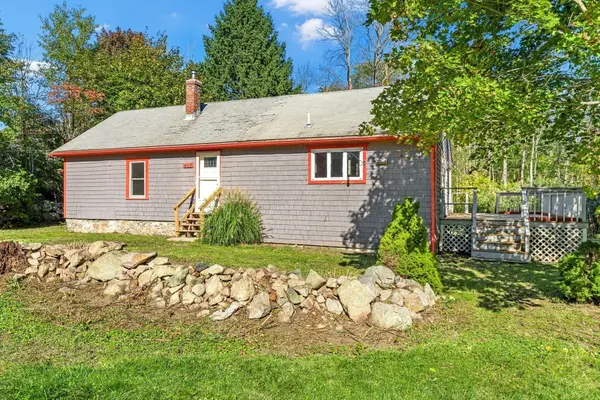 $635,000Active2 beds 1 baths1,306 sq. ft.
402 Beechwood St., Cohasset, MA 02025
MLS# 73588180Listed by: William Raveis R.E. & Home Services 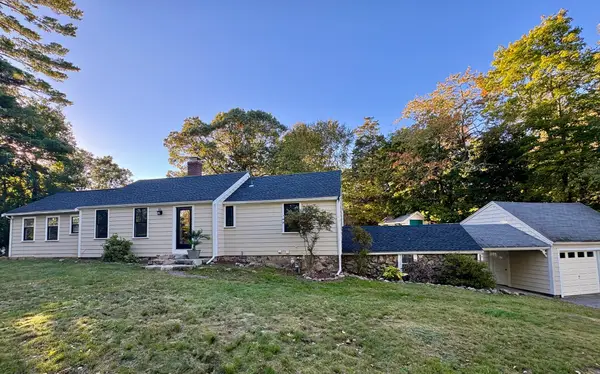 $999,000Active3 beds 4 baths2,064 sq. ft.
8 Forest Ave, Cohasset, MA 02025
MLS# 73588181Listed by: William Raveis R.E. & Home Services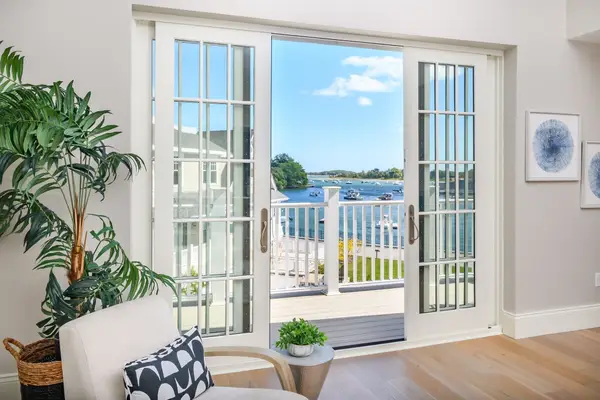 $2,300,000Active2 beds 2 baths1,716 sq. ft.
128 Elm Street #313, Cohasset, MA 02025
MLS# 73585130Listed by: LandVest, Inc.


Protect your home and budget from life's surprises with an Assurant Home Warranty, backed by a partner that supports you through every step of homeownership. Explore Plans.
© 2023 - 2026 ERA Franchise Systems LLC. All rights reserved. ERA Franchise Systems LLC fully supports the principles of the Fair Housing Act and the Equal Opportunity Act. ERA, ERA Real Estate powered, and their respective logos are registered service marks of ERA Franchise Systems LLC. Each office is independently owned and operated.