
506 Lot 1 North Main St, Cohasset, MA 02025
Local realty services provided by:Cohn & Company ERA Powered
506 Lot 1 North Main St,Cohasset, MA 02025
$1,899,900
- 4 Beds
- 3 Baths
- 3,144 sq. ft.
- Single family
- Active
Listed by: michael eaton
Office: conway - hanover
MLS#:73571082
Source:MLSPIN
Price summary
- Price:$1,899,900
- Price per sq. ft.:$604.29
About this home
NEW CONSTRUCTION IN COHASSET!!! Conveniently located near the Commuter Rail and Cohasset Country Club, and built by the area's finest developer, this home is the one you have been waiting for! High end finishes throughout will wow you!!! The heart of the home is an impeccably designed kitchen, featuring an open-plan layout that seamlessly connects with the living/family room. It is appointed with high-end stainless steel appliances, a gorgeous island, a custom range hood and wonderful finishes, creating an ideal environment for culinary pursuits and social gatherings. Adjacent to the kitchen, the living/family room provides a refined space for relaxation and entertainment, centered around an elegant fireplace. Further enhancing the home's functionality is a dedicated second floor laundry room, four bedrooms, two full bathrooms, one half bathroom, and a two-car garage. The basement ceilings will be a remarkable 10 feet tall and ready for finishing. This Colonial-style masterpiece is set on a generous 25,552 square foot lot. We invite you to discover the exceptional craftsmanship and thoughtful design embodied in this remarkable Cohasset property....
Contact an agent
Home facts
- Year built:2027
- Listing ID #:73571082
- Updated:September 06, 2026 at 01:27 PM
Rooms and interior
- Bedrooms:4
- Total bathrooms:3
- Full bathrooms:2
- Half bathrooms:1
- Rooms Total:12
- Flooring:Hardwood, Wood
- Kitchen Description:Cooktop, ENERGY STAR Qualified Dishwasher, ENERGY STAR Qualified Refrigerator, Oven
- Basement Description:Full
- Living area:3,144 sq. ft.
Heating and cooling
- Cooling:4 Cooling Zones, Central Air
- Heating:Central
- Central air:Yes
Structure and exterior
- Roof:Shingle
- Year built:2027
- Building area:3,144 sq. ft.
- Lot area:0.59 Acres
- Lot Features:Wooded
- Architectural Style:Colonial
- Construction Materials:Frame
- Exterior Features:Deck
- Foundation Description:Concrete Perimeter
Utilities
- Water:Public
- Sewer:Private Sewer
Finances and disclosures
- Price:$1,899,900
- Price per sq. ft.:$604.29
- Tax amount:$9,990 (2026)
Features and amenities
- Appliances:ENERGY STAR Qualified Dishwasher, ENERGY STAR Qualified Refrigerator
Parking
- Total parking spaces:6
- Parking description:Attached, Off Street
- Garage:Yes
- Garage spaces:2
New listings near 506 Lot 1 North Main St
- New
 $2,100,000Active4 beds 4 baths3,600 sq. ft.
506 Lot 2 North Main St, Cohasset, MA 02025
MLS# 73571158Listed by: Conway - Hanover - New
 $1,249,000Active2 beds 3 baths1,930 sq. ft.
40 Beechwood Street, Cohasset, MA 02025
MLS# 73569724Listed by: Conway - Hingham - New
 $1,395,000Active5 beds 4 baths5,006 sq. ft.
247 Forest Ave, Cohasset, MA 02025
MLS# 73569071Listed by: South Shore Sotheby's International Realty  $1,250,000Active3 beds 4 baths1,838 sq. ft.
10 James Ln #10, Cohasset, MA 02025
MLS# 73565573Listed by: Lamacchia Realty, Inc.- Open Sun, 11am to 1pm
 $1,450,000Active4 beds 3 baths2,405 sq. ft.
25 Virginia Ln, Cohasset, MA 02025
MLS# 73565471Listed by: Corcoran Property Advisors 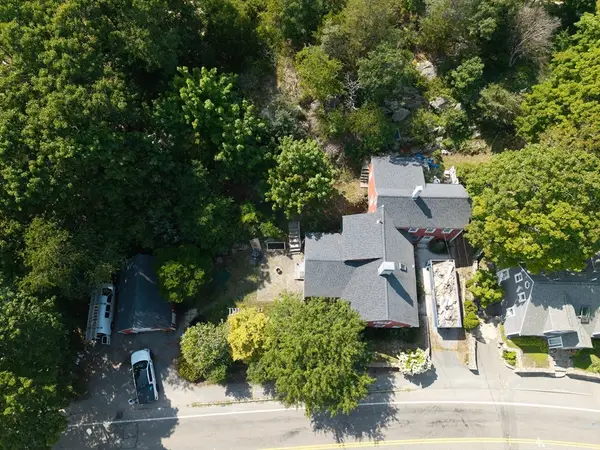 $1,299,000Active3 beds 2 baths2,126 sq. ft.
166 Hull St, Hingham, MA 02043
MLS# 73562783Listed by: Prestige Property Solutions, Inc.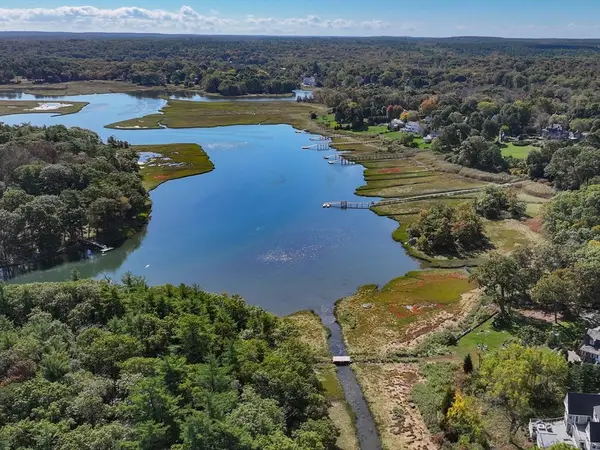 $2,400,000Active2 Acres
96 Black Horse, Cohasset, MA 02025
MLS# 73554793Listed by: Compass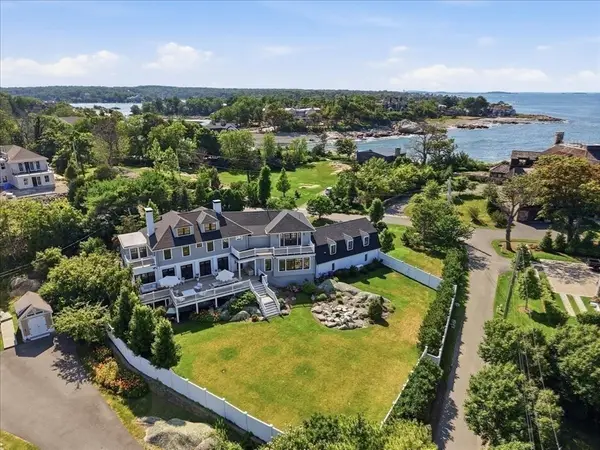 $4,995,000Active5 beds 5 baths6,553 sq. ft.
41 Hobart Ln, Cohasset, MA 02025
MLS# 73553568Listed by: Coastal Countryside Properties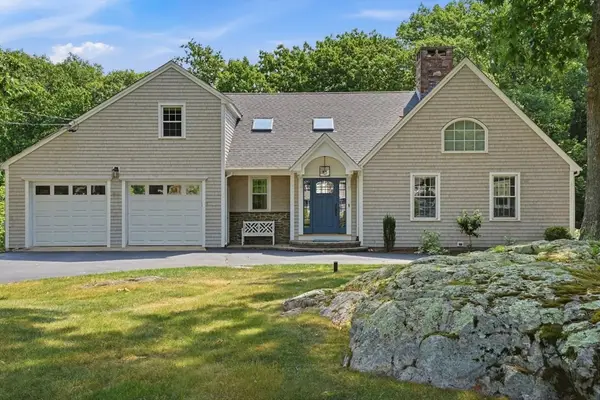 $1,845,000Active4 beds 4 baths3,820 sq. ft.
47 Old Coach Road, Cohasset, MA 02025
MLS# 73552741Listed by: Conway - Scituate


Protect your home and budget from life's surprises with an Assurant Home Warranty, backed by a partner that supports you through every step of homeownership. Explore Plans.
© 2023 - 2026 ERA Franchise Systems LLC. All rights reserved. ERA Franchise Systems LLC fully supports the principles of the Fair Housing Act and the Equal Opportunity Act. ERA, ERA Real Estate powered, and their respective logos are registered service marks of ERA Franchise Systems LLC. Each office is independently owned and operated.