
1444 Main Street, Concord, MA 01742
Local realty services provided by:Metropolitan Homes
1444 Main Street,Concord, MA 01742
$2,099,000
- 4 Beds
- 4 Baths
- 4,071 sq. ft.
- Single family
- Active
Upcoming open houses
- Sat, Oct 0302:00 pm - 03:30 pm
- Sun, Oct 0411:30 am - 01:00 pm
Listed by: gregory e. higgins
Office: barrett sotheby's international realty
MLS#:73585075
Source:MLSPIN
Price summary
- Price:$2,099,000
- Price per sq. ft.:$515.6
About this home
New construction in West Concord, nearing completion for early fall. This Colonial offers four bedrooms, 3.5 baths and more than 4,000 square feet of living area, with hardwood floors throughout and an open floor plan that caters to the way you live. The kitchen features a large center island, quartz countertops and stainless-steel appliances. Sidewalks lead directly to Thoreau Elementary School or into West Concord Village, where coffee shops, bakeries, restaurants, local boutiques, fitness studios, Bruce Freeman Rail Trail, Rideout Playground and commuter rail service to Cambridge and Boston are all close at hand. Enjoy access to the award-winning Concord Conservatory of Music, Fowler Library and an active Cultural District offering events for the whole family. In a market where location and quality command a premium, this home delivers both at a compelling price. Quality construction, unbeatable convenience and outstanding value make this a property not to be missed.
Contact an agent
Home facts
- Year built:2026
- Listing ID #:73585075
- Updated:October 01, 2026 at 02:15 PM
Rooms and interior
- Bedrooms:4
- Total bathrooms:4
- Full bathrooms:3
- Half bathrooms:1
- Rooms Total:8
- Flooring:Flooring - Hardwood, Flooring - Vinyl, Tile, Vinyl, Wood
- Dining Description:Balcony - Exterior, Balcony / Deck, Crown Molding, Hardwood, Open Floorplan, Slider
- Bathrooms Description:Bathroom - Full
- Kitchen Description:Countertops - Stone/Granite/Solid, Crown Molding, Dishwasher, Flooring - Hardwood, Kitchen Island, Microwave, Open Floorplan, Oven, Pantry, Range, Recessed Lighting, Refrigerator, Stainless Steel Appliances, Wine Refrigerator
- Basement Description:Bulkhead, Concrete, Full, Partially Finished
- Living area:4,071 sq. ft.
Heating and cooling
- Cooling:3 Cooling Zones, Heat Pump
- Heating:Electric, Forced Air, Heat Pump
Structure and exterior
- Roof:Shingle
- Year built:2026
- Building area:4,071 sq. ft.
- Lot area:0.24 Acres
- Lot Features:Cleared, Level
- Architectural Style:Colonial
- Construction Materials:Frame
- Exterior Features:Patio, Porch, Professional Landscaping, Rain Gutters, Sprinkler System
- Foundation Description:Concrete Perimeter
Schools
- High school:Cchs
- Middle school:Cms
- Elementary school:Thoreau
Utilities
- Water:Public
- Sewer:Public Sewer
Finances and disclosures
- Price:$2,099,000
- Price per sq. ft.:$515.6
Features and amenities
- Appliances:Dishwasher, Microwave, Range, Refrigerator, Wine Refrigerator
- Laundry features:Electric Dryer Hookup, Second Floor, Washer Hookup
- Amenities:Crown Molding, High Speed Internet, Internet Available - Broadband, Recessed Lighting, Wainscoting
Parking
- Total parking spaces:5
- Parking description:Attached, Off Street, Paved, Paved Drive
- Garage:Yes
- Garage spaces:2
New listings near 1444 Main Street
- Open Sun, 12:30 to 2pmNew
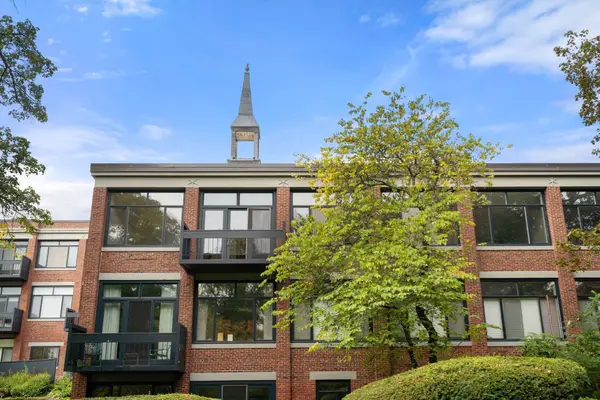 $825,000Active2 beds 2 baths1,304 sq. ft.
100 Keyes Rd #304, Concord, MA 01742
MLS# 73585082Listed by: Coldwell Banker Realty - Concord - New
 $2,026,000Active4 beds 4 baths4,306 sq. ft.
124 Williams Rd, Concord, MA 01742
MLS# 73585001Listed by: Barrett Sotheby's International Realty - Open Sat, 11:30am to 1pmNew
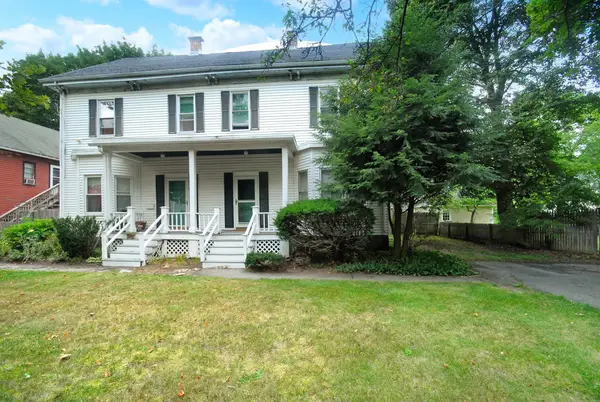 $569,000Active3 beds 2 baths1,440 sq. ft.
1574 Main St. #1574, Concord, MA 01742
MLS# 73584917Listed by: Barrett Sotheby's International Realty - Open Sat, 12 to 2pmNew
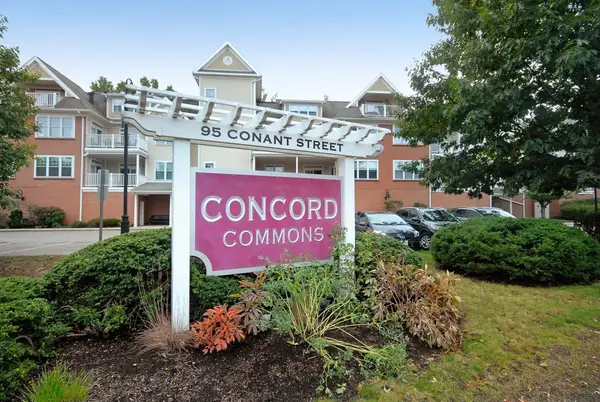 $799,000Active2 beds 2 baths1,269 sq. ft.
95 Conant St #413, Concord, MA 01742
MLS# 73584946Listed by: Barrett Sotheby's International Realty - Open Sat, 12 to 1:30pmNew
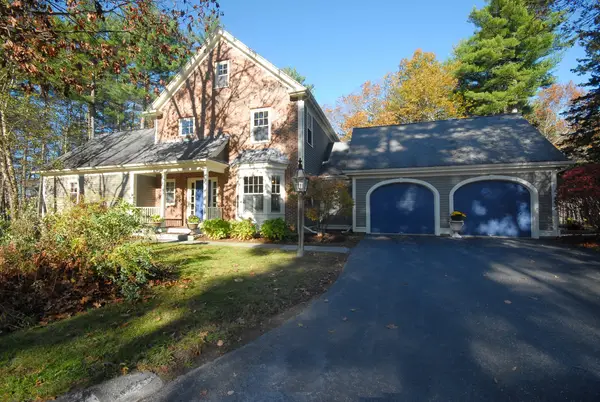 $1,195,000Active4 beds 4 baths3,469 sq. ft.
96 Forest Ridge Rd #96, Concord, MA 01742
MLS# 73584541Listed by: Barrett Sotheby's International Realty - Open Sat, 2 to 3:30pmNew
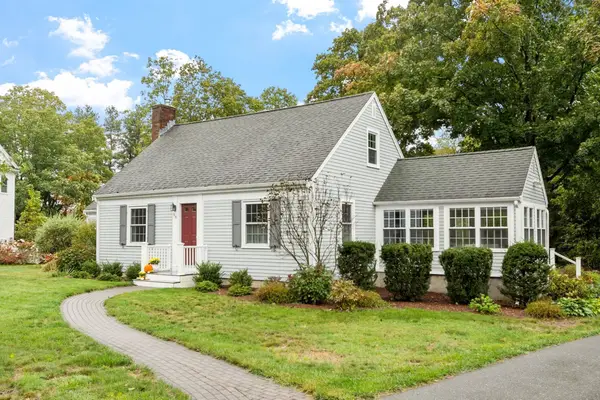 $1,249,000Active3 beds 3 baths2,057 sq. ft.
96 Whittemore St, Concord, MA 01742
MLS# 73584571Listed by: Barrett Sotheby's International Realty - Open Sat, 11am to 1pmNew
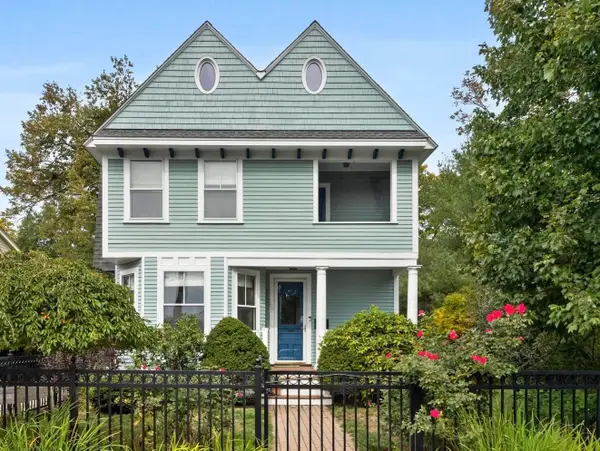 $1,425,000Active4 beds 3 baths1,992 sq. ft.
66 Belknap St, Concord, MA 01742
MLS# 73584588Listed by: Compass - Open Sat, 12:30 to 2pmNew
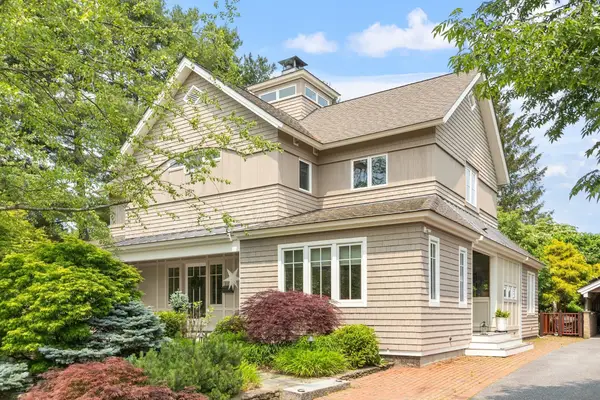 $2,685,000Active4 beds 3 baths4,352 sq. ft.
78 Elsinore Street, Concord, MA 01742
MLS# 73584480Listed by: Barrett Sotheby's International Realty - Open Sat, 11am to 1pmNew
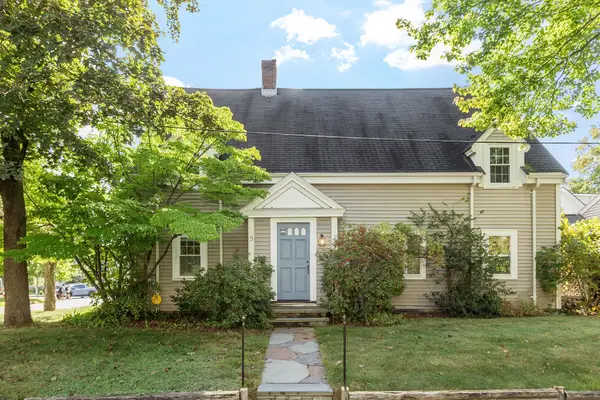 $699,000Active2 beds 1 baths1,396 sq. ft.
7 Thoreau Court #7, Concord, MA 01742
MLS# 73584468Listed by: Barrett Sotheby's International Realty


Protect your home and budget from life's surprises with an Assurant Home Warranty, backed by a partner that supports you through every step of homeownership. Explore Plans.
© 2023 - 2026 ERA Franchise Systems LLC. All rights reserved. ERA Franchise Systems LLC fully supports the principles of the Fair Housing Act and the Equal Opportunity Act. ERA, ERA Real Estate powered, and their respective logos are registered service marks of ERA Franchise Systems LLC. Each office is independently owned and operated.