
40 Brigham Woods, Concord, MA 01742
Local realty services provided by:ERA M. Connie Laplante Real Estate
40 Brigham Woods,Concord, MA 01742
$1,990,000
- 4 Beds
- 4 Baths
- 4,055 sq. ft.
- Single family
- Active
Listed by: judith boland
Office: coldwell banker realty - concord
MLS#:73568498
Source:MLSPIN
Price summary
- Price:$1,990,000
- Price per sq. ft.:$490.75
About this home
Welcome to 40 Brigham Woods, a 4 bd CN Deck House, lovingly maintained and upgraded by the one owner. You'll appreciate the high ceilings and wall of windows throughout, streaming sunlight.offering an invitation to bring the outside IN ! A true delight!The FP LR-Dr is an open concept room open to a spacious deck overlooking the heated pool and lush lawns below. An updated Chef's eat in kitchen (2021))w/ huge quartz prep island, new RED OAK HW floors, new SS appliances, and gorgeous cherry cabinetry, a walk in pantry and potting shed complete the kitchen.The main level also offers a 5 RM primary suite w/ soaring ceilings, built in bookcases, a real dressing room with two walk-in closets, a gorgeous quartz bath, and exercise room, and sauna. Best of all is the sunlit solarium with walls and ceiling of glass. A perfect spot for morning coffee! Completing the lower level is a FP FR with glass slider to the backyard, 3 generous bedrooms, two baths, a playroom, a home office and laundry room.Well maintained home is move in ready. New septic (2020) new boiler (2023), new roof (2026) 4 new Updated bathrooms (2021), Many new windows (2022) New powered skylights w/ shades (2022)Sited on 2.79 AC loc. on a small private cul de sac in a wonderful commuter location close to Verrill Farm, Willard School and more....
Contact an agent
Home facts
- Year built:1978
- Listing ID #:73568498
- Updated:September 06, 2026 at 11:02 AM
Rooms and interior
- Bedrooms:4
- Total bathrooms:4
- Full bathrooms:4
- Rooms Total:16
- Flooring:Carpet, Flooring - Hardwood, Hardwood, Stone / Slate, Tile
- Dining Description:Hardwood
- Kitchen Description:Cable Hookup, Countertops - Stone/Granite/Solid, Dining Area, Dishwasher, Disposal, Exterior Access, Flooring - Stone/Ceramic Tile, Kitchen Island, Microwave, Oven, Pantry, Refrigerator, Skylight
- Basement Description:Finished, Full, Walk-Out Access
- Living area:4,055 sq. ft.
Heating and cooling
- Cooling:2 Cooling Zones, Central Air
- Heating:Baseboard, Oil
- Central air:Yes
Structure and exterior
- Roof:Shingle
- Year built:1978
- Building area:4,055 sq. ft.
- Lot area:2.79 Acres
- Lot Features:Wooded
- Architectural Style:Contemporary
- Construction Materials:Frame
- Exterior Features:Balcony, Deck, Patio, Sprinkler System
- Foundation Description:Concrete Perimeter
Schools
- High school:Cchs
- Middle school:Cms
- Elementary school:Willard
Utilities
- Water:Private
- Sewer:Private Sewer
Finances and disclosures
- Price:$1,990,000
- Price per sq. ft.:$490.75
- Tax amount:$20,504 (2026)
Features and amenities
- Appliances:Dishwasher, Disposal, Dryer, Microwave, Refrigerator, Washer
- Laundry features:Dryer, In Basement, Washer
- Pool features:Pool - Inground Heated, Private Pool
Parking
- Total parking spaces:6
- Parking description:Detached
- Garage:Yes
- Garage spaces:2
New listings near 40 Brigham Woods
- New
 $5,595,000Active6 beds 7 baths7,866 sq. ft.
49 Willard Common, Concord, MA 01742
MLS# 73571648Listed by: LandVest, Inc., Concord - New
 $3,400,000Active3 beds 4 baths4,225 sq. ft.
18B - 20 Powder Mill Road, Concord, MA 01742
MLS# 73571200Listed by: Coldwell Banker Realty - Concord  $1,400,000Active5 beds 3 baths3,707 sq. ft.
12 White Ave, Concord, MA 01742
MLS# 73567420Listed by: Coldwell Banker Realty - Waltham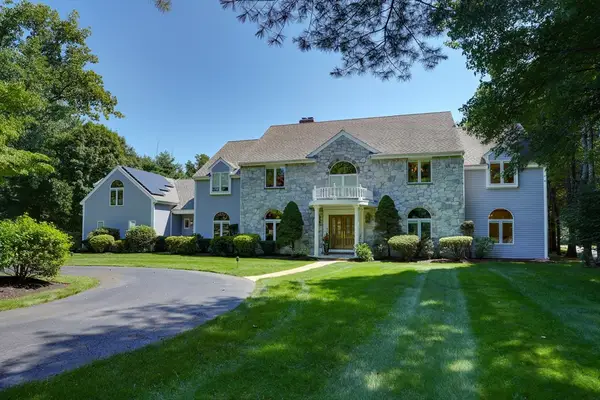 $3,999,000Active5 beds 8 baths8,477 sq. ft.
373 Caterina Hts, Concord, MA 01742
MLS# 73562442Listed by: EXIT Premier Real Estate $7,250,000Active5 beds 5 baths6,930 sq. ft.
819 & 825 Monument Street, Concord, MA 01742
MLS# 73548621Listed by: LandVest, Inc., Concord $999,000Active3 beds 2 baths1,718 sq. ft.
62 Edgewood Rd, Concord, MA 01742
MLS# 73549906Listed by: William Raveis R.E. & Home Services $1,200,000Active4 beds 2 baths1,997 sq. ft.
175 Central St, Concord, MA 01742
MLS# 73546871Listed by: Barrett Sotheby's International Realty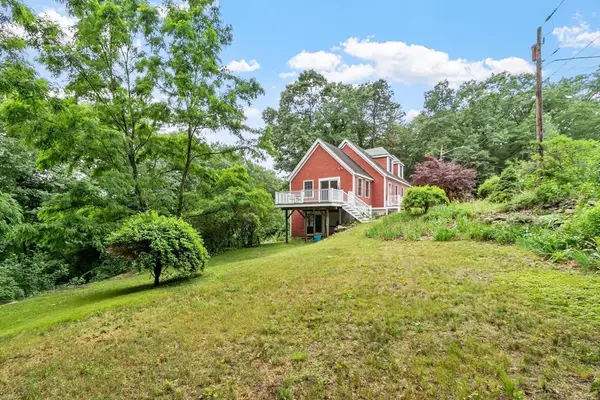 $899,000Active2 beds 2 baths1,848 sq. ft.
165 Old Stow Road, Concord, MA 01742
MLS# 73540776Listed by: Compass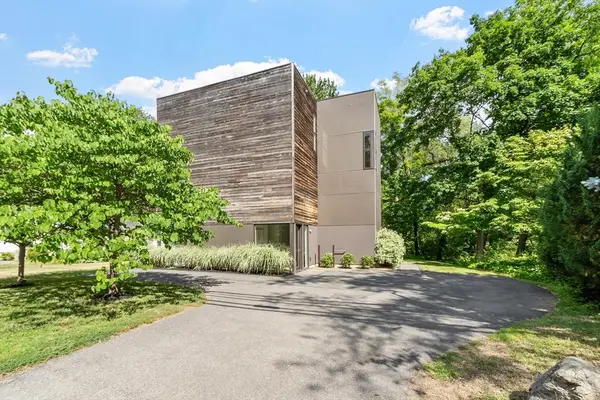 $1,280,000Active3 beds 2 baths2,128 sq. ft.
269 Sudbury Rd, Concord, MA 01742
MLS# 73538656Listed by: Coldwell Banker Realty - Concord


Protect your home and budget from life's surprises with an Assurant Home Warranty, backed by a partner that supports you through every step of homeownership. Explore Plans.
© 2023 - 2026 ERA Franchise Systems LLC. All rights reserved. ERA Franchise Systems LLC fully supports the principles of the Fair Housing Act and the Equal Opportunity Act. ERA, ERA Real Estate powered, and their respective logos are registered service marks of ERA Franchise Systems LLC. Each office is independently owned and operated.