
49 Willard Common, Concord, MA 01742
Local realty services provided by:Cohn & Company ERA Powered
49 Willard Common,Concord, MA 01742
$5,595,000
- 6 Beds
- 7 Baths
- 7,866 sq. ft.
- Single family
- Active
Listed by: abby & emmy white team, abby white
Office: landvest, inc., concord
MLS#:73571648
Source:MLSPIN
Price summary
- Price:$5,595,000
- Price per sq. ft.:$711.29
About this home
Presenting this exemplary redesign of classic shingle-style architecture on the crest of Nashawtuc Hill. This spectacular 6+ bedroom home w/ 1 BR/1ba carriage house sits on 1.2 acres with a level yard, terraced gardens and field. Peaceful & private with views for miles. Originally designed by award-winning local architect then updated 2026 by premier local builder, exhibiting top-tier materials, superior design and impeccable condition throughout. Off the quiet Common, the driveway flanked by stone pillars and walls leads to a welcoming, landscaped entrance. Updated bathrooms throughout, brand new kitchen with center island, high-end appliances, sunny breakfast area, butler’s pantry, and bar. Spacious primary suite with stunning bath and dual walk-in closets. Architectural details at every turn including custom built-in bookshelves, arched doorways, solid core doors and upgraded millwork. Oversize windows, a screen porch and French doors leading out to both patio and garden areas, abundant sunshine and connection to outdoors. Heating and cooling systems thoughtfully engineered for efficiency and comfort . Elevator. 3-car garage. Proximity to train, town center shopping, trails, & river access....
Contact an agent
Home facts
- Year built:2005
- Subdivision & Development:Nashawtuc
- Listing ID #:73571648
- Updated:September 06, 2026 at 11:02 AM
Rooms and interior
- Bedrooms:6
- Total bathrooms:7
- Full bathrooms:5
- Half bathrooms:2
- Rooms Total:11
- Flooring:Flooring - Hardwood, Hardwood, Tile, Wood
- Dining Description:Chair Rail, Crown Molding, Hardwood, Pendant, Recessed Lighting, Wainscoting
- Kitchen Description:Closet/Cabinets - Custom Built, Countertops - Stone/Granite/Solid, Countertops - Upgraded, Crown Molding, Dining Area, Dishwasher, Exterior Access, Flooring - Hardwood, Flooring - Stone/Ceramic Tile, French Doors, Kitchen Island, Lighting - Overhead, Lighting - Pendant, Microwave, Oven, Pantry, Pot Filler Faucet, Range, Range Hood, Recessed Lighting, Refrigerator, Remodeled, Stainless Steel Appliances, Wine Chiller, Wine Refrigerator
- Bedroom Description:Bedroom
- Basement Description:Finished, Full, Interior Entry, Sump Pump, Walk-Out Access
- Living area:7,866 sq. ft.
Heating and cooling
- Cooling:6 Cooling Zones, Central Air
- Heating:Forced Air, Hydro Air, Oil, Wood, Wood Stove
- Central air:Yes
Structure and exterior
- Roof:Shingle
- Year built:2005
- Building area:7,866 sq. ft.
- Lot area:1.2 Acres
- Lot Features:Gentle Sloping, Wooded
- Architectural Style:Colonial, Shingle
- Construction Materials:Frame
- Exterior Features:Garden, Patio, Porch - Enclosed, Professional Landscaping, Rain Gutters, Sprinkler System, Stone Wall
- Foundation Description:Concrete Perimeter
Schools
- High school:Cchs
- Middle school:Concord Middle
- Elementary school:Willard School
Utilities
- Water:Public
- Sewer:Public Sewer
Finances and disclosures
- Price:$5,595,000
- Price per sq. ft.:$711.29
- Tax amount:$67,095 (2026)
Features and amenities
- Appliances:Dishwasher, Intercom, Microwave, Range, Range Hood, Refrigerator, Wine Refrigerator
- Laundry features:Closet/Cabinets - Custom Built, First Floor, Flooring - Stone/Ceramic Tile, Laundry Chute, Laundry Closet, Main Level, Recessed Lighting
- Amenities:Central Vacuum, Closet, Closet/Cabinets - Custom Built, Crown Molding, Elevator, Lighting - Overhead, Recessed Lighting, Walk-in Closet(s)
Parking
- Total parking spaces:11
- Parking description:Carriage Shed, Detached, Garage Door Opener, Garage Faces Side, Insulated, Off Street, Paved, Paved Drive
- Garage:Yes
- Garage spaces:3
New listings near 49 Willard Common
- New
 $3,400,000Active3 beds 4 baths4,225 sq. ft.
18B - 20 Powder Mill Road, Concord, MA 01742
MLS# 73571200Listed by: Coldwell Banker Realty - Concord - New
 $1,990,000Active4 beds 4 baths4,055 sq. ft.
40 Brigham Woods, Concord, MA 01742
MLS# 73568498Listed by: Coldwell Banker Realty - Concord  $1,400,000Active5 beds 3 baths3,707 sq. ft.
12 White Ave, Concord, MA 01742
MLS# 73567420Listed by: Coldwell Banker Realty - Waltham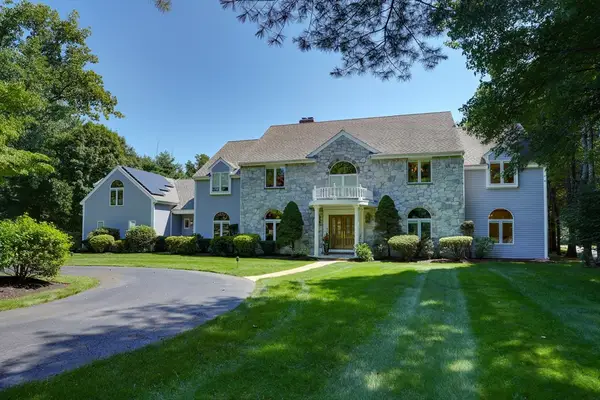 $3,999,000Active5 beds 8 baths8,477 sq. ft.
373 Caterina Hts, Concord, MA 01742
MLS# 73562442Listed by: EXIT Premier Real Estate $7,250,000Active5 beds 5 baths6,930 sq. ft.
819 & 825 Monument Street, Concord, MA 01742
MLS# 73548621Listed by: LandVest, Inc., Concord $999,000Active3 beds 2 baths1,718 sq. ft.
62 Edgewood Rd, Concord, MA 01742
MLS# 73549906Listed by: William Raveis R.E. & Home Services $1,200,000Active4 beds 2 baths1,997 sq. ft.
175 Central St, Concord, MA 01742
MLS# 73546871Listed by: Barrett Sotheby's International Realty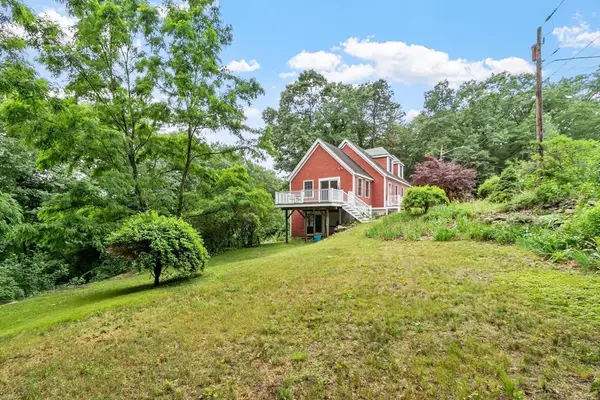 $899,000Active2 beds 2 baths1,848 sq. ft.
165 Old Stow Road, Concord, MA 01742
MLS# 73540776Listed by: Compass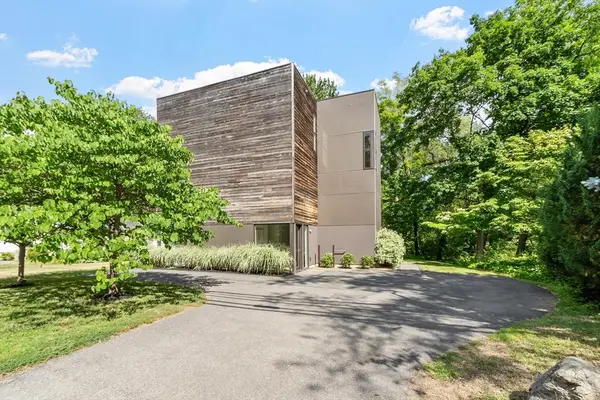 $1,280,000Active3 beds 2 baths2,128 sq. ft.
269 Sudbury Rd, Concord, MA 01742
MLS# 73538656Listed by: Coldwell Banker Realty - Concord


Protect your home and budget from life's surprises with an Assurant Home Warranty, backed by a partner that supports you through every step of homeownership. Explore Plans.
© 2023 - 2026 ERA Franchise Systems LLC. All rights reserved. ERA Franchise Systems LLC fully supports the principles of the Fair Housing Act and the Equal Opportunity Act. ERA, ERA Real Estate powered, and their respective logos are registered service marks of ERA Franchise Systems LLC. Each office is independently owned and operated.