
66 Belknap St, Concord, MA 01742
Local realty services provided by:ERA Hart Sargis-Breen Real Estate
66 Belknap St,Concord, MA 01742
$1,425,000
- 4 Beds
- 3 Baths
- 1,992 sq. ft.
- Single family
- Active
Upcoming open houses
- Sat, Oct 0311:00 am - 01:00 pm
- Sun, Oct 0411:00 am - 01:00 pm
Listed by: salem coughlin group
Office: compass
MLS#:73584588
Source:MLSPIN
Price summary
- Price:$1,425,000
- Price per sq. ft.:$715.36
About this home
The best of Concord is right outside your door at this four-bedroom home in the heart of Concord Center. Tucked along a tree-lined neighborhood street, the property offers true in-town living, with the commuter rail, restaurants, shops, coffee, library, schools and historic town center all within just a few blocks.Inside, high ceilings and beautifully preserved architectural details bring warmth and character throughout. Original wood moldings remain in their natural finish, complemented by a striking carved staircase that reflects the craftsmanship of the period. The first-floor rooms flow easily from one to the next, with an inviting living room, dedicated dining room and kitchen that opens directly to the patio, creating a natural connection between indoors and out.Upstairs, the second floor features three well-proportioned bedrooms, each offering comfortable space and flexibility, along with a charming covered porch. The entire third floor is devoted to the primary suite, abundant with natural light from multiple skylights and complete with a walk-in closet and en-suite bath.Outside, the fenced yard and patio create a private setting for dining, entertaining or simply enjoying the outdoors.Rich in original character yet well suited to everyday living, the home combines period craftsmanship, a versatile four-bedroom layout and a private outdoor setting in a location that is hard to match....
Contact an agent
Home facts
- Year built:1900
- Subdivision & Development:Concord Center
- Listing ID #:73584588
- Updated:October 01, 2026 at 12:04 PM
Rooms and interior
- Bedrooms:4
- Total bathrooms:3
- Full bathrooms:2
- Half bathrooms:1
- Rooms Total:7
- Flooring:Pine, Tile, Wood
- Dining Description:Crown Molding, Decorative Molding, Pendant, Wood
- Kitchen Description:Countertops - Stone/Granite/Solid, Dishwasher, Disposal, Exterior Access, Freezer, Gas Stove, Microwave, Range, Recessed Lighting, Refrigerator, Stainless Steel Appliances
- Basement Description:Bulkhead, Interior Entry, Radon Remediation System, Unfinished
- Living area:1,992 sq. ft.
Heating and cooling
- Cooling:2 Cooling Zones, Central Air
- Heating:Forced Air, Natural Gas
- Central air:Yes
Structure and exterior
- Roof:Shingle
- Year built:1900
- Building area:1,992 sq. ft.
- Lot area:0.12 Acres
- Lot Features:Level
- Architectural Style:Victorian
- Construction Materials:Frame
- Exterior Features:Covered, Deck - Composite, Garden, Porch, Sprinkler System, Storage
- Foundation Description:Stone
Schools
- High school:Cchs
- Middle school:Concord Middle School
- Elementary school:Alcott
Utilities
- Water:Public
- Sewer:Public Sewer
Finances and disclosures
- Price:$1,425,000
- Price per sq. ft.:$715.36
- Tax amount:$16,992 (2026)
Features and amenities
- Appliances:Dishwasher, Disposal, Dryer, Freezer, Microwave, Range, Refrigerator, Washer
- Laundry features:Dryer, Electric Dryer Hookup, First Floor, Washer, Washer Hookup
- Amenities:Gas Water Heater
Parking
- Total parking spaces:2
- Parking description:Off Street, Paved, Paved Drive
New listings near 66 Belknap St
- New
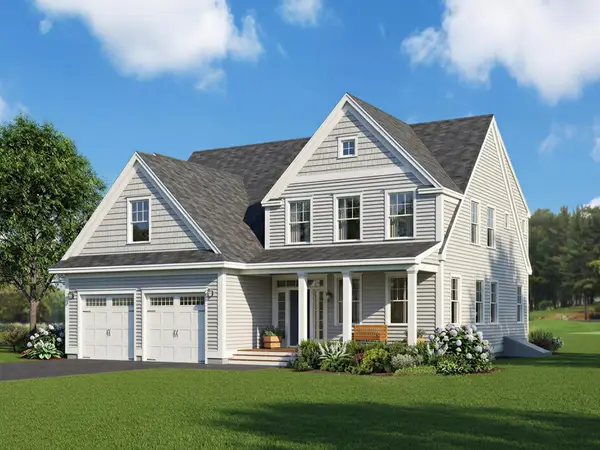 $2,099,000Active4 beds 4 baths4,071 sq. ft.
1444 Main Street, Concord, MA 01742
MLS# 73585075Listed by: Barrett Sotheby's International Realty - Open Sun, 12:30 to 2pmNew
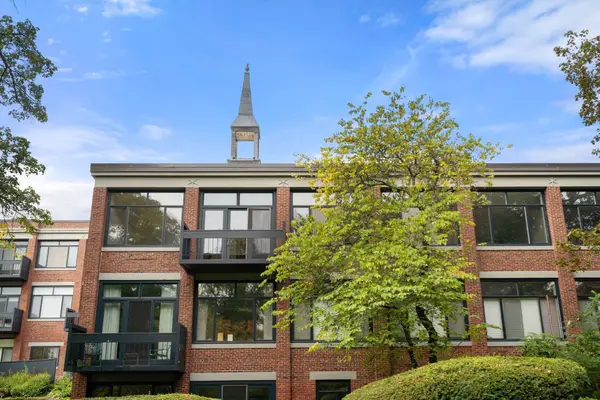 $825,000Active2 beds 2 baths1,304 sq. ft.
100 Keyes Rd #304, Concord, MA 01742
MLS# 73585082Listed by: Coldwell Banker Realty - Concord - New
 $2,026,000Active4 beds 4 baths4,306 sq. ft.
124 Williams Rd, Concord, MA 01742
MLS# 73585001Listed by: Barrett Sotheby's International Realty - Open Sat, 11:30am to 1pmNew
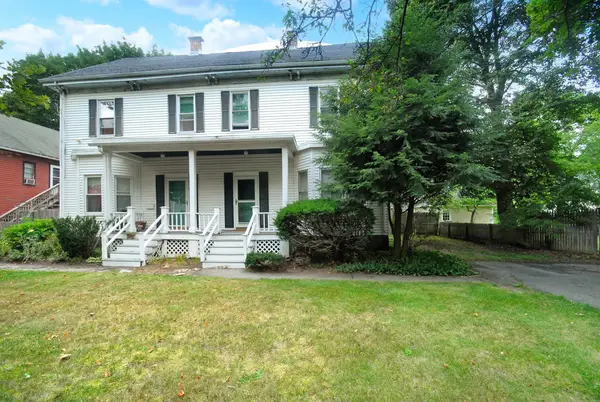 $569,000Active3 beds 2 baths1,440 sq. ft.
1574 Main St. #1574, Concord, MA 01742
MLS# 73584917Listed by: Barrett Sotheby's International Realty - New
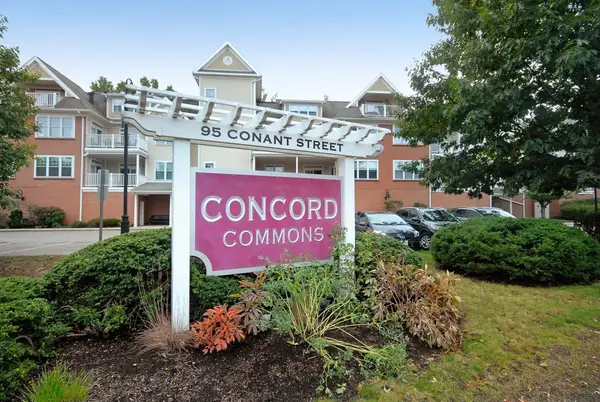 $799,000Active2 beds 2 baths1,269 sq. ft.
95 Conant St #413, Concord, MA 01742
MLS# 73584946Listed by: Barrett Sotheby's International Realty - Open Sat, 12 to 1:30pmNew
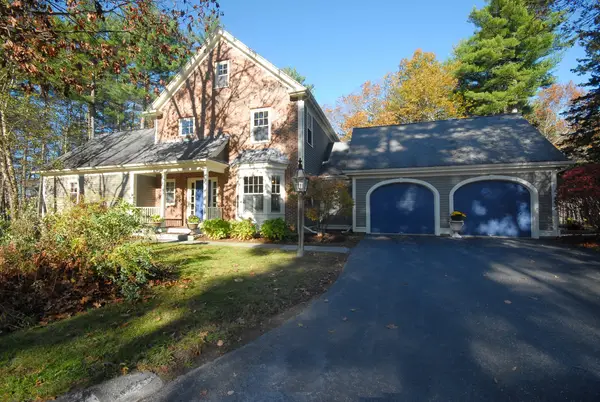 $1,195,000Active4 beds 4 baths3,469 sq. ft.
96 Forest Ridge Rd #96, Concord, MA 01742
MLS# 73584541Listed by: Barrett Sotheby's International Realty - Open Sat, 2 to 3:30pmNew
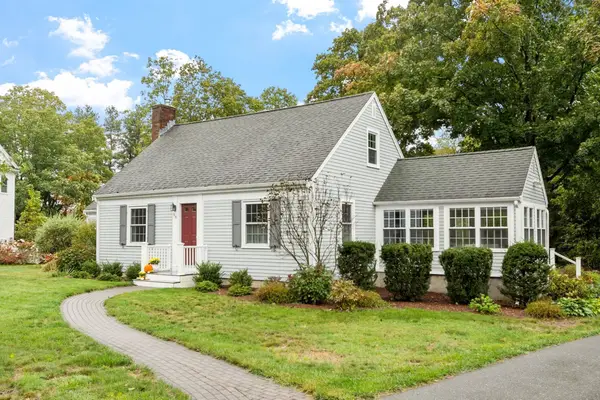 $1,249,000Active3 beds 3 baths2,057 sq. ft.
96 Whittemore St, Concord, MA 01742
MLS# 73584571Listed by: Barrett Sotheby's International Realty - Open Sat, 12:30 to 2pmNew
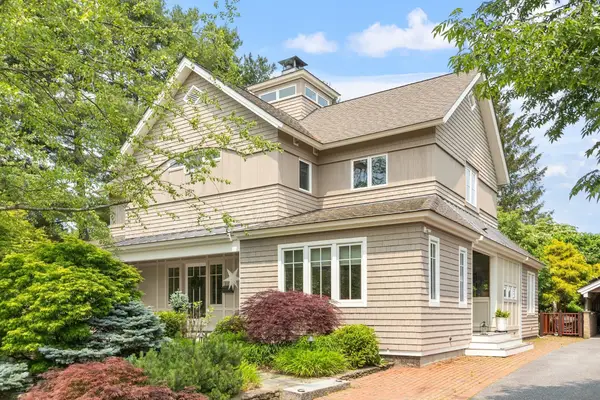 $2,685,000Active4 beds 3 baths4,352 sq. ft.
78 Elsinore Street, Concord, MA 01742
MLS# 73584480Listed by: Barrett Sotheby's International Realty - Open Sat, 11am to 1pmNew
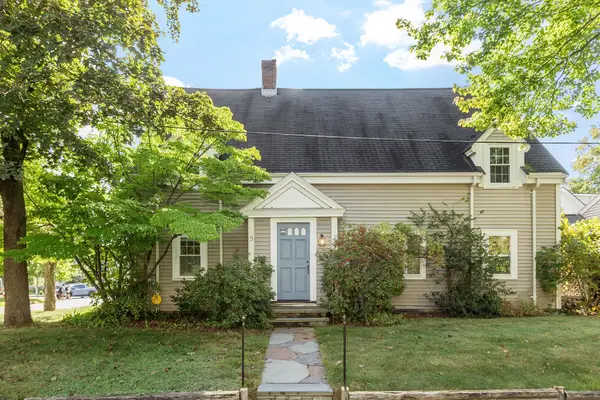 $699,000Active2 beds 1 baths1,396 sq. ft.
7 Thoreau Court #7, Concord, MA 01742
MLS# 73584468Listed by: Barrett Sotheby's International Realty


Protect your home and budget from life's surprises with an Assurant Home Warranty, backed by a partner that supports you through every step of homeownership. Explore Plans.
© 2023 - 2026 ERA Franchise Systems LLC. All rights reserved. ERA Franchise Systems LLC fully supports the principles of the Fair Housing Act and the Equal Opportunity Act. ERA, ERA Real Estate powered, and their respective logos are registered service marks of ERA Franchise Systems LLC. Each office is independently owned and operated.