
78 Elsinore Street, Concord, MA 01742
Local realty services provided by:Metropolitan Homes
78 Elsinore Street,Concord, MA 01742
$2,685,000
- 4 Beds
- 3 Baths
- 4,352 sq. ft.
- Single family
- Active
Upcoming open houses
- Sat, Oct 0312:30 pm - 02:00 pm
Listed by: barrett & comeau group, kimberly d. comeau
Office: barrett sotheby's international realty
MLS#:73584480
Source:MLSPIN
Price summary
- Price:$2,685,000
- Price per sq. ft.:$616.96
About this home
Designed by an award-winning architect and builder in close collaboration with the owner, this distinctive home is both visually striking and remarkably functional. Its unique design evolved as a series of interconnected pods centered on a dramatic cupola that anchors the home. Form meets function through a carefully considered combination of practical features, architectural interest and unexpected details. Constructed with attention from the ground up, the home incorporates a sophisticated mix of materials, energy-efficient features, smart-home capabilities, 2×6 interior walls and upgraded systems. The exterior is distinguished by standing-seam metal accent roofs, cedar shakes, Port Orford cedar vertical siding, lead-coated copper accents and Ipe decking across three open porches. Inside, cherry beams, built-ins and cabinetry establish a rich and consistent theme. Strategically positioned Marvin windows maximize natural light, frame the surrounding landscape and heighten the connection between indoors and out. The beautifully landscaped grounds create a private sanctuary, with lush plantings, natural privacy buffers, meandering bluestone patios, firepit and grilling areas, and a truly special water feature. The distinctive garage structure, complete with a potting shed, is both functional and playful and can easily transition into an outdoor entertainment space for larger gatherings. Every element of the design and construction was carefully considered, resulting in a one-of-a-kind home where architectural creativity, quality craftsmanship and everyday livability come together seamlessly. All of this is tucked into a popular yet quiet neighborhood just steps from Concord Center, with shops, eateries, the library, playgrounds and the commuter rail all close at hand....
Contact an agent
Home facts
- Year built:2002
- Listing ID #:73584480
- Updated:October 01, 2026 at 12:04 PM
Rooms and interior
- Bedrooms:4
- Total bathrooms:3
- Full bathrooms:3
- Rooms Total:11
- Flooring:Carpet, Flooring - Hardwood, Flooring - Stone/Ceramic Tile, Flooring - Wall to Wall Carpet, Flooring - Wood, Tile, Wood
- Dining Description:Hardwood, Open Floorplan
- Kitchen Description:Dishwasher, Flooring - Hardwood, Microwave, Open Floorplan, Oven, Range, Refrigerator
- Basement Description:Full, Partially Finished, Sump Pump, Walk-Out Access
- Living area:4,352 sq. ft.
Heating and cooling
- Cooling:3 Cooling Zones, Central Air
- Heating:Hydro Air, Natural Gas, Space Heater
- Central air:Yes
Structure and exterior
- Year built:2002
- Building area:4,352 sq. ft.
- Lot area:0.31 Acres
- Architectural Style:Colonial, Contemporary
- Construction Materials:Frame
- Exterior Features:Covered, Deck, Decorative Lighting, Patio, Professional Landscaping, Sprinkler System
- Foundation Description:Concrete Perimeter
Schools
- High school:Cchs
- Middle school:Cms
- Elementary school:Willard
Utilities
- Water:Public
- Sewer:Public Sewer
Finances and disclosures
- Price:$2,685,000
- Price per sq. ft.:$616.96
- Tax amount:$23,400 (2026)
Features and amenities
- Appliances:Dishwasher, Microwave, Range, Refrigerator
- Amenities:Closet/Cabinets - Custom Built, Foyer, Gas Water Heater, Wired For Sound
- Smart home:Yes
Parking
- Total parking spaces:6
- Parking description:Detached, Paved Drive
- Garage:Yes
- Garage spaces:2
New listings near 78 Elsinore Street
- New
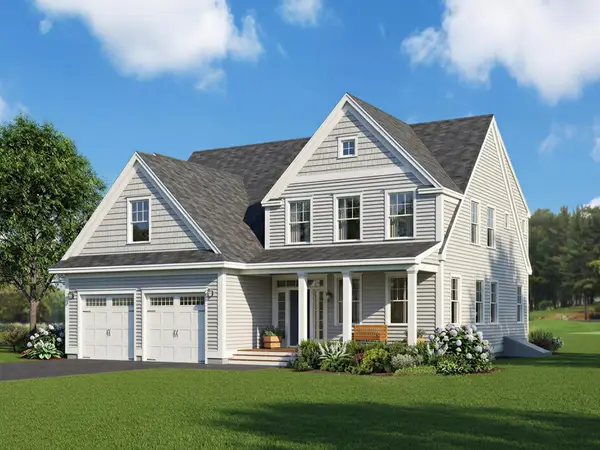 $2,099,000Active4 beds 4 baths4,071 sq. ft.
1444 Main Street, Concord, MA 01742
MLS# 73585075Listed by: Barrett Sotheby's International Realty - Open Sun, 12:30 to 2pmNew
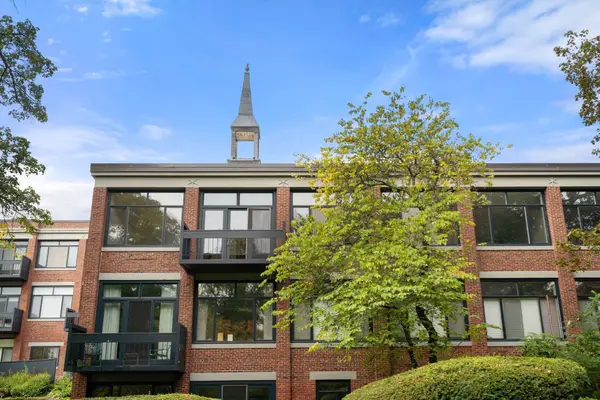 $825,000Active2 beds 2 baths1,304 sq. ft.
100 Keyes Rd #304, Concord, MA 01742
MLS# 73585082Listed by: Coldwell Banker Realty - Concord - New
 $2,026,000Active4 beds 4 baths4,306 sq. ft.
124 Williams Rd, Concord, MA 01742
MLS# 73585001Listed by: Barrett Sotheby's International Realty - Open Sat, 11:30am to 1pmNew
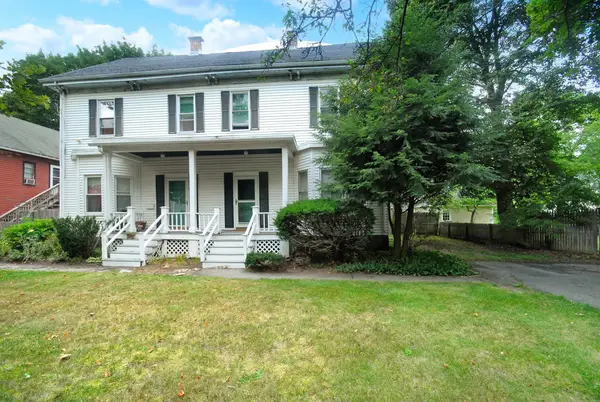 $569,000Active3 beds 2 baths1,440 sq. ft.
1574 Main St. #1574, Concord, MA 01742
MLS# 73584917Listed by: Barrett Sotheby's International Realty - New
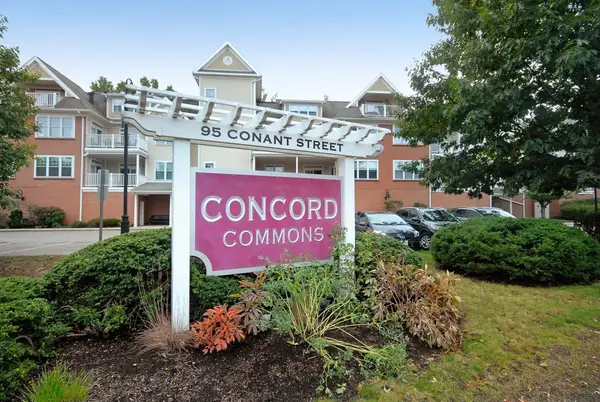 $799,000Active2 beds 2 baths1,269 sq. ft.
95 Conant St #413, Concord, MA 01742
MLS# 73584946Listed by: Barrett Sotheby's International Realty - Open Sat, 12 to 1:30pmNew
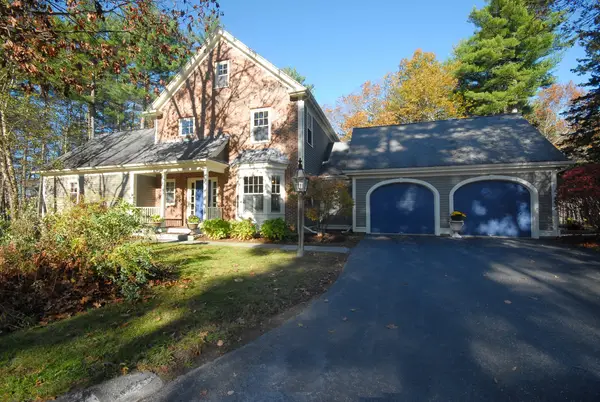 $1,195,000Active4 beds 4 baths3,469 sq. ft.
96 Forest Ridge Rd #96, Concord, MA 01742
MLS# 73584541Listed by: Barrett Sotheby's International Realty - Open Sat, 2 to 3:30pmNew
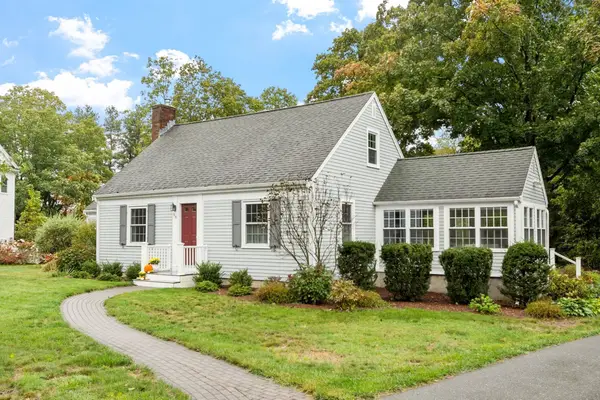 $1,249,000Active3 beds 3 baths2,057 sq. ft.
96 Whittemore St, Concord, MA 01742
MLS# 73584571Listed by: Barrett Sotheby's International Realty - Open Sat, 11am to 1pmNew
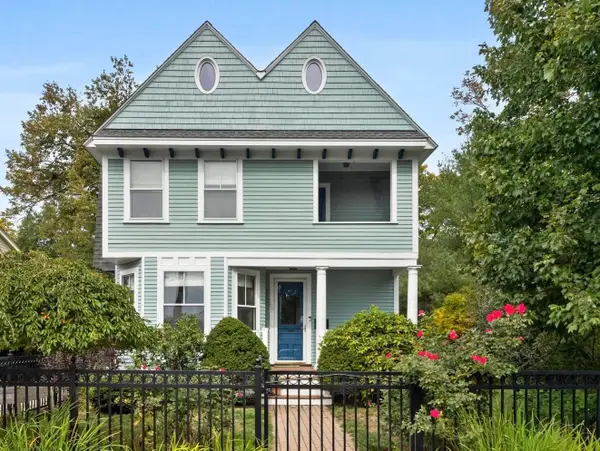 $1,425,000Active4 beds 3 baths1,992 sq. ft.
66 Belknap St, Concord, MA 01742
MLS# 73584588Listed by: Compass - Open Sat, 11am to 1pmNew
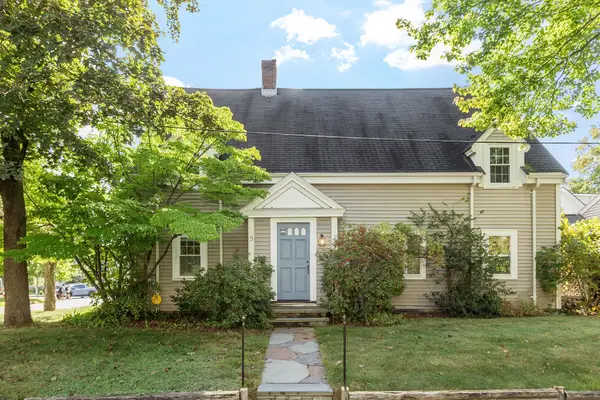 $699,000Active2 beds 1 baths1,396 sq. ft.
7 Thoreau Court #7, Concord, MA 01742
MLS# 73584468Listed by: Barrett Sotheby's International Realty


Protect your home and budget from life's surprises with an Assurant Home Warranty, backed by a partner that supports you through every step of homeownership. Explore Plans.
© 2023 - 2026 ERA Franchise Systems LLC. All rights reserved. ERA Franchise Systems LLC fully supports the principles of the Fair Housing Act and the Equal Opportunity Act. ERA, ERA Real Estate powered, and their respective logos are registered service marks of ERA Franchise Systems LLC. Each office is independently owned and operated.