
895 Main Street #1, Concord, MA 01742
Local realty services provided by:Metropolitan Homes
895 Main Street #1,Concord, MA 01742
$1,675,000
- 4 Beds
- 4 Baths
- 2,931 sq. ft.
- Condominium
- Active
Listed by: david p. veo
Office: freedom realty advisors
MLS#:73603350
Source:MLSPIN
Price summary
- Price:$1,675,000
- Price per sq. ft.:$571.48
- Monthly HOA dues:$500
About this home
Almost completed, this impressive new construction townhouse, offers the perfect combination of modern design, quality finishes, and flexibility to make the home uniquely yours. Featuring four spacious bedrooms, with two primary bedrooms, one on each floor, this townhouse is suitable for both families and empty nesters. Three full baths and one half bath have a crisp spa like feel. This thoughtfully designed residence provides plenty of room for comfortable everyday living and entertaining. Beautiful hardwood floors flow throughout the entire home, complemented by a gas fireplace creating a warm and inviting focal point. The well-appointed kitchen features gas cooking, a large island and beautiful white cabinetry. An oversized two-car garage with an additional side entrance increases the storage space in the garage, while the home's expansive lower level—with impressive 9-foot ceilings—offers tremendous potential for future expansion. Create a home office, gym, media room, recreation space, or additional living area when you're ready. With new construction, generous square footage, flexible living spaces, and the opportunity to customize, this townhouse offers a rare chance to personalize your home from the start while having plenty of room to grow....
Contact an agent
Home facts
- Year built:2026
- Listing ID #:73603350
- Updated:November 21, 2026 at 12:37 PM
Rooms and interior
- Bedrooms:4
- Total bathrooms:4
- Full bathrooms:3
- Half bathrooms:1
- Rooms Total:7
- Flooring:Flooring - Hardwood, Tile, Wood
- Bathrooms Description:Bathroom, Bathroom - Half
- Kitchen Description:Dishwasher, Disposal, Flooring - Wood, Kitchen Island, Microwave, Oven, Range, Refrigerator
- Living area:2,931 sq. ft.
Heating and cooling
- Cooling:2 Cooling Zones, Central Air, Heat Pump
- Heating:Central, Heat Pump, Natural Gas
- Central air:Yes
Structure and exterior
- Roof:Shingle
- Year built:2026
- Building area:2,931 sq. ft.
- Lot area:1.03 Acres
- Construction Materials:Frame
- Exterior Features:Deck, Garden, Patio, Porch
Utilities
- Water:Public
- Sewer:Public Sewer
Finances and disclosures
- Price:$1,675,000
- Price per sq. ft.:$571.48
- Tax amount:$9,915 (2027)
Features and amenities
- Appliances:Dishwasher, Disposal, Dryer, Microwave, Range, Refrigerator, Washer
- Laundry features:Dryer, Flooring - Hardwood, Gas Dryer Hookup, In Unit, Second Floor, Washer, Washer Hookup
Parking
- Total parking spaces:4
- Parking description:Attached, Deeded, Garage Door Opener, Garage Faces Side, Off Street, Paved
- Garage:Yes
- Garage spaces:2
New listings near 895 Main Street #1
- New
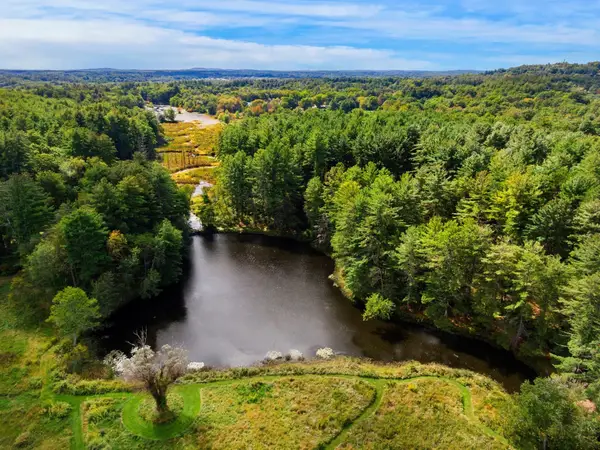 $16,000,000Active54.06 Acres
1075 Lowell Rd, Concord, MA 01742
MLS# 73604186Listed by: Berkshire Hathaway HomeServices Commonwealth Real Estate - New
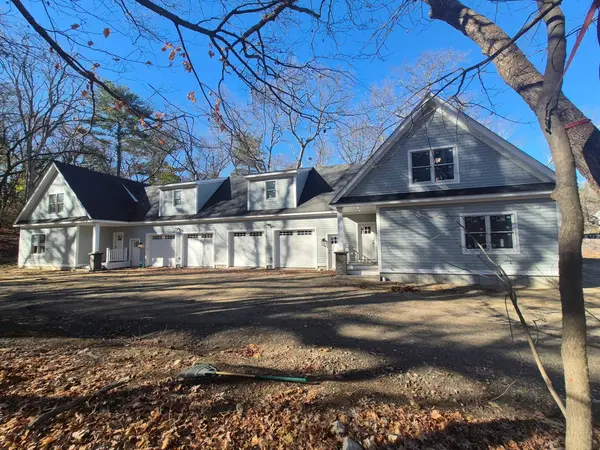 $1,675,000Active4 beds 4 baths2,931 sq. ft.
897 Main Street #1, Concord, MA 01742
MLS# 73603937Listed by: Freedom Realty Advisors - New
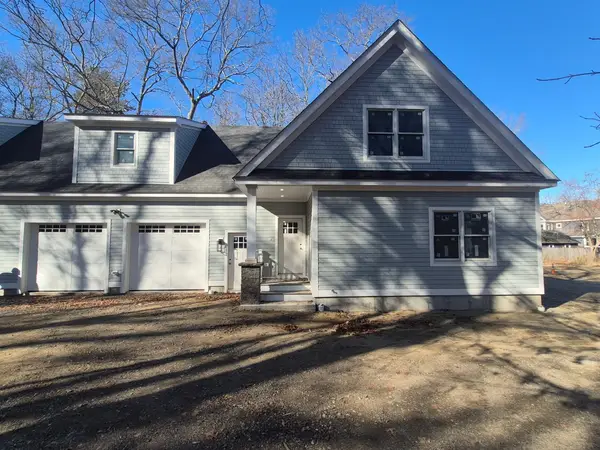 $1,675,000Active4 beds 4 baths2,931 sq. ft.
895 Main Street, Concord, MA 01742
MLS# 73603947Listed by: Freedom Realty Advisors - Open Sun, 12:30 to 2pmNew
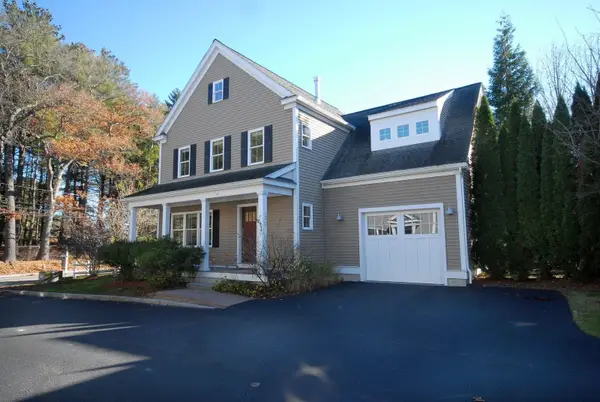 $1,053,000Active3 beds 3 baths2,108 sq. ft.
15 Shaw Farm Rd #15, Concord, MA 01742
MLS# 73603927Listed by: Barrett Sotheby's International Realty - New
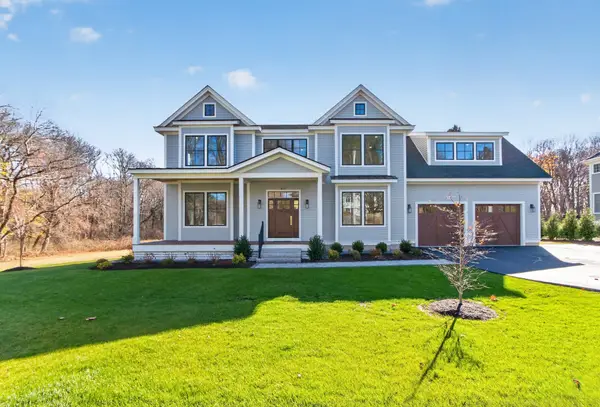 $2,986,000Active5 beds 6 baths4,675 sq. ft.
672 Old Bedford Rd, Concord, MA 01742
MLS# 73602679Listed by: Gaetz Realty Group - Open Sat, 11am to 12:30pm
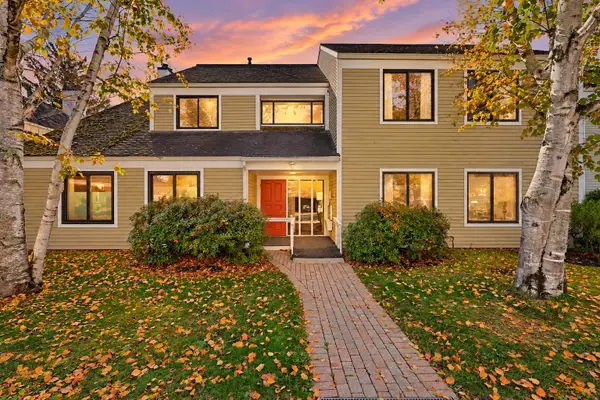 $570,000Active2 beds 2 baths1,084 sq. ft.
10 Concord Greene #4, Concord, MA 01742
MLS# 73599167Listed by: RTN Realty Advisors LLC. 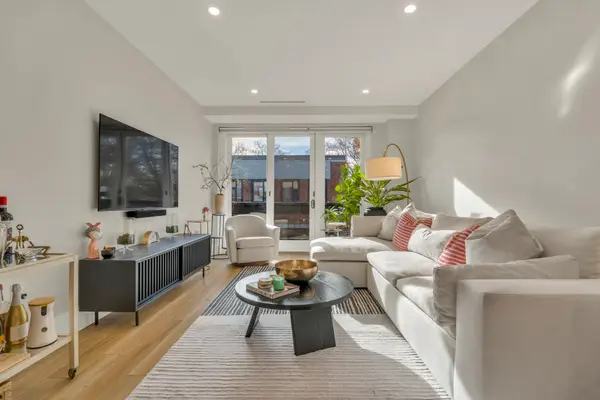 $749,999Active1 beds 1 baths920 sq. ft.
100 Keyes Rd #307, Concord, MA 01742
MLS# 73599107Listed by: JT Fleming & Company- Open Sun, 2 to 3:30pm
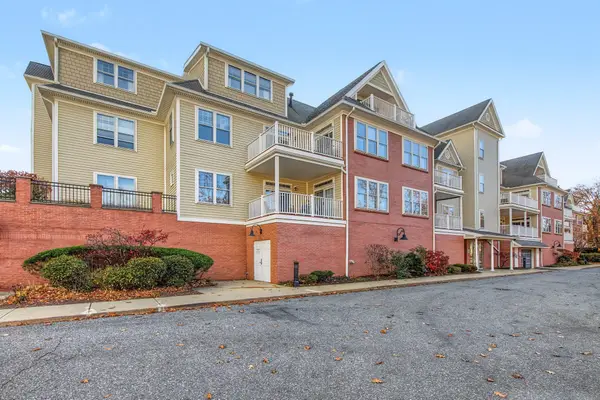 $799,000Active2 beds 2 baths1,582 sq. ft.
95 Conant Street #313, Concord, MA 01742
MLS# 73598780Listed by: Barrett Sotheby's International Realty  $849,000Active2 beds 2 baths1,848 sq. ft.
165 Old Stow Road, Concord, MA 01742
MLS# 73597228Listed by: Compass


Protect your home and budget from life's surprises with an Assurant Home Warranty, backed by a partner that supports you through every step of homeownership. Explore Plans.
© 2023 - 2026 ERA Franchise Systems LLC. All rights reserved. ERA Franchise Systems LLC fully supports the principles of the Fair Housing Act and the Equal Opportunity Act. ERA, ERA Real Estate powered, and their respective logos are registered service marks of ERA Franchise Systems LLC. Each office is independently owned and operated.