
672 Old Bedford Rd, Concord, MA 01742
Local realty services provided by:Cohn & Company ERA Powered
Listed by: kenneth gaetz, kenneth gaetz
Office: gaetz realty group
MLS#:73602679
Source:MLSPIN
Price summary
- Price:$2,986,000
- Price per sq. ft.:$638.72
About this home
**A Distinctive New Construction Residence in Concord**Introducing 672 Old Bedford Road—an exceptional new-construction residence that brings together timeless New England architecture, sophisticated design, and uncompromising attention to detail. Set in a beautiful and private Concord setting, this remarkable home offers the rare opportunity to enjoy the character and elegance of a custom residence with the comfort, efficiency, and precision of brand-new construction.The light-filled interior is defined by exceptional craftsmanship and an elevated level of finish. Expansive windows capture natural light and peaceful wooded views throughout the day, while wide-plank engineered hardwood floors, custom millwork, substantial trim, crown molding, and carefully proportioned architectural details create an atmosphere of understated luxury.The spectacular chef's kitchen is designed to be both a showpiece and the heart of the home, featuring custom cabinetry, luxurious stone countertops and backsplash, Sub-Zero refrigeration, Thermador double wall ovens, and an induction cooktop. The generous living and dining areas flow seamlessly from the kitchen, creating an ideal setting for intimate gatherings or effortless entertaining on a larger scale.The primary suite is a private retreat, highlighted by a beautifully appointed spa-inspired bath with custom oak cabinetry, dual vanities, elegant stone surfaces, freestanding soaking tub, oversized walk-in shower, and heated towel warmer. Sophisticated finishes continue throughout the home's additional baths and living spaces.A two-car attached garage, expansive lawn, private natural surroundings, energy-efficient all-electric systems, and the exceptional quality of new construction further distinguish this property.Perfectly positioned in Concord, 672 Old Bedford Road offers an extraordinary combination of privacy, architectural sophistication, modern luxury, and everyday convenience. **A truly special offering for the buyer seeking a newly built home of exceptional quality in one of Massachusetts' most coveted communities.**...
Contact an agent
Home facts
- Year built:2026
- Listing ID #:73602679
- Updated:November 20, 2026 at 03:11 PM
Rooms and interior
- Bedrooms:5
- Total bathrooms:6
- Full bathrooms:5
- Half bathrooms:1
- Rooms Total:12
- Flooring:Engineered Hardwood, Hardwood, Tile
- Kitchen Description:Cooktop, Dishwasher, Disposal, ENERGY STAR Qualified Dishwasher, ENERGY STAR Qualified Refrigerator, Freezer, Microwave, Oven, Plumbed For Ice Maker, Range Hood, Refrigerator, Wine Refrigerator
- Basement Description:Concrete, Full, Interior Entry, Radon Remediation System, Sump Pump, Walk-Out Access
- Living area:4,675 sq. ft.
Heating and cooling
- Cooling:2 Cooling Zones, Central Air, Dual, Heat Pump
- Heating:Central, Electric, Forced Air, Radiant
- Central air:Yes
Structure and exterior
- Roof:Metal Roofing (Recycled), Shingle
- Year built:2026
- Building area:4,675 sq. ft.
- Lot area:0.51 Acres
- Lot Features:Wooded
- Architectural Style:Colonial, Craftsman
- Construction Materials:Conventional (2x4-2x6), Frame, Stone
- Exterior Features:Deck, Porch, Professional Landscaping, Sprinkler System, Stone Wall
- Foundation Description:Concrete Perimeter
Schools
- High school:Concord-Carlisle High School
- Middle school:Concord Middle School
- Elementary school:Alcott Elementary School
Utilities
- Water:Public
- Sewer:Public Sewer
Finances and disclosures
- Price:$2,986,000
- Price per sq. ft.:$638.72
Features and amenities
- Appliances:Dishwasher, Disposal, Dryer, ENERGY STAR Qualified Dishwasher, ENERGY STAR Qualified Refrigerator, ENERGY STAR Qualified Washer, Freezer, Microwave, Range Hood, Refrigerator, Washer, Wine Refrigerator
- Laundry features:Dryer, ENERGY STAR Qualified Dryer, ENERGY STAR Qualified Washer, Electric Dryer Hookup, Washer, Washer Hookup
- Amenities:Finish - Cement Plaster, Solar Tube(s), Wet Bar
Parking
- Total parking spaces:7
- Parking description:Attached, Garage Door Opener, Insulated, Off Street, Oversized, Paved, Paved Drive
- Garage:Yes
- Garage spaces:2
New listings near 672 Old Bedford Rd
- New
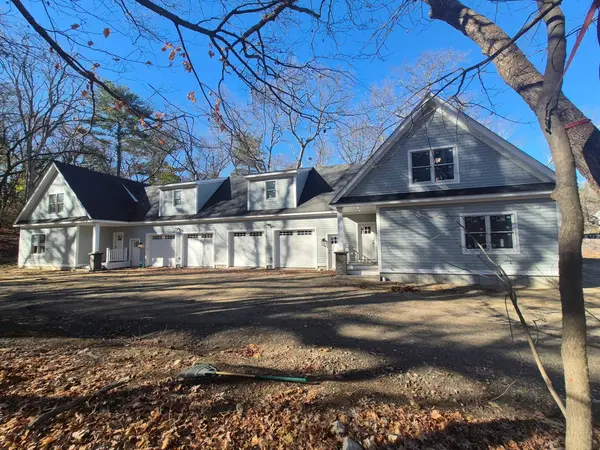 $1,675,000Active4 beds 4 baths2,931 sq. ft.
897 Main Street #1, Concord, MA 01742
MLS# 73603937Listed by: Freedom Realty Advisors - New
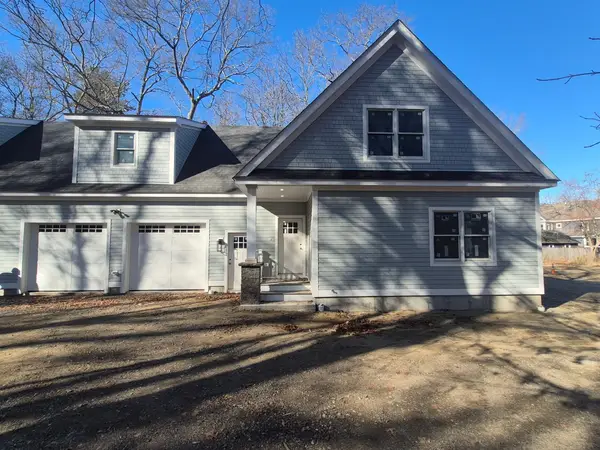 $1,675,000Active4 beds 4 baths2,931 sq. ft.
895 Main Street, Concord, MA 01742
MLS# 73603947Listed by: Freedom Realty Advisors - Open Sat, 12:30 to 2pmNew
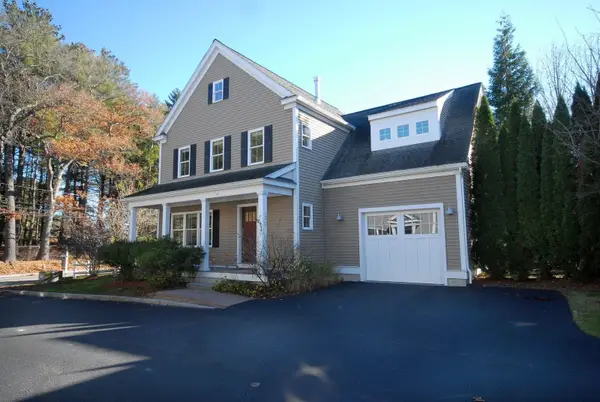 $1,053,000Active3 beds 3 baths2,108 sq. ft.
15 Shaw Farm Rd #15, Concord, MA 01742
MLS# 73603927Listed by: Barrett Sotheby's International Realty - New
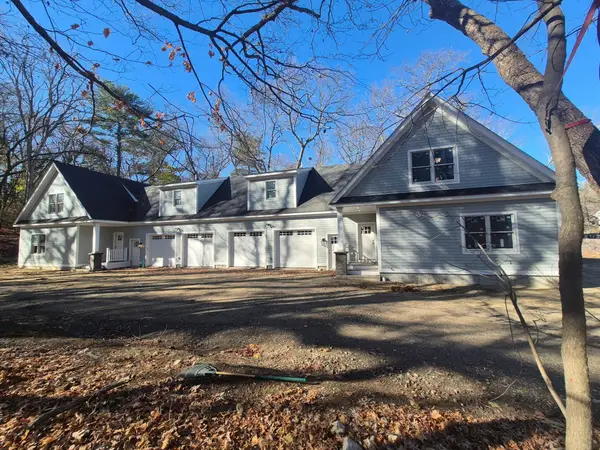 $1,675,000Active4 beds 4 baths2,931 sq. ft.
895 Main Street #1, Concord, MA 01742
MLS# 73603350Listed by: Freedom Realty Advisors 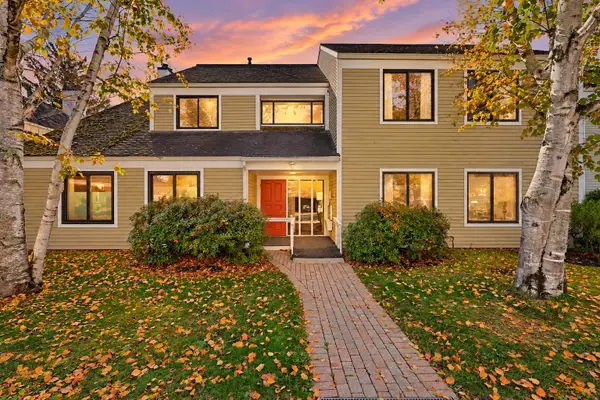 $570,000Active2 beds 2 baths1,084 sq. ft.
10 Concord Greene #4, Concord, MA 01742
MLS# 73599167Listed by: RTN Realty Advisors LLC.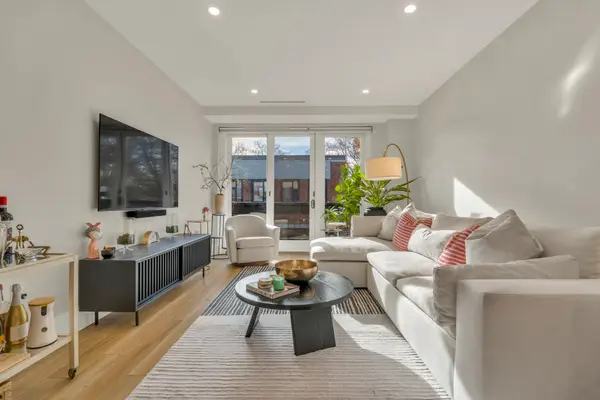 $749,999Active1 beds 1 baths920 sq. ft.
100 Keyes Rd #307, Concord, MA 01742
MLS# 73599107Listed by: JT Fleming & Company- Open Sat, 2 to 3:30pm
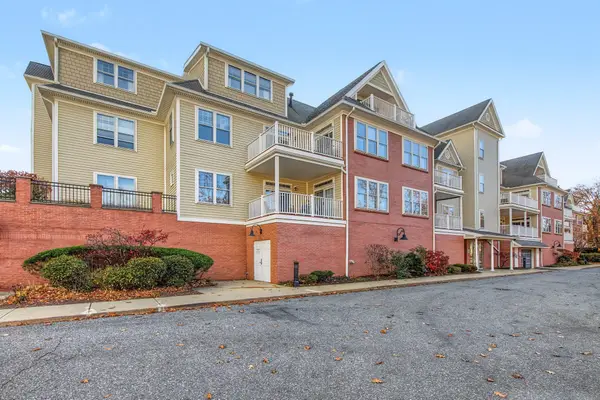 $799,000Active2 beds 2 baths1,582 sq. ft.
95 Conant Street #313, Concord, MA 01742
MLS# 73598780Listed by: Barrett Sotheby's International Realty 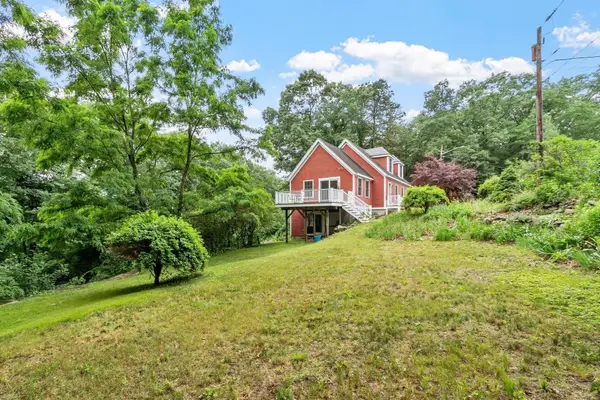 $849,000Active2 beds 2 baths1,848 sq. ft.
165 Old Stow Road, Concord, MA 01742
MLS# 73597228Listed by: Compass- Open Sat, 12:30 to 2pm
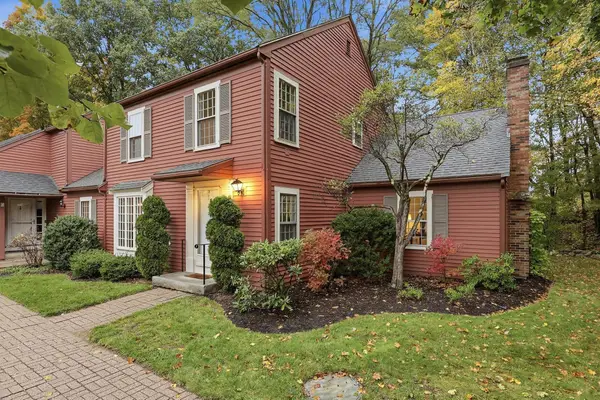 $1,350,000Active3 beds 3 baths2,217 sq. ft.
3 Edmonds Rd #3, Concord, MA 01742
MLS# 73597086Listed by: Compass


Protect your home and budget from life's surprises with an Assurant Home Warranty, backed by a partner that supports you through every step of homeownership. Explore Plans.
© 2023 - 2026 ERA Franchise Systems LLC. All rights reserved. ERA Franchise Systems LLC fully supports the principles of the Fair Housing Act and the Equal Opportunity Act. ERA, ERA Real Estate powered, and their respective logos are registered service marks of ERA Franchise Systems LLC. Each office is independently owned and operated.