
95 Conant St #413, Concord, MA 01742
Local realty services provided by:ERA Hart Sargis-Breen Real Estate
95 Conant St #413,Concord, MA 01742
$799,000
- 2 Beds
- 2 Baths
- 1,269 sq. ft.
- Condominium
- Active
Listed by: kc winslow, jeanne burton
Office: barrett sotheby's international realty
MLS#:73584946
Source:MLSPIN
Price summary
- Price:$799,000
- Price per sq. ft.:$629.63
- Monthly HOA dues:$876
About this home
Welcome to the sunny side of Concord Commons! This bright and spacious corner penthouse unit offers a premier location within this highly sought-after community, ideally situated alongside Rideout Park and just outside the charming West Concord Village. Soaring ceilings, beautiful hardwood floors, and expansive windows fill the home with natural light, while two private patios, one overlooking the southern sky and the other facing west, provide exceptional outdoor living and picturesque views. Perched on the top floor, this corner residence offers a wonderful sense of privacy and a peaceful respite, above it all. The home includes two dedicated parking spaces in the rare underground garage. New heating and cooling systems with heat pump and auxilliary gas, installed in 2026. Embrace easy, comfortable living at Concord Commons, with beautifully maintained common spaces, including a welcoming Club Room and a large landscaped patio designed for residents to gather, grill and enjoy.Just around the corner, the vibrant West Concord Village offers an inviting selection of restaurants, shops, cafés, and convenient commuter rail service to Boston. With its exceptional location, abundant light, private outdoor spaces, and thoughtful amenities, this is Concord Commons living at its best....
Contact an agent
Home facts
- Year built:2006
- Listing ID #:73584946
- Updated:October 01, 2026 at 01:11 PM
Rooms and interior
- Bedrooms:2
- Total bathrooms:2
- Full bathrooms:2
- Rooms Total:5
- Flooring:Hardwood, Tile
- Dining Description:Hardwood, Open Floorplan, Pendant
- Kitchen Description:Cabinets - Upgraded, Countertops - Stone/Granite/Solid, Dishwasher, Disposal, Flooring - Hardwood, Kitchen Island, Microwave, Open Floorplan, Pantry, Range, Recessed Lighting, Refrigerator
- Living area:1,269 sq. ft.
Heating and cooling
- Cooling:1 Cooling Zone, Central Air
- Heating:Forced Air, Natural Gas
- Central air:Yes
Structure and exterior
- Roof:Shingle
- Year built:2006
- Building area:1,269 sq. ft.
- Construction Materials:Frame
- Exterior Features:Balcony, Deck, Professional Landscaping
Schools
- High school:Cchs
- Middle school:Cms
- Elementary school:Thoreau School
Utilities
- Water:Public
- Sewer:Public Sewer
Finances and disclosures
- Price:$799,000
- Price per sq. ft.:$629.63
- Tax amount:$7,927 (2026)
Features and amenities
- Appliances:Dishwasher, Disposal, Dryer, Microwave, Range, Refrigerator, Washer
- Laundry features:Dryer, First Floor, In Unit, Washer
- Amenities:Clubroom, Elevator(s)
Parking
- Total parking spaces:2
- Parking description:Deeded, Garage Door Opener, Storage, Under
- Garage:Yes
- Garage spaces:2
New listings near 95 Conant St #413
- New
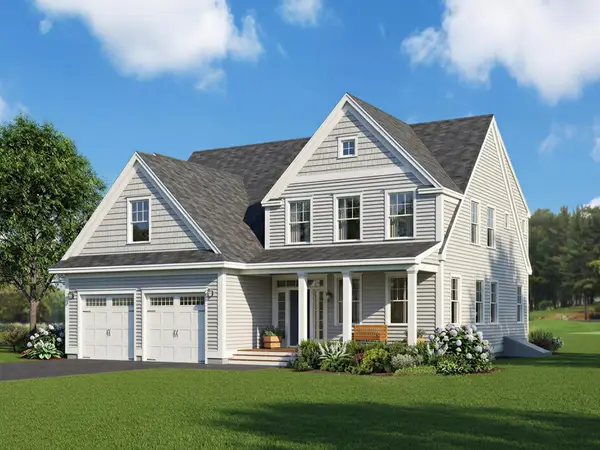 $2,099,000Active4 beds 4 baths4,071 sq. ft.
1444 Main Street, Concord, MA 01742
MLS# 73585075Listed by: Barrett Sotheby's International Realty - Open Sun, 12:30 to 2pmNew
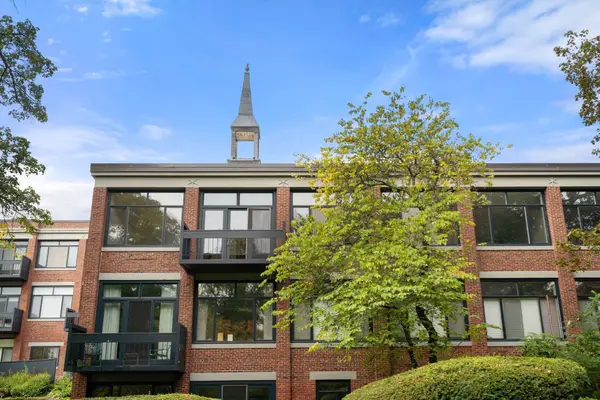 $825,000Active2 beds 2 baths1,304 sq. ft.
100 Keyes Rd #304, Concord, MA 01742
MLS# 73585082Listed by: Coldwell Banker Realty - Concord - New
 $2,026,000Active4 beds 4 baths4,306 sq. ft.
124 Williams Rd, Concord, MA 01742
MLS# 73585001Listed by: Barrett Sotheby's International Realty - Open Sat, 11:30am to 1pmNew
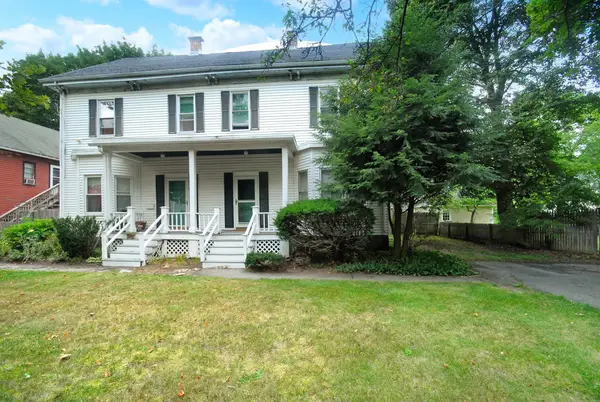 $569,000Active3 beds 2 baths1,440 sq. ft.
1574 Main St. #1574, Concord, MA 01742
MLS# 73584917Listed by: Barrett Sotheby's International Realty - Open Sat, 12 to 1:30pmNew
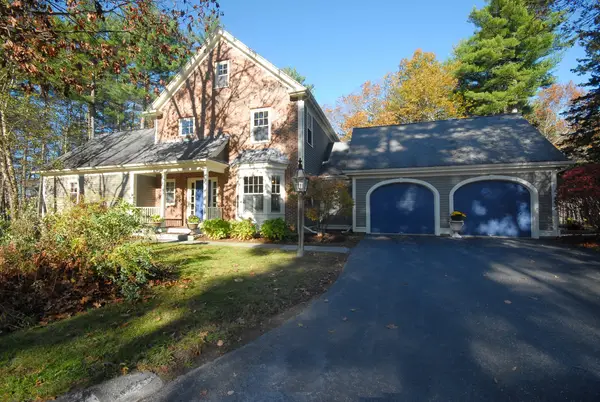 $1,195,000Active4 beds 4 baths3,469 sq. ft.
96 Forest Ridge Rd #96, Concord, MA 01742
MLS# 73584541Listed by: Barrett Sotheby's International Realty - Open Sat, 2 to 3:30pmNew
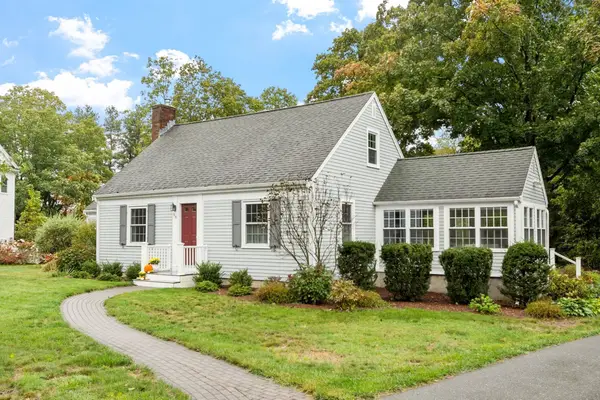 $1,249,000Active3 beds 3 baths2,057 sq. ft.
96 Whittemore St, Concord, MA 01742
MLS# 73584571Listed by: Barrett Sotheby's International Realty - Open Sat, 11am to 1pmNew
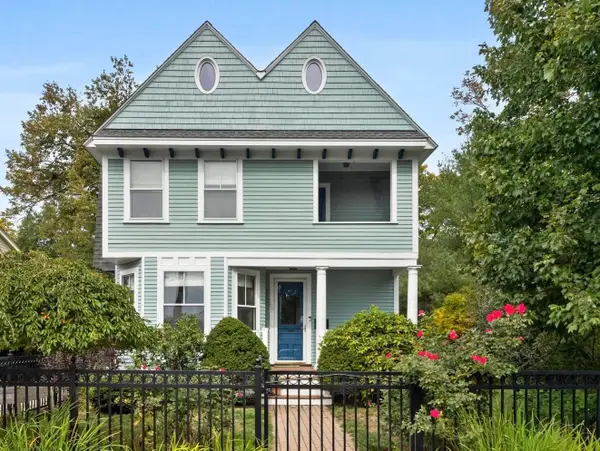 $1,425,000Active4 beds 3 baths1,992 sq. ft.
66 Belknap St, Concord, MA 01742
MLS# 73584588Listed by: Compass - Open Sat, 12:30 to 2pmNew
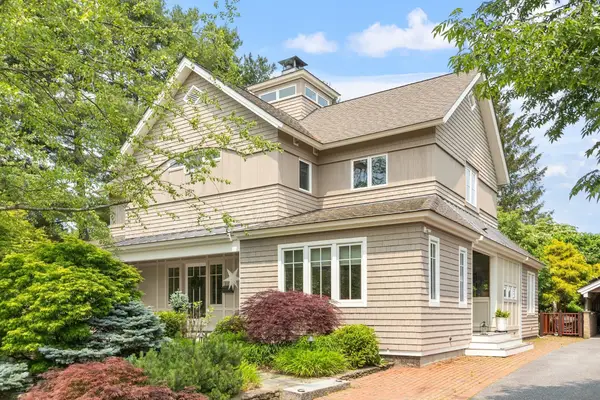 $2,685,000Active4 beds 3 baths4,352 sq. ft.
78 Elsinore Street, Concord, MA 01742
MLS# 73584480Listed by: Barrett Sotheby's International Realty - Open Sat, 11am to 1pmNew
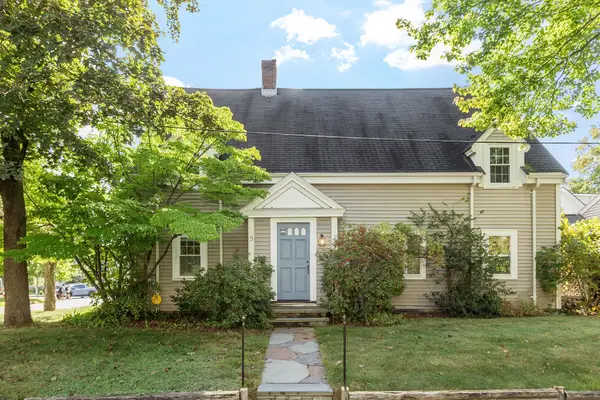 $699,000Active2 beds 1 baths1,396 sq. ft.
7 Thoreau Court #7, Concord, MA 01742
MLS# 73584468Listed by: Barrett Sotheby's International Realty


Protect your home and budget from life's surprises with an Assurant Home Warranty, backed by a partner that supports you through every step of homeownership. Explore Plans.
© 2023 - 2026 ERA Franchise Systems LLC. All rights reserved. ERA Franchise Systems LLC fully supports the principles of the Fair Housing Act and the Equal Opportunity Act. ERA, ERA Real Estate powered, and their respective logos are registered service marks of ERA Franchise Systems LLC. Each office is independently owned and operated.