
96 Forest Ridge Rd #96, Concord, MA 01742
Local realty services provided by:ERA Millennium Real Estate
96 Forest Ridge Rd #96,Concord, MA 01742
$1,195,000
- 4 Beds
- 4 Baths
- 3,469 sq. ft.
- Condominium
- Active
Upcoming open houses
- Sat, Oct 0312:00 pm - 01:30 pm
- Sun, Oct 0402:00 pm - 03:30 pm
Listed by: the rita and erica group, the rita and erica group
Office: barrett sotheby's international realty
MLS#:73584541
Source:MLSPIN
Price summary
- Price:$1,195,000
- Price per sq. ft.:$344.48
- Monthly HOA dues:$1,263
About this home
Privately sited with a glimpse of the Assabet River, this stately detached condo is a rare offering in the desirable Riverbend community. The only 4-bedroom, 3.5-bath home of its kind in this lovely development, it combines elegant spaces, flexible living and easy, maintenance-free living. The gorgeous dine-in chef’s kitchen flows seamlessly into the elegant dining room, light-filled fireplaced living room and inviting screened porch. A spacious first-floor primary suite features two generous walk-in closets and a spa-like bath with soaking tub and walk-in shower. Upstairs are two well-proportioned bedrooms, a home office, a large full bath thoughtfully divided into two spaces for added privacy, and walk-up attic access. The walk-out lower level adds exceptional flexibility with a fourth bedroom, walk-in closet and 3/4 bath, plus a huge family room with fireplace and access to a private patio. A rare blend of privacy, location, convenience, turnkey comfort & the ease of exterior maintenance-free living!...
Contact an agent
Home facts
- Year built:2002
- Listing ID #:73584541
- Updated:October 01, 2026 at 12:15 PM
Rooms and interior
- Bedrooms:4
- Total bathrooms:4
- Full bathrooms:3
- Half bathrooms:1
- Rooms Total:9
- Flooring:Carpet, Flooring - Wall to Wall Carpet, Hardwood, Tile
- Dining Description:Hardwood, Open Floorplan
- Bathrooms Description:Bathroom, Bathroom - 3/4, Bathroom - With Shower Stall
- Kitchen Description:Countertops - Stone/Granite/Solid, Dining Area, Dishwasher, Flooring - Hardwood, Lighting - Pendant, Microwave, Oven, Range, Recessed Lighting, Refrigerator, Remodeled
- Living area:3,469 sq. ft.
Heating and cooling
- Cooling:2 Cooling Zones, Central Air
- Heating:Forced Air, Natural Gas
- Central air:Yes
Structure and exterior
- Roof:Shingle
- Year built:2002
- Building area:3,469 sq. ft.
- Lot area:7.61 Acres
- Construction Materials:Brick, Frame
- Exterior Features:Patio, Screened
Utilities
- Water:Public
- Sewer:Private Sewer
Finances and disclosures
- Price:$1,195,000
- Price per sq. ft.:$344.48
- Tax amount:$19,589 (2026)
Features and amenities
- Appliances:Dishwasher, Dryer, Microwave, Range, Refrigerator, Washer
- Laundry features:Dryer, First Floor, In Unit, Washer
Parking
- Total parking spaces:6
- Parking description:Attached, Paved
- Garage:Yes
- Garage spaces:2
New listings near 96 Forest Ridge Rd #96
- Open Sat, 2 to 3:30pmNew
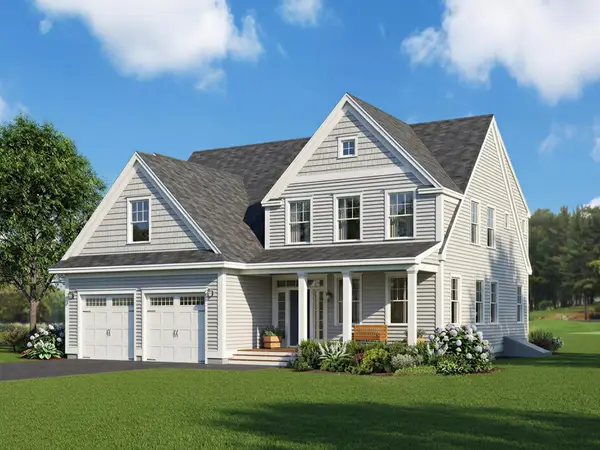 $2,099,000Active4 beds 4 baths4,071 sq. ft.
1444 Main Street, Concord, MA 01742
MLS# 73585075Listed by: Barrett Sotheby's International Realty - Open Sun, 12:30 to 2pmNew
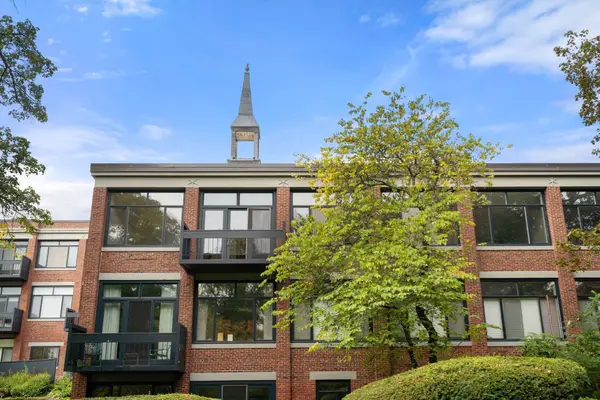 $825,000Active2 beds 2 baths1,304 sq. ft.
100 Keyes Rd #304, Concord, MA 01742
MLS# 73585082Listed by: Coldwell Banker Realty - Concord - New
 $2,026,000Active4 beds 4 baths4,306 sq. ft.
124 Williams Rd, Concord, MA 01742
MLS# 73585001Listed by: Barrett Sotheby's International Realty - Open Sat, 11:30am to 1pmNew
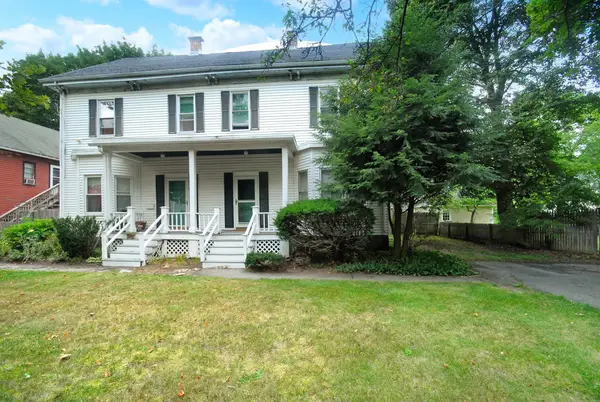 $569,000Active3 beds 2 baths1,440 sq. ft.
1574 Main St. #1574, Concord, MA 01742
MLS# 73584917Listed by: Barrett Sotheby's International Realty - Open Sat, 12 to 2pmNew
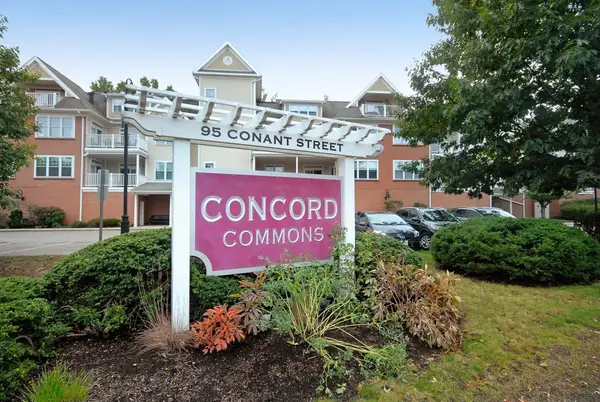 $799,000Active2 beds 2 baths1,269 sq. ft.
95 Conant St #413, Concord, MA 01742
MLS# 73584946Listed by: Barrett Sotheby's International Realty - Open Sat, 2 to 3:30pmNew
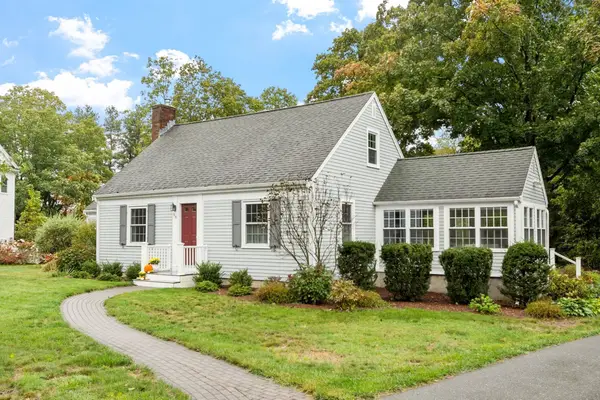 $1,249,000Active3 beds 3 baths2,057 sq. ft.
96 Whittemore St, Concord, MA 01742
MLS# 73584571Listed by: Barrett Sotheby's International Realty - Open Sat, 11am to 1pmNew
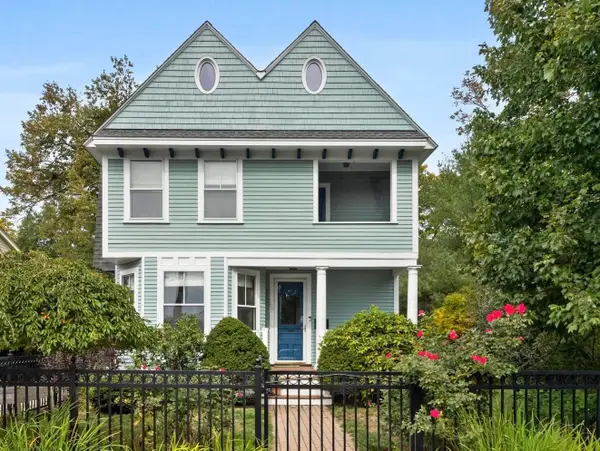 $1,425,000Active4 beds 3 baths1,992 sq. ft.
66 Belknap St, Concord, MA 01742
MLS# 73584588Listed by: Compass - Open Sat, 12:30 to 2pmNew
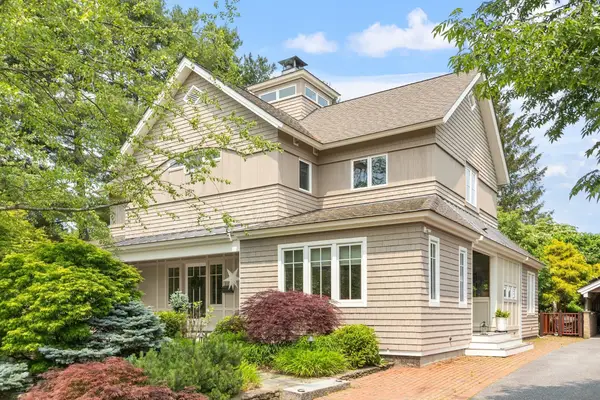 $2,685,000Active4 beds 3 baths4,352 sq. ft.
78 Elsinore Street, Concord, MA 01742
MLS# 73584480Listed by: Barrett Sotheby's International Realty - Open Sat, 11am to 1pmNew
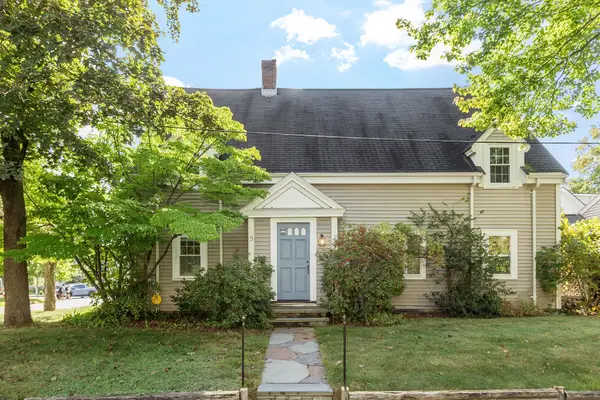 $699,000Active2 beds 1 baths1,396 sq. ft.
7 Thoreau Court #7, Concord, MA 01742
MLS# 73584468Listed by: Barrett Sotheby's International Realty


Protect your home and budget from life's surprises with an Assurant Home Warranty, backed by a partner that supports you through every step of homeownership. Explore Plans.
© 2023 - 2026 ERA Franchise Systems LLC. All rights reserved. ERA Franchise Systems LLC fully supports the principles of the Fair Housing Act and the Equal Opportunity Act. ERA, ERA Real Estate powered, and their respective logos are registered service marks of ERA Franchise Systems LLC. Each office is independently owned and operated.