
509 Williamsburg Rd, Conway, MA 01341
Local realty services provided by:ERA Millennium Real Estate
509 Williamsburg Rd,Conway, MA 01341
$249,000
- 2 Beds
- 1 Baths
- 896 sq. ft.
- Single family
- Active
Listed by: melissa stevens
Office: coldwell banker community realtors®
MLS#:73549650
Source:MLSPIN
Price summary
- Price:$249,000
- Price per sq. ft.:$277.9
About this home
Nestled among the trees on 4.6 wooded acres, this peaceful country retreat offers a rare opportunity to own your own slice of the Hilltowns. A year-round stream meanders through the back of the property, creating a tranquil setting where the sounds of nature replace the noise of everyday life. Whether you're looking for a full-time residence, a weekend escape, or a property to renovate and make your own, the setting alone is worth a look.The 2-bedroom, 1-bath home offers 896 square feet of living space and is ready for its next chapter. While the property does require some repairs and updates, it presents an opportunity to build equity and create something special in an exceptional natural setting.Conveniently located near Ashfield, Conway, Williamsburg, DAR State Forest, and countless outdoor recreation opportunities. Property is being sold as-is. A unique opportunity for those seeking privacy, nature, and the chance to make a home their own.
Contact an agent
Home facts
- Year built:1950
- Listing ID #:73549650
- Updated:September 06, 2026 at 11:02 AM
Rooms and interior
- Bedrooms:2
- Total bathrooms:1
- Full bathrooms:1
- Rooms Total:4
- Flooring:Tile, Wood, Wood Laminate
- Kitchen Description:Range, Refrigerator
- Living area:896 sq. ft.
Heating and cooling
- Heating:Electric Baseboard
Structure and exterior
- Roof:Shingle
- Year built:1950
- Building area:896 sq. ft.
- Lot area:4.6 Acres
- Lot Features:Wooded
- Architectural Style:Ranch
- Exterior Features:Deck - Wood, Screened
Utilities
- Water:Private
- Sewer:Private Sewer
Finances and disclosures
- Price:$249,000
- Price per sq. ft.:$277.9
- Tax amount:$3,448 (2026)
Features and amenities
- Appliances:Dryer, Range, Refrigerator, Washer
- Laundry features:Dryer, Washer
Parking
- Total parking spaces:4
- Parking description:Off Street, Unpaved
New listings near 509 Williamsburg Rd
- New
 $325,000Active3 beds 2 baths1,443 sq. ft.
87 Ashfield Rd, Conway, MA 01341
MLS# 73570818Listed by: Real Broker MA, LLC 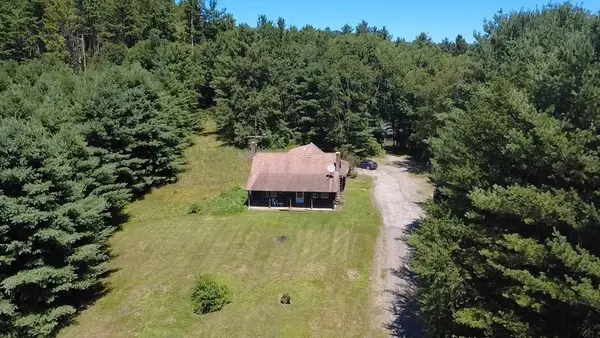 $475,000Active4 beds 2 baths1,880 sq. ft.
1352 Ashfield Rd, Conway, MA 01341
MLS# 73560215Listed by: Joanie Schwartz Real Estate $579,000Active4 beds 3 baths2,888 sq. ft.
500 Graves Road, Conway, MA 01341
MLS# 73560138Listed by: Berkshire Hathaway HomeServices Commonwealth Real Estate $94,000Active1.51 Acres
0 Boyden Road, Conway, MA 01341
MLS# 73545354Listed by: Coldwell Banker Community REALTORS®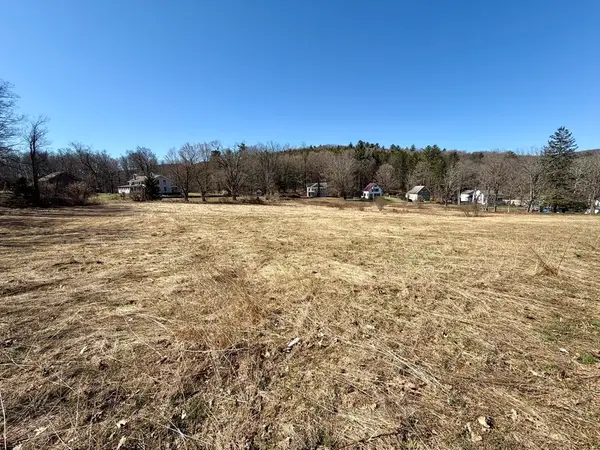 $100,000Active2.44 Acres
0 Maple St, Conway, MA 01341
MLS# 73497977Listed by: 5 College REALTORS® Northampton


Protect your home and budget from life's surprises with an Assurant Home Warranty, backed by a partner that supports you through every step of homeownership. Explore Plans.
© 2023 - 2026 ERA Franchise Systems LLC. All rights reserved. ERA Franchise Systems LLC fully supports the principles of the Fair Housing Act and the Equal Opportunity Act. ERA, ERA Real Estate powered, and their respective logos are registered service marks of ERA Franchise Systems LLC. Each office is independently owned and operated.