
1 Park Avenue, Dalton, MA 01226
Local realty services provided by:ERA Treanor Real Estate
Listed by: randolph thunfors(413) 232-0234
Office: stone house properties, llc(413) 232-0234
MLS#:24193129
Source:CT
Price summary
- Price:$1,275,000
- Price per sq. ft.:$188.75
About this home
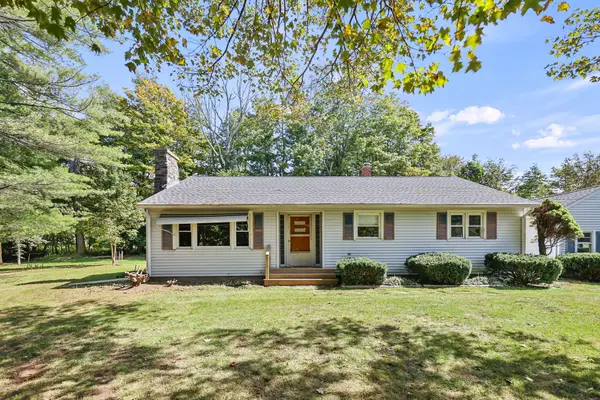
MAGNIFICENT circa 1913 ESTATE Rare opportunity to own a distinguished country estate. The stately main home showcases exceptional craftsmanship, a grand foyer with sweeping staircase, expansive kitchen with butler's pantry, formal living spaces, sun porch, and multiple covered porches. The luxurious primary suite offers a sitting room, balcony, sun porch, and spa-like bath. Three additional bedrooms, two baths and two offices complete the second floor. A finished third floor provides flexible additional space. Attached spacious garage that can park 4 cars in double tandem. Surrounded by mature grounds on 5.7 acres and within walking distance of village of Dalton.
Contact an agent
Home facts
- Year built:1913
- Listing ID #:24193129
- Added:76 day(s) ago
- Updated:October 06, 2026 at 12:12 PM
Rooms and interior
- Bedrooms:4
- Total bathrooms:6
- Full bathrooms:4
- Half bathrooms:2
- Rooms Total:14
- Kitchen Description:Dishwasher, Gas Range, Range Hood, Refrigerator
- Basement Description:Concrete Floor, Full Basement, Full With Hatchway
- Living area:6,755 sq. ft.
Heating and cooling
- Heating:Hot Water
Structure and exterior
- Roof:Asphalt Shingle
- Year built:1913
- Building area:6,755 sq. ft.
- Lot area:5.7 Acres
- Lot Features:Level Lot
- Construction Materials:Stucco
Schools
- High school:Per Board of Ed
- Elementary school:Per Board of Ed
Utilities
- Water:Public Water Connected
- Sewer:Public Sewer Connected
Finances and disclosures
- Price:$1,275,000
- Price per sq. ft.:$188.75
- Tax amount:$26,093 (July 2025-June 2026)
Features and amenities
- Appliances:Dishwasher, Dryer, Gas Range, Range Hood, Refrigerator, Washer
Parking
- Parking description:Detached Garage
- Garage:Yes
- Garage spaces:4
New listings near 1 Park Avenue



Protect your home and budget from life's surprises with an Assurant Home Warranty, backed by a partner that supports you through every step of homeownership. Explore Plans.
© 2023 - 2026 ERA Franchise Systems LLC. All rights reserved. ERA Franchise Systems LLC fully supports the principles of the Fair Housing Act and the Equal Opportunity Act. ERA, ERA Real Estate powered, and their respective logos are registered service marks of ERA Franchise Systems LLC. Each office is independently owned and operated.