
44 Westview Dr, Dalton, MA 01226
Local realty services provided by:ERA Key Realty Services
44 Westview Dr,Dalton, MA 01226
$665,900
- 4 Beds
- 4 Baths
- 2,552 sq. ft.
- Single family
- Active
Listed by: maria liccardi
Office: kempf-vanderburgh realty consultants, inc.
MLS#:73600155
Source:MLSPIN
Price summary
- Price:$665,900
- Price per sq. ft.:$260.93
About this home
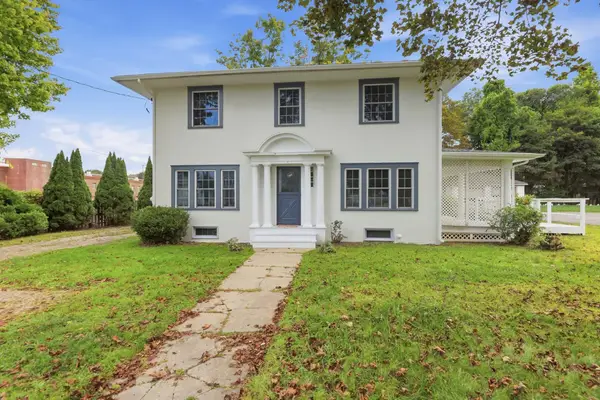
Beautifully built in 2004, this attractive and well maintained contemporary two-story home offers the perfect combination of modern construction, comfort, and functionality. This property features 4 bedrooms and 3.5 bathrooms. The thoughtfully designed floor plan includes a formal dining room, half bathroom, living room, family room with gas fireplace, and a spacious first-floor primary bedroom with walk-in closet and a private en suite bathroom offering convenience and privacy. The second floor has 2 bedrooms, a full bathroom, and a another cozy primary bedroom with en suite bathroom, providing plenty of space for family, guests, a home office, or anything according to your needs.Enjoy year-round comfort with mini-split heating and cooling systems, along with the insulation improvements completed through the Mass Save program to enhance energy efficiency and overall comfort.The home's exterior features charming architectural details, attractive bay windows, classic gable rooflines, a generous front lawn, driveway paved in 2022, and a two-car attached garage.This home offers modern living with plenty of space to enjoy. A wonderful opportunity to own a newer home with desirable features in the desirable town of Dalton in the Berkshires!...
Contact an agent
Home facts
- Year built:2004
- Listing ID #:73600155
- Updated:November 20, 2026 at 12:14 PM
Rooms and interior
- Bedrooms:4
- Total bathrooms:4
- Full bathrooms:3
- Half bathrooms:1
- Rooms Total:8
- Flooring:Tile, Wood
- Bathrooms Description:Bathroom
- Kitchen Description:Dishwasher, Microwave, Range, Refrigerator
- Basement Description:Concrete, Full, Interior Entry, Radon Remediation System
- Living area:2,552 sq. ft.
Heating and cooling
- Cooling:Ductless
- Heating:Baseboard, Ductless, Natural Gas
Structure and exterior
- Roof:Shingle
- Year built:2004
- Building area:2,552 sq. ft.
- Lot area:0.35 Acres
- Architectural Style:Contemporary
- Construction Materials:Frame
- Exterior Features:Deck
- Foundation Description:Concrete Perimeter
Utilities
- Water:Public
- Sewer:Public Sewer
Finances and disclosures
- Price:$665,900
- Price per sq. ft.:$260.93
- Tax amount:$10,026 (2025)
Features and amenities
- Appliances:Dishwasher, Dryer, Microwave, Range, Refrigerator, Washer
- Laundry features:Dryer, First Floor, Washer
- Amenities:Gas Water Heater
Parking
- Total parking spaces:6
- Parking description:Attached, Garage Door Opener, Off Street, Paved, Paved Drive
- Garage:Yes
- Garage spaces:2
New listings near 44 Westview Dr


Protect your home and budget from life's surprises with an Assurant Home Warranty, backed by a partner that supports you through every step of homeownership. Explore Plans.
© 2023 - 2026 ERA Franchise Systems LLC. All rights reserved. ERA Franchise Systems LLC fully supports the principles of the Fair Housing Act and the Equal Opportunity Act. ERA, ERA Real Estate powered, and their respective logos are registered service marks of ERA Franchise Systems LLC. Each office is independently owned and operated.