
10 Spruce St. #B, Danvers, MA 01923
Local realty services provided by:ERA Key Realty Services
10 Spruce St. #B,Danvers, MA 01923
$570,000
- 2 Beds
- 2 Baths
- 1,805 sq. ft.
- Condominium
- Active
Listed by: zaki greige
Office: lamacchia realty, inc.
MLS#:73546683
Source:MLSPIN
Price summary
- Price:$570,000
- Price per sq. ft.:$315.79
About this home
Beautifully maintained and full of character, 10 Spruce St Unit B offers the rare opportunity to enjoy the feel of single-family living with the convenience of condo ownership and no condo fees. This inviting 2-bedroom, 2-full-bath home features exposed beams, a warm and welcoming layout, and thoughtful updates throughout. The updated kitchen blends style and functionality and flows seamlessly into the main living space, ideal for both everyday comfort and entertaining. Major improvements include a newer roof and skylights, an updated second-floor bathroom, and a stunning Ipe wood deck that creates an ideal outdoor retreat. Additional highlights include ample garage space, generous off-street parking, and a quiet side street setting while still being close to shopping, dining, parks, and all that Danvers has to offer. With no condo fees and a layout that truly lives like a single-family home, this property offers a rare blend of comfort, character, and convenience. A must see!
Contact an agent
Home facts
- Year built:1986
- Listing ID #:73546683
- Updated:July 08, 2026 at 07:52 PM
Rooms and interior
- Bedrooms:2
- Total bathrooms:2
- Full bathrooms:2
- Rooms Total:6
- Flooring:Carpet, Flooring - Hardwood, Hardwood, Tile
- Dining Description:Balcony / Deck, Beamed Ceilings, Cathedral Ceiling(s), Hardwood, Skylight, Slider
- Kitchen Description:Breakfast Bar / Nook, Cathedral Ceiling(s), Ceiling Fan(s), Dishwasher, Flooring - Hardwood, Microwave, Open Floorplan, Range, Remodeled
- Living area:1,805 sq. ft.
Heating and cooling
- Cooling:Window Unit(s)
- Heating:Baseboard, Natural Gas
Structure and exterior
- Roof:Shingle
- Year built:1986
- Building area:1,805 sq. ft.
- Construction Materials:Frame
- Exterior Features:Deck - Wood
Utilities
- Water:Public
- Sewer:Public Sewer
Finances and disclosures
- Price:$570,000
- Price per sq. ft.:$315.79
- Tax amount:$5,563 (2025)
Features and amenities
- Appliances:Dishwasher, Microwave, Range
- Laundry features:In Unit
- Amenities:Closet, Slider
Parking
- Total parking spaces:4
- Parking description:Attached, Garage Door Opener, Off Street, Paved, Storage, Workshop in Garage
- Garage:Yes
- Garage spaces:1
New listings near 10 Spruce St. #B
- New
 $829,999Active4 beds 4 baths2,048 sq. ft.
22 Maple Ave, Danvers, MA 01923
MLS# 73546406Listed by: Cameron Real Estate Group - New
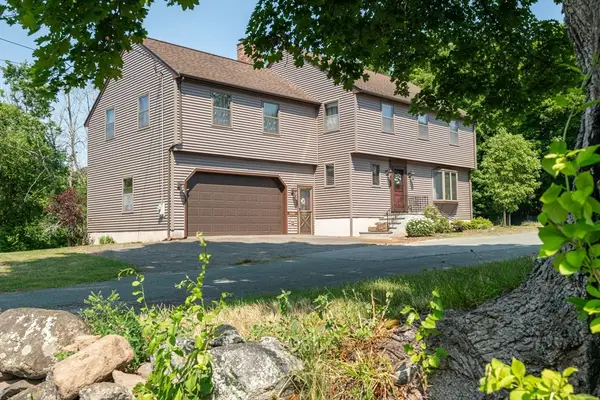 $859,900Active4 beds 3 baths4,184 sq. ft.
217 Maple Street, Danvers, MA 01923
MLS# 73546355Listed by: Coldwell Banker Realty - Lynnfield - Open Fri, 4 to 5:30pmNew
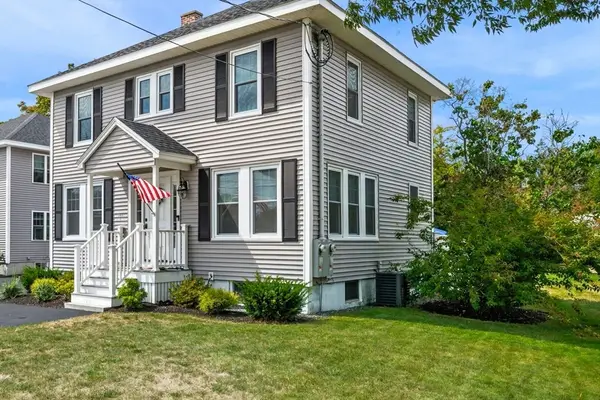 $599,995Active3 beds 2 baths1,350 sq. ft.
103 Sylvan St #2, Danvers, MA 01923
MLS# 73545477Listed by: Keller Williams Realty Evolution - New
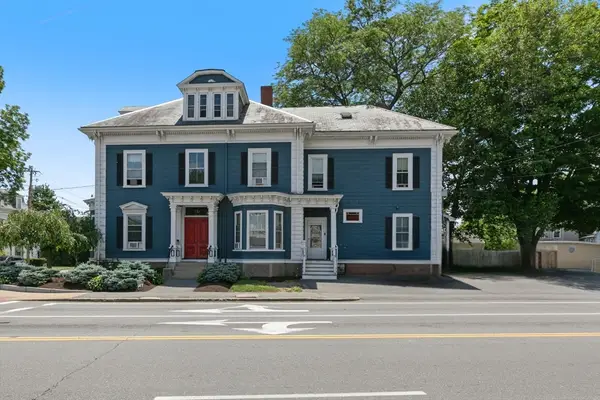 $1,525,000Active7 beds 5 baths3,653 sq. ft.
23 Poplar St, Danvers, MA 01923
MLS# 73543444Listed by: Aluxety - New
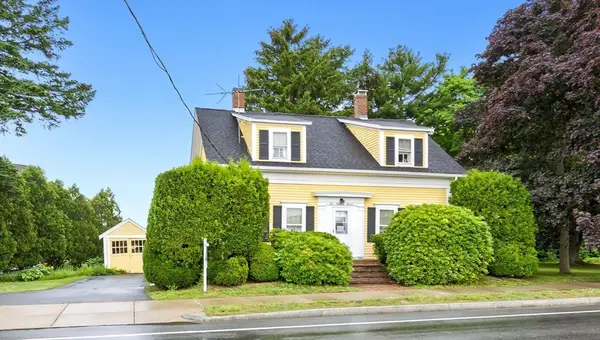 $775,000Active4 beds 1 baths1,688 sq. ft.
109-111 Liberty St, Danvers, MA 01923
MLS# 73543149Listed by: Coldwell Banker Realty - Beverly - New
 $744,995Active3 beds 3 baths1,923 sq. ft.
162 High St #B, Danvers, MA 01923
MLS# 73542806Listed by: Lyv Realty  $675,000Active3 beds 2 baths1,275 sq. ft.
15 Clark St, Danvers, MA 01923
MLS# 73541794Listed by: J. Barrett & Company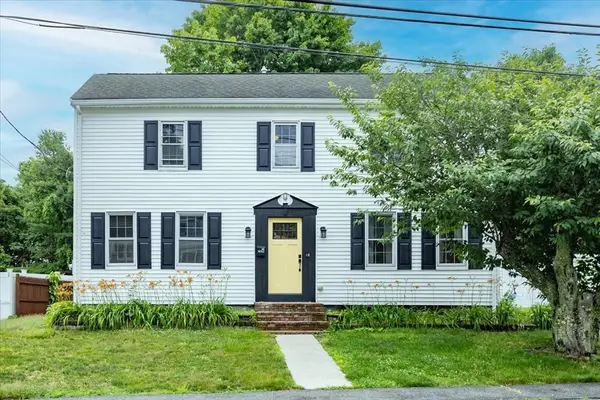 $795,000Active4 beds 3 baths2,367 sq. ft.
96 Ash Street, Danvers, MA 01923
MLS# 73540825Listed by: Keller Williams Realty Evolution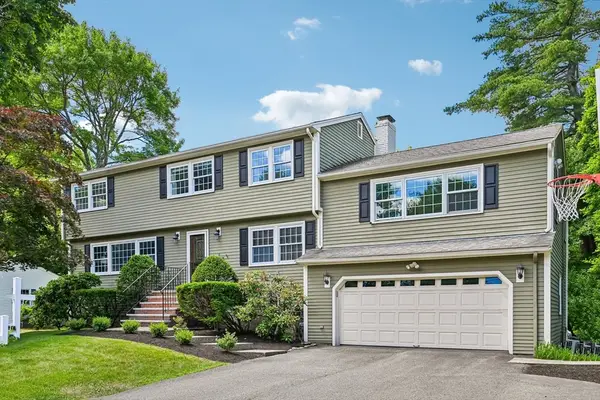 $1,149,700Active4 beds 4 baths4,016 sq. ft.
6 Briarwood Dr, Danvers, MA 01923
MLS# 73540739Listed by: Berkshire Hathaway HomeServices Robert Paul Properties


Protect your home and budget from life's surprises with an Assurant Home Warranty, backed by a partner that supports you through every step of homeownership. Explore Plans.
© 2023 - 2026 ERA Franchise Systems LLC. All rights reserved. ERA Franchise Systems LLC fully supports the principles of the Fair Housing Act and the Equal Opportunity Act. ERA, ERA Real Estate powered, and their respective logos are registered service marks of ERA Franchise Systems LLC. Each office is independently owned and operated.