
217 Maple Street, Danvers, MA 01923
Local realty services provided by:ERA Key Realty Services
217 Maple Street,Danvers, MA 01923
$824,900
- 4 Beds
- 3 Baths
- 2,792 sq. ft.
- Single family
- Active
Listed by: kathleen dimauro, kathleen dimauro
Office: coldwell banker realty - lynnfield
MLS#:73546355
Source:MLSPIN
Price summary
- Price:$824,900
- Price per sq. ft.:$295.45
About this home
PRICE REDUCED! LOCATION LOCATION...OVERSIZED CUSTOM BUILT COLONIAL! ONE OWNER/BUILDER! QUALITY BUILT 2x6 construction with exceptional space for today's lifestyle. The MAIN LEVEL offers FIREPLACE FAMILY ROOM, formal living room, and convenient half bath. Beautifully appointed kitchen showcases oak cabinetry, quartz countertops, stainless steel appliances, and sliders leading to a MASSIVE DECK overlooking a PRIVATE WOODED BACKYARD. SECOND LEVEL LAUNDRY ROOM, a spacious primary suite with private full bath, in addition three generously sized bedrooms, overhead lighting and double closets, plus a versatile open area perfect for a home office, study, or play space. FINISHED LOWER LEVEL WITH WALK-OUT provides endless possibilities. Set approximately 100 feet back from the road, 3/4 ACRE LOT. This home sits on a peaceful setting with an EXPANSIVE YARD. Great relaxing after work or nice for family get togethers. Additional features include a TWO CAR OVERSIZED GARAGE with plenty of parking. This exceptional property combines privacy, convenience, and versatility. Easy access to Major Highways, the Rail Trail, walking distance to schools and St John's Prep....
Contact an agent
Home facts
- Year built:1987
- Listing ID #:73546355
- Updated:August 22, 2026 at 11:16 AM
Rooms and interior
- Bedrooms:4
- Total bathrooms:3
- Full bathrooms:2
- Half bathrooms:1
- Rooms Total:11
- Flooring:Carpet, Flooring - Wall to Wall Carpet, Hardwood, Tile, Vinyl, Wood
- Kitchen Description:Cabinets - Upgraded, Countertops - Stone/Granite/Solid, Deck - Exterior, Dining Area, Dishwasher, Exterior Access, Flooring - Stone/Ceramic Tile, French Doors, Kitchen Island, Microwave, Range, Refrigerator, Slider
- Basement Description:Full, Garage Access, Partially Finished, Walk-Out Access
- Living area:2,792 sq. ft.
Heating and cooling
- Cooling:4 Cooling Zones, Central Air
- Heating:Baseboard, Forced Air, Natural Gas
- Central air:Yes
Structure and exterior
- Roof:Shingle
- Year built:1987
- Building area:2,792 sq. ft.
- Lot area:0.78 Acres
- Lot Features:Cleared, Level, Wooded
- Architectural Style:Colonial
- Construction Materials:Frame, Stone
- Exterior Features:Deck - Composite, Rain Gutters
- Foundation Description:Concrete Perimeter
Schools
- High school:Danvers High/St Johns Prep
- Middle school:Holten Richmond
- Elementary school:Highlands/Great Oak
Utilities
- Water:Public
- Sewer:Public Sewer
Finances and disclosures
- Price:$824,900
- Price per sq. ft.:$295.45
- Tax amount:$8,318 (2026)
Features and amenities
- Appliances:Dishwasher, Dryer, Microwave, Range, Refrigerator, Washer
- Laundry features:Countertops - Upgraded, Dryer, Flooring - Vinyl, Gas Dryer Hookup, Recessed Lighting, Second Floor, Washer
- Amenities:Central Vacuum, Gas Water Heater
Parking
- Total parking spaces:6
- Parking description:Attached, Off Street, Paved, Paved Drive, Storage, Workshop in Garage
- Garage:Yes
- Garage spaces:2
New listings near 217 Maple Street
- Open Sun, 10am to 12pmNew
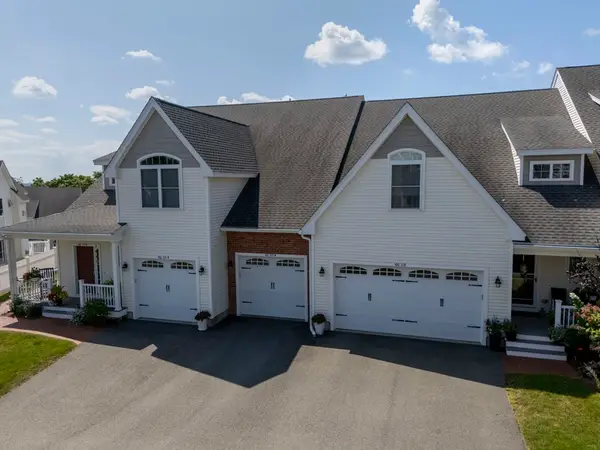 $749,900Active2 beds 2 baths1,500 sq. ft.
100 Kirkbride Dr #215A, Danvers, MA 01923
MLS# 73566525Listed by: Four Points Real Estate, LLC - Open Sun, 11am to 12:30pmNew
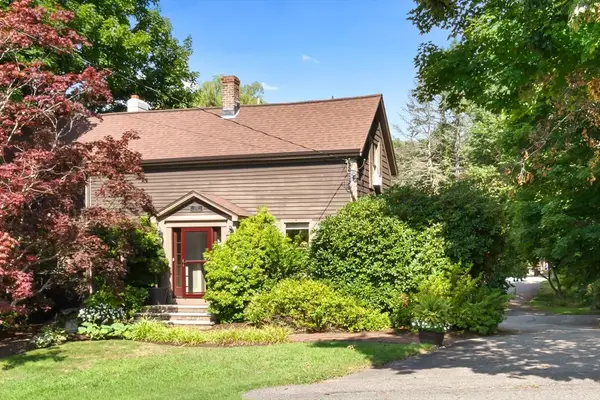 $799,900Active4 beds 2 baths2,216 sq. ft.
257 Centre Street, Danvers, MA 01923
MLS# 73566291Listed by: Coldwell Banker Realty - Beverly - Open Sun, 11am to 12:30pmNew
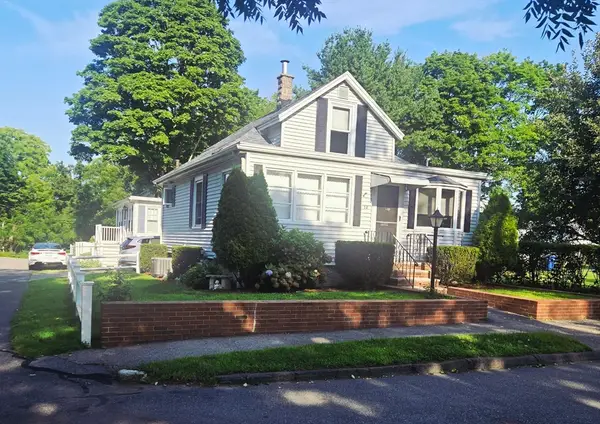 $499,000Active2 beds 1 baths1,030 sq. ft.
12 Williams Street, Danvers, MA 01923
MLS# 73566217Listed by: Coldwell Banker Realty - Manchester - Open Sun, 11am to 1pmNew
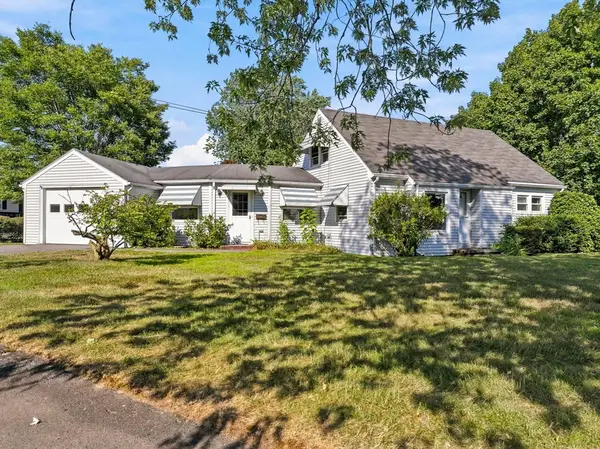 $569,000Active4 beds 1 baths1,434 sq. ft.
21 Flint St, Danvers, MA 01923
MLS# 73565850Listed by: Leading Edge Real Estate - Open Sun, 11:30am to 1:30pmNew
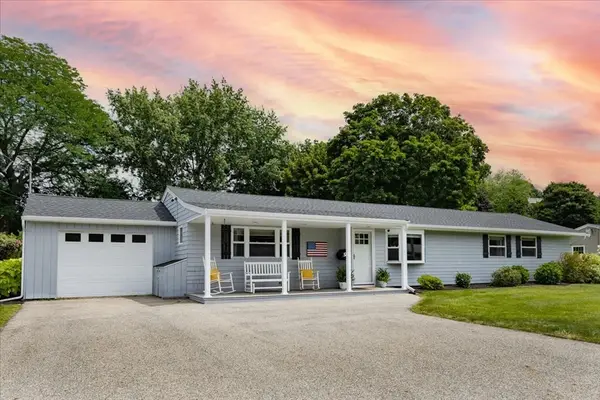 $819,900Active3 beds 2 baths1,849 sq. ft.
9 Massachusetts Ave, Danvers, MA 01923
MLS# 73564530Listed by: Engel & Volkers By the Sea - Open Sun, 2 to 4pmNew
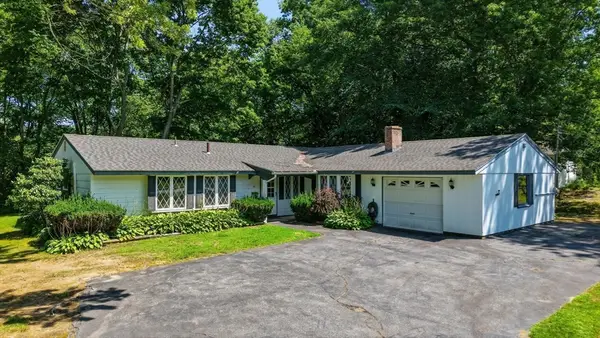 $699,900Active3 beds 3 baths1,612 sq. ft.
34 Cornell Rd, Danvers, MA 01923
MLS# 73564588Listed by: Keller Williams Realty Evolution - Open Sun, 10:30am to 12pmNew
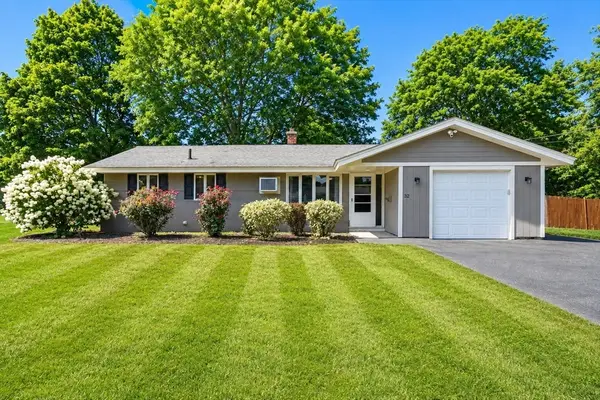 $699,000Active3 beds 1 baths1,032 sq. ft.
32 Massachusetts Ave., Danvers, MA 01923
MLS# 73564402Listed by: J. Barrett & Company - New
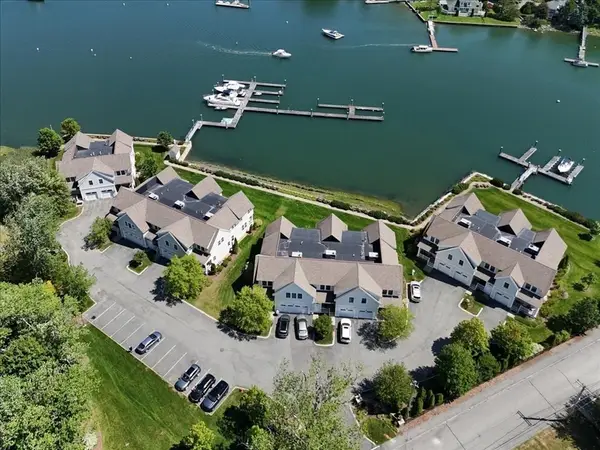 $1,545,000Active3 beds 3 baths2,162 sq. ft.
58 River St #1, Danvers, MA 01923
MLS# 73564340Listed by: J. Barrett & Company - New
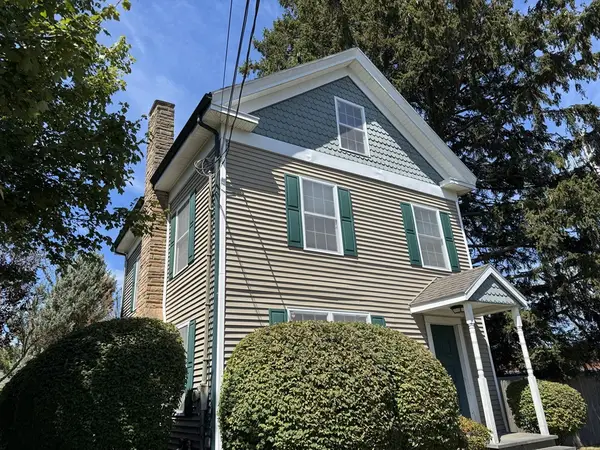 $459,900Active4 beds 2 baths1,925 sq. ft.
97 Sylvan St. #7, Danvers, MA 01923
MLS# 73564163Listed by: eXp Realty LLC - Open Sun, 12:15 to 1:30pmNew
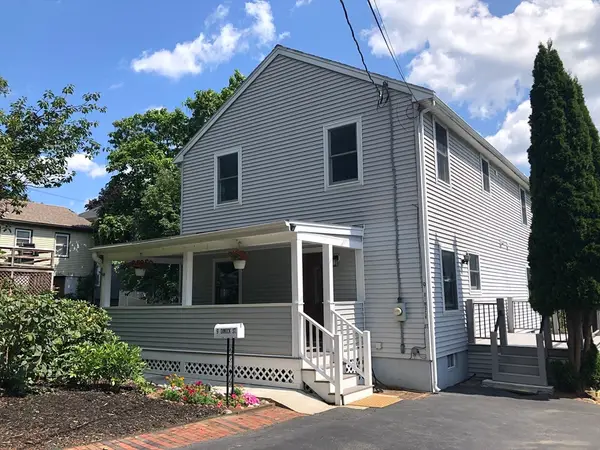 $819,900Active4 beds 3 baths2,544 sq. ft.
9 Dimock St, Danvers, MA 01923
MLS# 73563659Listed by: Sherman Realty


Protect your home and budget from life's surprises with an Assurant Home Warranty, backed by a partner that supports you through every step of homeownership. Explore Plans.
© 2023 - 2026 ERA Franchise Systems LLC. All rights reserved. ERA Franchise Systems LLC fully supports the principles of the Fair Housing Act and the Equal Opportunity Act. ERA, ERA Real Estate powered, and their respective logos are registered service marks of ERA Franchise Systems LLC. Each office is independently owned and operated.