
100 Kirkbride Dr #215A, Danvers, MA 01923
Local realty services provided by:Cohn & Company ERA Powered
100 Kirkbride Dr #215A,Danvers, MA 01923
$749,900
- 2 Beds
- 2 Baths
- 1,500 sq. ft.
- Condominium
- Active
Upcoming open houses
- Sun, Aug 2310:00 am - 12:00 pm
Listed by: brian ortins, brian ortins
Office: four points real estate, llc
MLS#:73566525
Source:MLSPIN
Price summary
- Price:$749,900
- Price per sq. ft.:$499.93
- Monthly HOA dues:$613
About this home
OPEN HOUSE this Sunday Aug 23 from 10am to 12pm! Discover sophisticated living at this amazing 55+ community in Danvers, MA. This turn key condominium unit offers open concept one level living designed for comfort and convenience but also to entertain both inside or on the back deck while appreciating the calm, peaceful nature setting as you watch the sun rise and set. The kitchen is a culinary enthusiast's delight, equipped with stainless steel appliances and featuring a convenient peninsula, perfect for casual dining or entertaining. Adjacent to this, the living room provides a welcoming ambiance, centered around a cozy fireplace. The property includes generous sized bathrooms, one of which offers a double vanity and a spacious walk-in shower, providing a spa-like experience within your home. This unit conveniently features same level laundry room and a lower level for additional storage. The garage offers ample parking space, a bonus EV charger and convenient interior access to bring in your groceries. The traditional exterior architectural style contributes to the property's enduring appeal as well as the beautiful garden as you approach the front door. This exceptional Danvers condominium presents an opportunity for refined living that warrants a personal visit and you do not want to miss the opportunity to make it yours....
Contact an agent
Home facts
- Year built:2014
- Listing ID #:73566525
- Updated:August 22, 2026 at 11:16 AM
Rooms and interior
- Bedrooms:2
- Total bathrooms:2
- Full bathrooms:2
- Rooms Total:6
- Flooring:Tile, Wood
- Kitchen Description:ENERGY STAR Qualified Dishwasher, ENERGY STAR Qualified Refrigerator, Range
- Living area:1,500 sq. ft.
Heating and cooling
- Cooling:1 Cooling Zone, Central Air
- Heating:Forced Air, Natural Gas
- Central air:Yes
Structure and exterior
- Roof:Shingle
- Year built:2014
- Building area:1,500 sq. ft.
- Construction Materials:Frame
- Exterior Features:Deck, Garden, Professional Landscaping, Rain Gutters, Sprinkler System, Stone Wall
Utilities
- Water:Public
- Sewer:Public Sewer
Finances and disclosures
- Price:$749,900
- Price per sq. ft.:$499.93
- Tax amount:$5,718 (2025)
Features and amenities
- Appliances:ENERGY STAR Qualified Dishwasher, ENERGY STAR Qualified Refrigerator, ENERGY STAR Qualified Washer, Range
- Laundry features:ENERGY STAR Qualified Dryer, ENERGY STAR Qualified Washer, In Unit
- Pool features:Association, In Ground
Parking
- Total parking spaces:2
- Parking description:Attached, Deeded, Driveway, Garage Door Opener, Guest, Insulated, Off Street, Paved, Storage
- Garage:Yes
- Garage spaces:1
New listings near 100 Kirkbride Dr #215A
- Open Sun, 11am to 12:30pmNew
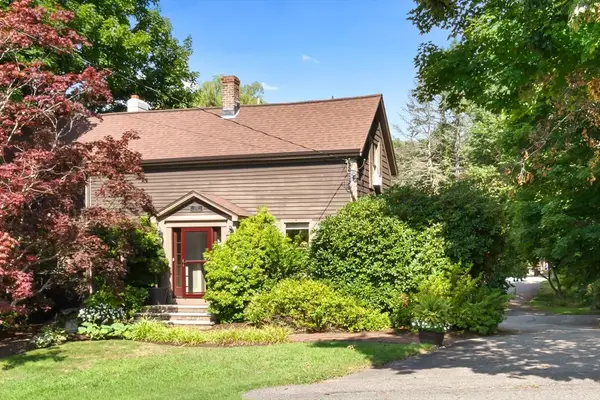 $799,900Active4 beds 2 baths2,216 sq. ft.
257 Centre Street, Danvers, MA 01923
MLS# 73566291Listed by: Coldwell Banker Realty - Beverly - Open Sun, 11am to 12:30pmNew
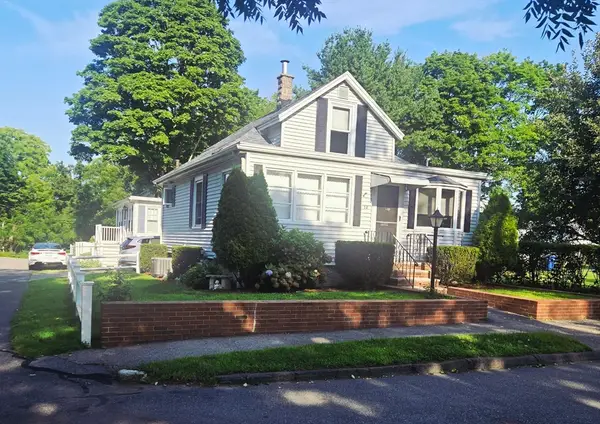 $499,000Active2 beds 1 baths1,030 sq. ft.
12 Williams Street, Danvers, MA 01923
MLS# 73566217Listed by: Coldwell Banker Realty - Manchester - Open Sun, 11am to 1pmNew
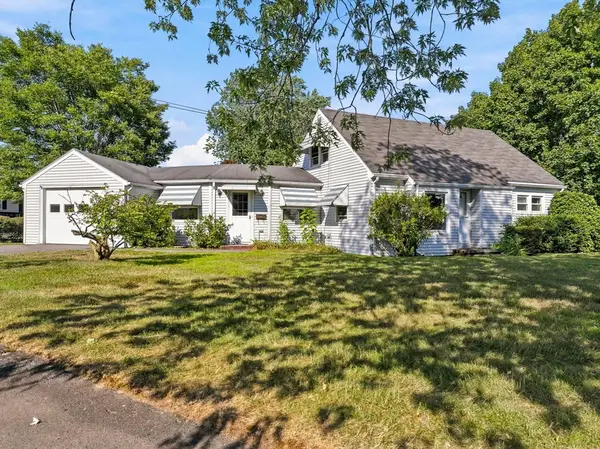 $569,000Active4 beds 1 baths1,434 sq. ft.
21 Flint St, Danvers, MA 01923
MLS# 73565850Listed by: Leading Edge Real Estate - Open Sun, 11:30am to 1:30pmNew
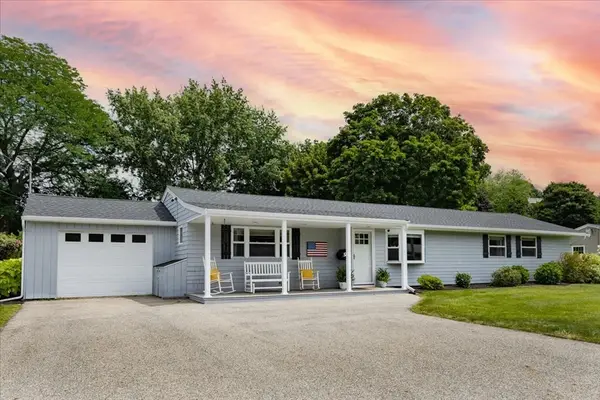 $819,900Active3 beds 2 baths1,849 sq. ft.
9 Massachusetts Ave, Danvers, MA 01923
MLS# 73564530Listed by: Engel & Volkers By the Sea - Open Sun, 2 to 4pmNew
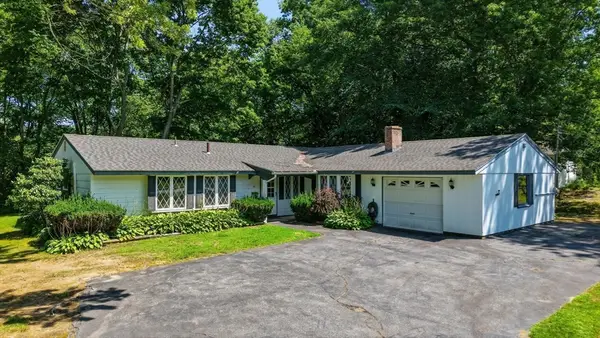 $699,900Active3 beds 3 baths1,612 sq. ft.
34 Cornell Rd, Danvers, MA 01923
MLS# 73564588Listed by: Keller Williams Realty Evolution - Open Sun, 10:30am to 12pmNew
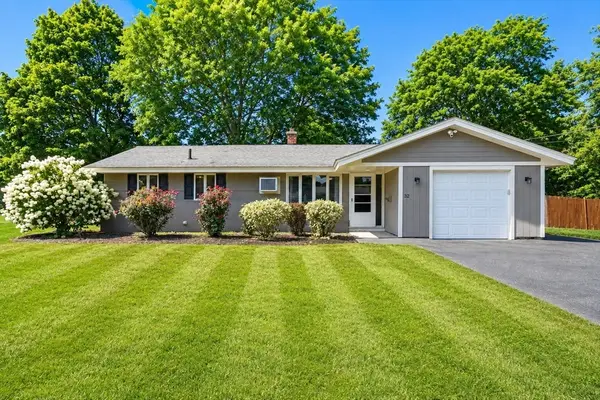 $699,000Active3 beds 1 baths1,032 sq. ft.
32 Massachusetts Ave., Danvers, MA 01923
MLS# 73564402Listed by: J. Barrett & Company - New
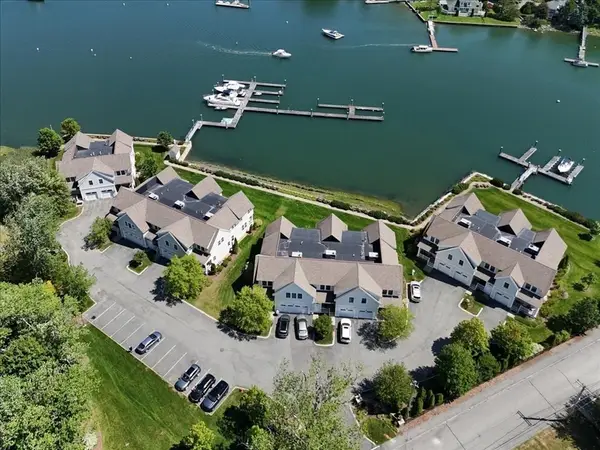 $1,545,000Active3 beds 3 baths2,162 sq. ft.
58 River St #1, Danvers, MA 01923
MLS# 73564340Listed by: J. Barrett & Company - New
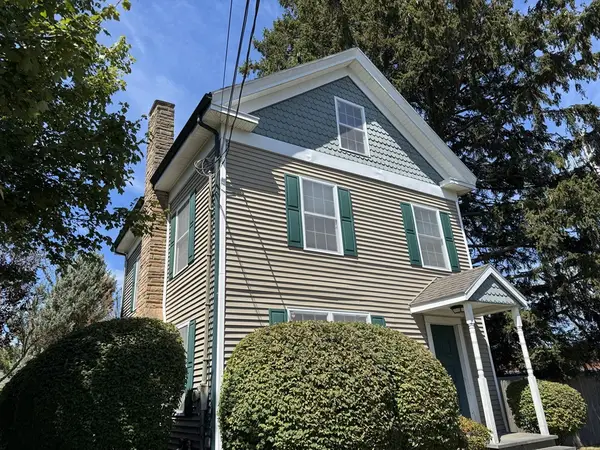 $459,900Active4 beds 2 baths1,925 sq. ft.
97 Sylvan St. #7, Danvers, MA 01923
MLS# 73564163Listed by: eXp Realty LLC - Open Sun, 12:15 to 1:30pmNew
 $819,900Active4 beds 3 baths2,544 sq. ft.
9 Dimock St, Danvers, MA 01923
MLS# 73563659Listed by: Sherman Realty


Protect your home and budget from life's surprises with an Assurant Home Warranty, backed by a partner that supports you through every step of homeownership. Explore Plans.
© 2023 - 2026 ERA Franchise Systems LLC. All rights reserved. ERA Franchise Systems LLC fully supports the principles of the Fair Housing Act and the Equal Opportunity Act. ERA, ERA Real Estate powered, and their respective logos are registered service marks of ERA Franchise Systems LLC. Each office is independently owned and operated.