
9 Dimock St, Danvers, MA 01923
Local realty services provided by:ERA Key Realty Services
9 Dimock St,Danvers, MA 01923
$799,000
- 4 Beds
- 3 Baths
- 2,544 sq. ft.
- Single family
- Active
Upcoming open houses
- Sun, Oct 0412:15 pm - 01:30 pm
Listed by: mila lozovskaya
Office: sherman realty
MLS#:73563659
Source:MLSPIN
Price summary
- Price:$799,000
- Price per sq. ft.:$314.07
About this home
Move-in ready! Great family home located on a quiet dead-end street within walking distance of local amenities including shopping, dining, park, and scenic bike path. This residence features a versatile layout with two bedrooms on the main floor, two bedrooms on the second floor, open kitchen, large living and family rooms, offering flexibility for any lifestyle. Hardwood floors throughout and natural wood finish. The basement is a walkout, complete with a large game room, pellet stove, plenty of storage capacity, and sliding door access to back patio with a fire pit. Huge attic could be used for additional storage. Don't miss this opportunity to make it yours!
Contact an agent
Home facts
- Year built:1989
- Listing ID #:73563659
- Updated:October 01, 2026 at 12:04 PM
Rooms and interior
- Bedrooms:4
- Total bathrooms:3
- Full bathrooms:3
- Rooms Total:8
- Flooring:Bamboo, Hardwood, Laminate, Tile
- Dining Description:Hardwood
- Kitchen Description:Breakfast Bar / Nook, Countertops - Stone/Granite/Solid, Disposal, ENERGY STAR Qualified Dishwasher, ENERGY STAR Qualified Refrigerator, Flooring - Wood, Range, Range Hood
- Basement Description:Finished, Walk-Out Access
- Living area:2,544 sq. ft.
Heating and cooling
- Heating:Electric Baseboard, Pellet Stove
Structure and exterior
- Roof:Shingle
- Year built:1989
- Building area:2,544 sq. ft.
- Lot area:0.11 Acres
- Architectural Style:Colonial
- Construction Materials:Frame
- Exterior Features:Deck - Composite, Fruit Trees, Garden, Patio, Porch
- Foundation Description:Concrete Perimeter
Schools
- High school:Danvers High
- Middle school:Holten Richmond
Utilities
- Water:Public
- Sewer:Public Sewer
Finances and disclosures
- Price:$799,000
- Price per sq. ft.:$314.07
- Tax amount:$7,970 (2026)
Features and amenities
- Appliances:Disposal, ENERGY STAR Qualified Dishwasher, ENERGY STAR Qualified Refrigerator, ENERGY STAR Qualified Washer, Range, Range Hood
- Laundry features:ENERGY STAR Qualified Dryer, ENERGY STAR Qualified Washer, Electric Dryer Hookup, In Basement
- Amenities:Finish - Sheetrock, High Speed Internet, Slider
Parking
- Total parking spaces:2
- Parking description:Off Street, Paved, Paved Drive
New listings near 9 Dimock St
- Open Sat, 12 to 1pmNew
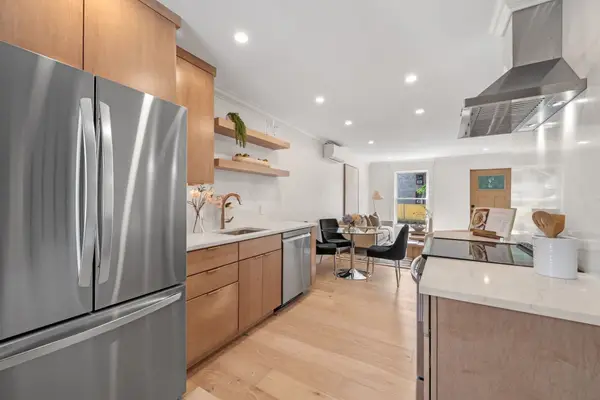 $689,900Active3 beds 3 baths1,464 sq. ft.
41 Hobart Street #1, Danvers, MA 01923
MLS# 73584703Listed by: Atlantic Coast Homes,Inc - Open Sat, 12 to 1:30pmNew
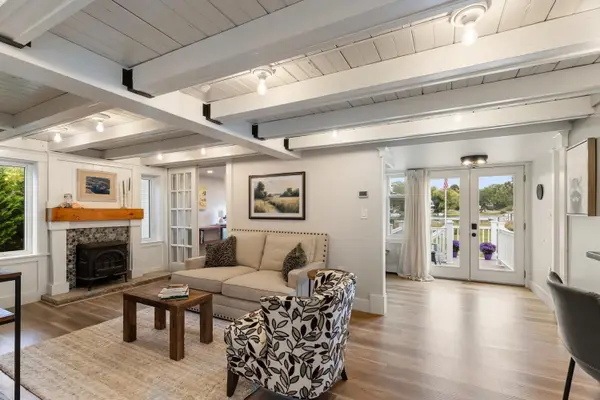 $799,900Active3 beds 2 baths1,178 sq. ft.
4 Tibbetts Ave, Danvers, MA 01923
MLS# 73584489Listed by: Citylight Realty - Open Sat, 11am to 12:30pmNew
 $1,300,000Active5 beds 3 baths3,041 sq. ft.
6 Bruce Road, Danvers, MA 01923
MLS# 73584196Listed by: Coldwell Banker Realty - Beverly - Open Sat, 11am to 12:30pmNew
 $749,000Active3 beds 2 baths1,395 sq. ft.
36 Macarthur Blvd, Danvers, MA 01923
MLS# 73583874Listed by: Herrick Lutts Realty Partners - Open Sat, 11am to 12pmNew
 $725,000Active3 beds 2 baths1,856 sq. ft.
27 Pickering Street, Danvers, MA 01923
MLS# 73583821Listed by: Coldwell Banker Realty - Boston - Open Sat, 12 to 1:30pmNew
 $849,900Active5 beds 3 baths3,019 sq. ft.
15 Perry St., Danvers, MA 01923
MLS# 73583740Listed by: Colonial Manor Realty - New
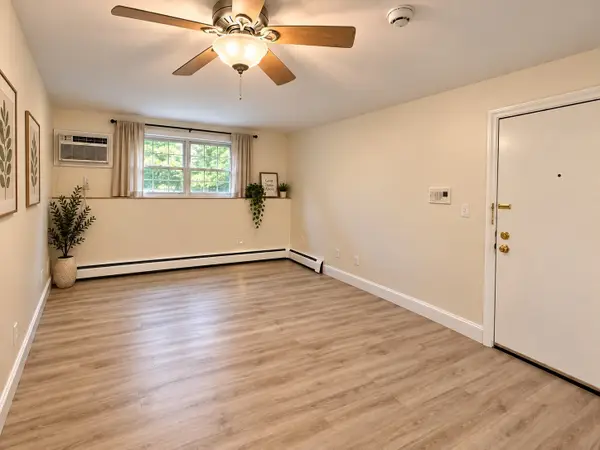 $229,000Active1 beds 1 baths327 sq. ft.
6 Venice St #F2, Danvers, MA 01923
MLS# 73582093Listed by: Tesla Realty Group LLC - New
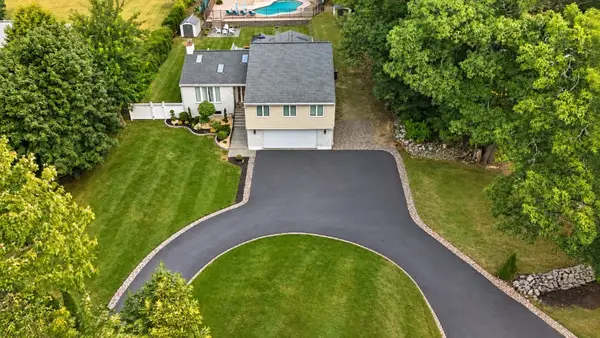 $1,099,999Active3 beds 3 baths3,928 sq. ft.
117 Dayton St, Danvers, MA 01923
MLS# 73581904Listed by: Century 21 North East - Open Sat, 12 to 1:30pmNew
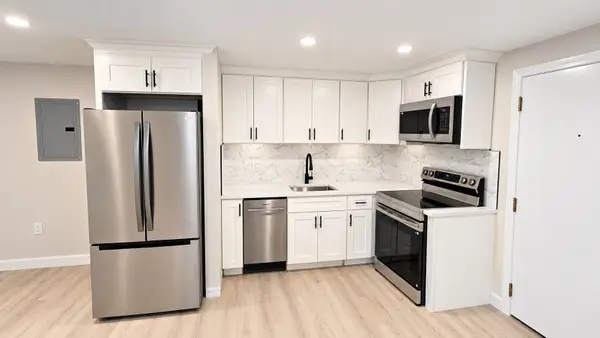 $314,900Active1 beds 1 baths464 sq. ft.
57 Sylvan #2A, Danvers, MA 01923
MLS# 73580648Listed by: Good Deeds Realty Partners - Open Sat, 12:30 to 2pmNew
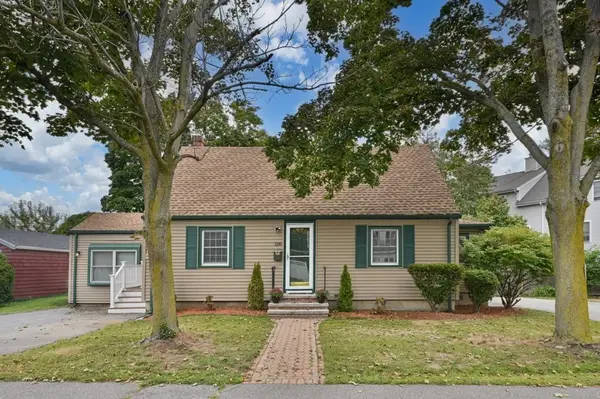 $649,999Active3 beds 2 baths1,817 sq. ft.
128 Collins St, Danvers, MA 01923
MLS# 73580368Listed by: Charlesgate Realty Group LLC


Protect your home and budget from life's surprises with an Assurant Home Warranty, backed by a partner that supports you through every step of homeownership. Explore Plans.
© 2023 - 2026 ERA Franchise Systems LLC. All rights reserved. ERA Franchise Systems LLC fully supports the principles of the Fair Housing Act and the Equal Opportunity Act. ERA, ERA Real Estate powered, and their respective logos are registered service marks of ERA Franchise Systems LLC. Each office is independently owned and operated.