
11 Barker St, Danvers, MA 01923
Local realty services provided by:ERA M. Connie Laplante Real Estate
11 Barker St,Danvers, MA 01923
$719,900
- 3 Beds
- 1 Baths
- 1,764 sq. ft.
- Single family
- Active
Upcoming open houses
- Sat, Oct 2410:30 am - 12:00 pm
Listed by: al beaudoin
Office: keller williams realty
MLS#:73589060
Source:MLSPIN
Price summary
- Price:$719,900
- Price per sq. ft.:$408.11
About this home
Motivated seller open to closing cost credits and/or interest rate buy-down. Some homes have a story to tell, and this meticulously maintained home, cherished by just two owners, is ready for its next chapter! Combining classic New England charm with thoughtful modern updates, this inviting home features a completely updated kitchen and living room, new roof, new windows, energy-efficient heating system upgrades, and new plumbing and electrical, including a 220V outlet for EV charging. A finished basement offers even more space to enjoy, with potential to add a second bathroom and further enhance the home’s versatility. The three-season enclosed porch with electricity provides another inviting place to relax and unwind. And just when you think you’ve seen it all, the outdoors reveals something truly special! Step outside to a fenced-in yard featuring mature landscaping, fruit trees, and well-constructed, mature, fenced gardens on this jumbo-sized residential lot. Peaceful, wooded surroundings and a picturesque natural backdrop add to the feeling of privacy. Bordering Beaver Brook and The Meadow, this property offers a unique connection to nature, with a seasonal surprise that makes this setting even more memorable. Each winter, The Meadow transforms into a town-maintained ice-skating area, adding a touch of New England magic right in your backyard! From vibrant autumn foliage to picturesque winter scenes, this is a setting that offers something special in every season. The charm is undeniable, but the setting is what truly sets this property apart. Come see for yourself!...
Contact an agent
Home facts
- Year built:1947
- Listing ID #:73589060
- Updated:October 24, 2026 at 11:28 AM
Rooms and interior
- Bedrooms:3
- Total bathrooms:1
- Full bathrooms:1
- Rooms Total:7
- Flooring:Concrete, Hardwood, Laminate, Tile
- Dining Description:Hardwood
- Kitchen Description:Countertops - Stone/Granite/Solid, Dishwasher, Exterior Access, Flooring - Laminate, Range, Refrigerator, Remodeled, Stainless Steel Appliances
- Basement Description:Concrete, Finished, Full, Interior Entry, Walk-Out Access
- Living area:1,764 sq. ft.
Heating and cooling
- Cooling:Window Unit(s)
- Heating:Baseboard, Electric Baseboard, Natural Gas
Structure and exterior
- Roof:Shingle
- Year built:1947
- Building area:1,764 sq. ft.
- Lot area:0.18 Acres
- Lot Features:Corner Lot, Flood Plain
- Architectural Style:Cape
- Construction Materials:Frame
- Exterior Features:Garden, Rain Gutters, Storage
- Foundation Description:Concrete Perimeter
Schools
- High school:Sjp/Dhs/Esx
- Middle school:Holten Richmond
- Elementary school:Great Oak/Sma
Utilities
- Water:Public
- Sewer:Public Sewer
Finances and disclosures
- Price:$719,900
- Price per sq. ft.:$408.11
- Tax amount:$5,791 (2025)
Features and amenities
- Appliances:Dishwasher, Dryer, Range, Refrigerator, Washer
- Laundry features:Dryer, Electric Dryer Hookup, Flooring - Wall to Wall Carpet, In Basement, Laundry Closet, Washer, Washer Hookup
Parking
- Total parking spaces:2
- Parking description:Off Street, Paved, Paved Drive
New listings near 11 Barker St
- Open Sun, 11am to 12:30pmNew
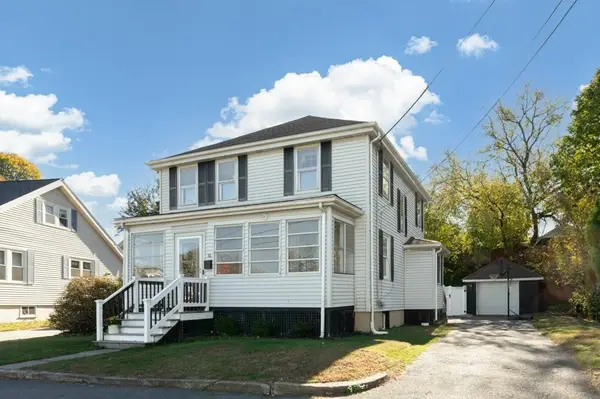 $645,000Active4 beds 3 baths1,773 sq. ft.
16 Maple Avenue, Danvers, MA 01923
MLS# 73594583Listed by: LAER Realty Partners - Open Sat, 11:30am to 1pmNew
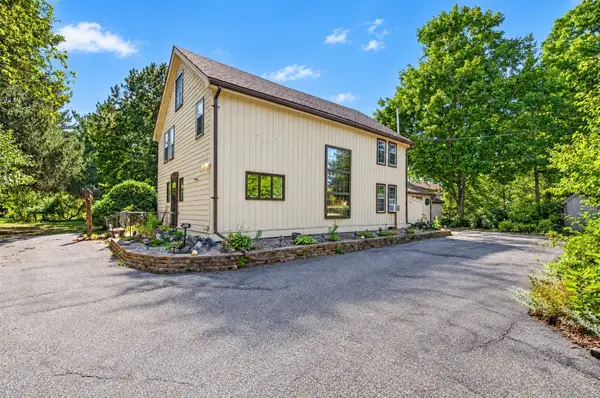 $899,900Active4 beds 3 baths3,081 sq. ft.
184 Centre St., Danvers, MA 01923
MLS# 73594291Listed by: Lyv Realty - Open Sun, 12 to 1pmNew
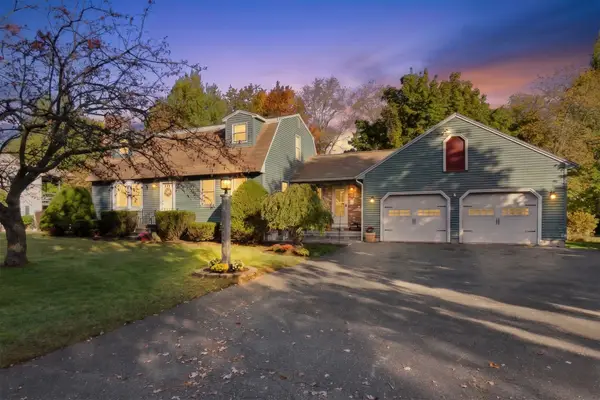 $949,900Active4 beds 2 baths1,960 sq. ft.
3 Anthony Ln, Danvers, MA 01923
MLS# 73594135Listed by: Atlantic Coast Homes,Inc - Open Sun, 2 to 4pmNew
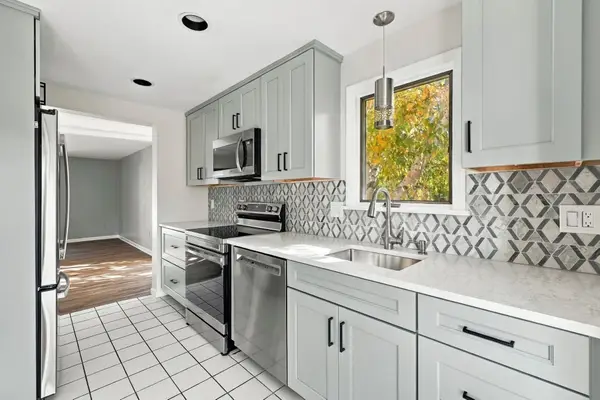 $589,000Active2 beds 2 baths1,909 sq. ft.
47 Abington Road #47, Danvers, MA 01923
MLS# 73593801Listed by: Realty One Group Nest - Open Sun, 11am to 12:30pmNew
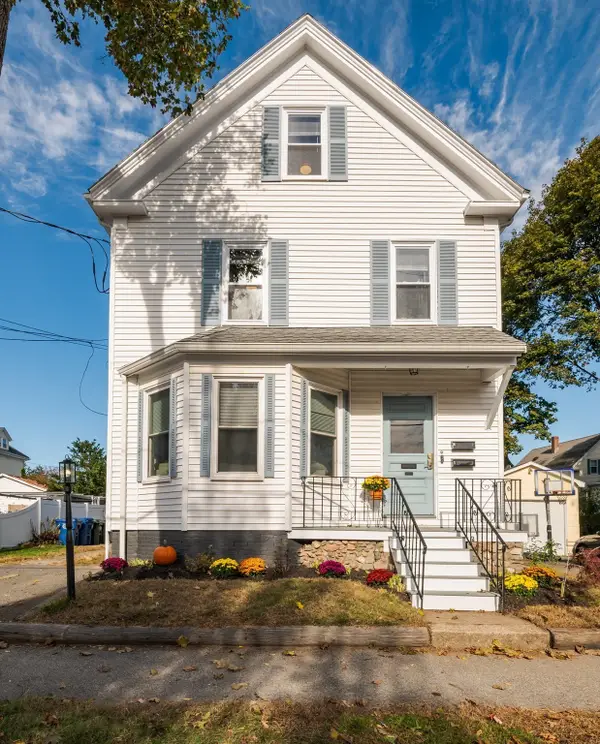 $899,900Active6 beds 3 baths2,077 sq. ft.
6 Trask St, Danvers, MA 01923
MLS# 73593511Listed by: Coldwell Banker Realty - Lynnfield - New
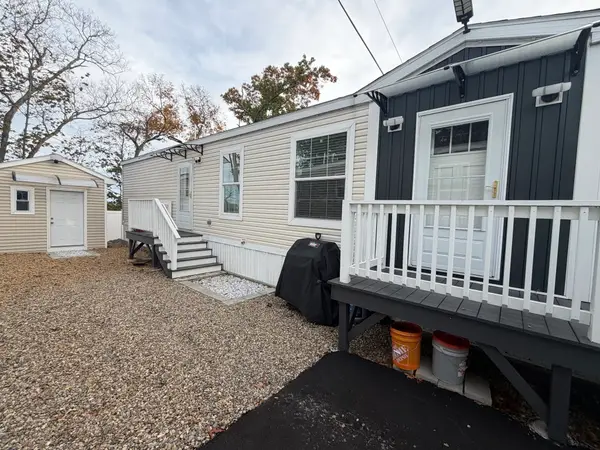 $269,900Active2 beds 2 baths840 sq. ft.
103 Newbury #17, Danvers, MA 01923
MLS# 73592356Listed by: Littlefield Real Estate - Open Sat, 11:30am to 1pmNew
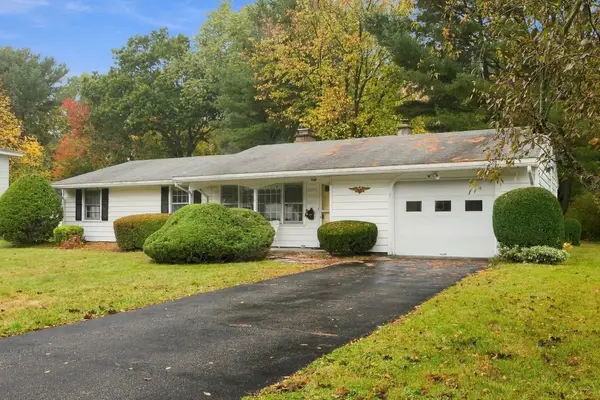 $599,000Active3 beds 2 baths1,056 sq. ft.
8 Trinity St, Danvers, MA 01923
MLS# 73591044Listed by: Keller Williams Realty Evolution - New
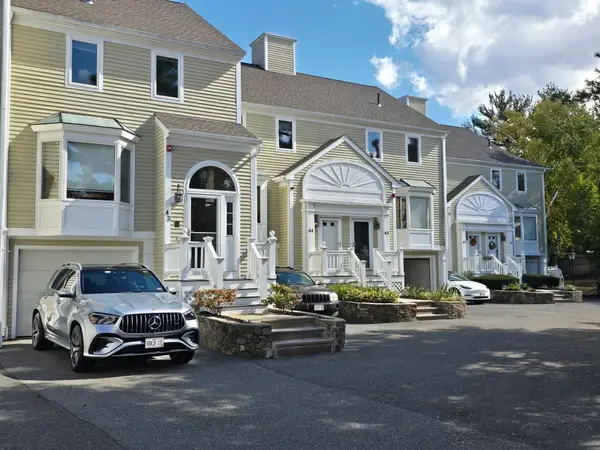 $450,000Active2 beds 2 baths1,761 sq. ft.
43 Abington Road #43, Danvers, MA 01923
MLS# 73591019Listed by: RE/MAX 360 - Open Sun, 2 to 4pmNew
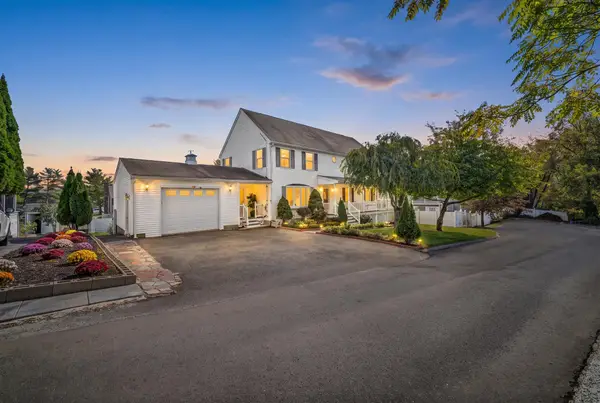 $949,900Active6 beds 5 baths3,136 sq. ft.
7 Dimock St, Danvers, MA 01923
MLS# 73590781Listed by: Lillian Montalto Signature Properties - Open Sat, 1 to 2:15pmNew
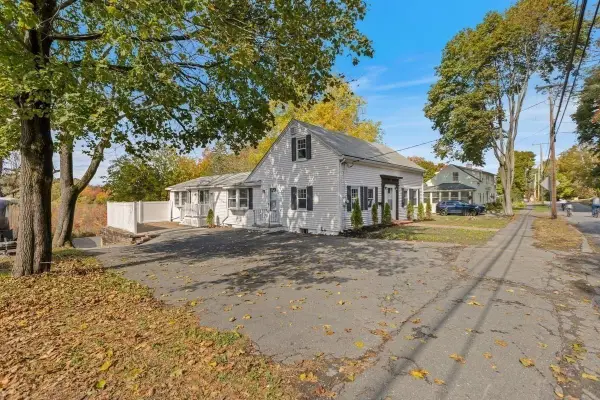 $799,000Active5 beds 3 baths3,071 sq. ft.
39 Forest St, Danvers, MA 01923
MLS# 73590791Listed by: Coldwell Banker Realty - Lynnfield


Protect your home and budget from life's surprises with an Assurant Home Warranty, backed by a partner that supports you through every step of homeownership. Explore Plans.
© 2023 - 2026 ERA Franchise Systems LLC. All rights reserved. ERA Franchise Systems LLC fully supports the principles of the Fair Housing Act and the Equal Opportunity Act. ERA, ERA Real Estate powered, and their respective logos are registered service marks of ERA Franchise Systems LLC. Each office is independently owned and operated.