
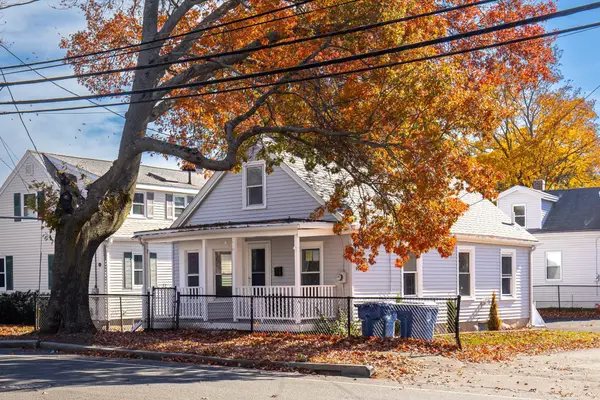
133 Hobart St, Danvers, MA 01923
Local realty services provided by:ERA Key Realty Services
133 Hobart St,Danvers, MA 01923
$879,900
- 3 Beds
- 3 Baths
- 2,560 sq. ft.
- Single family
- Active
Upcoming open houses
- Sun, Nov 2212:30 pm - 01:30 pm
Listed by: jennifer crowe
Office: atlantic coast homes,inc
MLS#:73603952
Source:MLSPIN
Price summary
- Price:$879,900
- Price per sq. ft.:$343.71
About this home
Stunning, Stylish & Completely Reimagined! Welcome to this beautifully remodeled 3-bedroom, 2.5-bath Danvers home, where thoughtful design, upscale finishes, and exceptional attention to detail shine throughout. Completely renovated down to the studs just a few years ago, this home offers the perfect blend of modern sophistication and everyday comfort. The showstopping designer kitchen is truly the heart of the home, featuring an expansive center island, upscale cabinetry, a gorgeous backsplash, and carefully selected finishes that create a seamless, elevated look. A warm and inviting living room with a gas fireplace provides the perfect place to unwind, while the sun-drenched four-season sunroom offers an incredible additional living space with sliders leading directly to your deck, pool and fully fenced-in yard—perfect for indoor-outdoor entertaining! Retreat to the oversized primary suite, complete with a spacious walk-in closet and a beautifully appointed private bath featuring a tiled shower and luxurious soaking tub. The finished lower level provides even more room to entertain, relax, or gather with family and friends, complete with a newly added half bath. Enjoy the comfort and convenience of central air conditioning and gas heat throughout the seasons. Outside, the level backyard offers plenty of space for relaxation, recreation, and summer gatherings. An oversized two-car garage with additional storage completes this exceptional property. Ideally situated in a convenient Danvers location, with easy access to major highways, downtown restaurants, shopping, and local amenities. Beautifully updated, thoughtfully designed, and truly move-in ready—this is a home you won't want to miss!...
Contact an agent
Home facts
- Year built:1971
- Listing ID #:73603952
- Updated:November 21, 2026 at 12:37 PM
Rooms and interior
- Bedrooms:3
- Total bathrooms:3
- Full bathrooms:2
- Half bathrooms:1
- Rooms Total:8
- Flooring:Flooring - Stone/Ceramic Tile, Tile, Wood
- Dining Description:French Doors, Hardwood, High Speed Internet Hookup, Open Floorplan, Recessed Lighting, Remodeled
- Kitchen Description:Cabinets - Upgraded, Closet/Cabinets - Custom Built, Countertops - Stone/Granite/Solid, Countertops - Upgraded, Dining Area, Dishwasher, Exterior Access, Flooring - Hardwood, Gas Stove, Kitchen Island, Lighting - Overhead, Microwave, Open Floorplan, Pantry, Range, Range Hood, Recessed Lighting, Refrigerator, Remodeled, Stainless Steel Appliances
- Living area:2,560 sq. ft.
Heating and cooling
- Cooling:Central Air
- Heating:Baseboard, Natural Gas
- Central air:Yes
Structure and exterior
- Roof:Shingle
- Year built:1971
- Building area:2,560 sq. ft.
- Lot area:0.5 Acres
- Lot Features:Cleared, Level
- Architectural Style:Split Entry
- Construction Materials:Frame
- Exterior Features:Balcony/Deck, Deck, Deck - Exterior, Rain Gutters
- Foundation Description:Concrete Perimeter
Schools
- High school:Sjp/Danvers High
- Middle school:Hrms/ Prep/St Marys
- Elementary school:Highlands/St Marys
Utilities
- Water:Public
- Sewer:Public Sewer
Finances and disclosures
- Price:$879,900
- Price per sq. ft.:$343.71
- Tax amount:$8,944 (2026)
Features and amenities
- Appliances:Dishwasher, Dryer, Microwave, Range, Range Hood, Refrigerator, Washer
- Laundry features:Dryer, In Basement, Washer
- Amenities:Internet Available - DSL, Slider
- Pool features:Above Ground, Private Pool
Parking
- Total parking spaces:7
- Parking description:Attached, Garage Door Opener, Off Street, Paved Drive, Storage, Under
- Garage:Yes
- Garage spaces:2
New listings near 133 Hobart St
- New
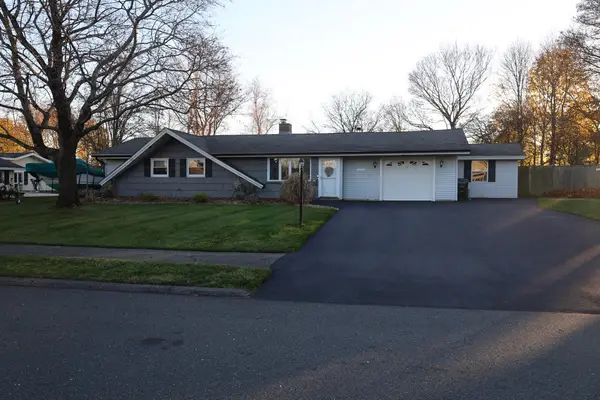 $850,000Active3 beds 2 baths2,160 sq. ft.
39 Coolidge Rd, Danvers, MA 01923
MLS# 73604438Listed by: Cameron Real Estate Group - Open Sun, 11am to 12:30pmNew
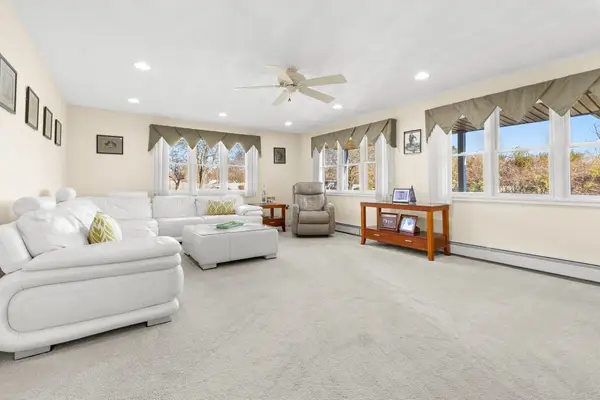 $689,500Active2 beds 2 baths1,728 sq. ft.
7 Bowdoin Street, Danvers, MA 01923
MLS# 73604125Listed by: Keller Williams Realty Evolution - Open Sun, 12 to 2pmNew
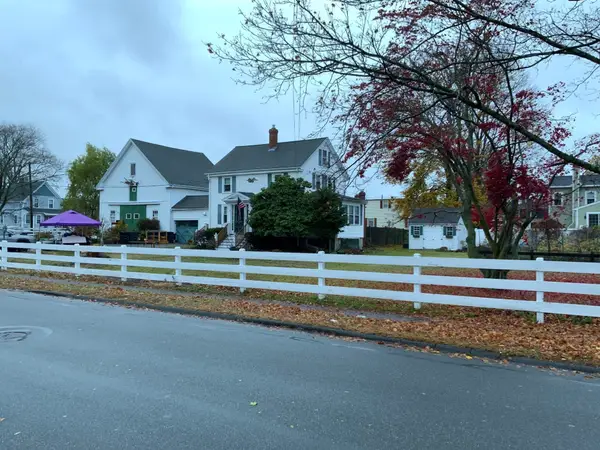 $950,000Active3 beds 2 baths1,746 sq. ft.
13 Prince St, Danvers, MA 01923
MLS# 73603589Listed by: Savage Realty Group - Open Sat, 12 to 1:30pmNew
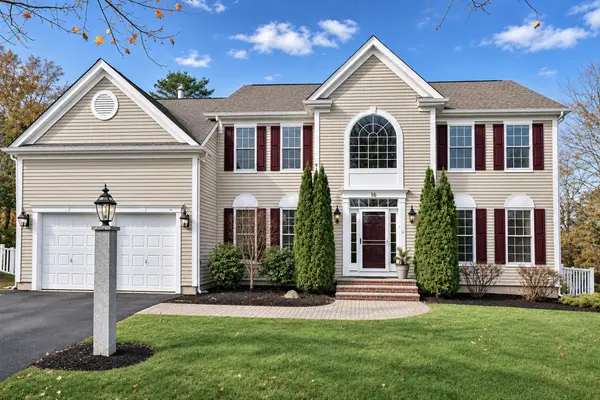 $1,550,000Active5 beds 5 baths5,155 sq. ft.
16 Robin Hill Road, Danvers, MA 01923
MLS# 73603468Listed by: Keller Williams Realty Evolution - Open Sun, 11am to 12:30pmNew
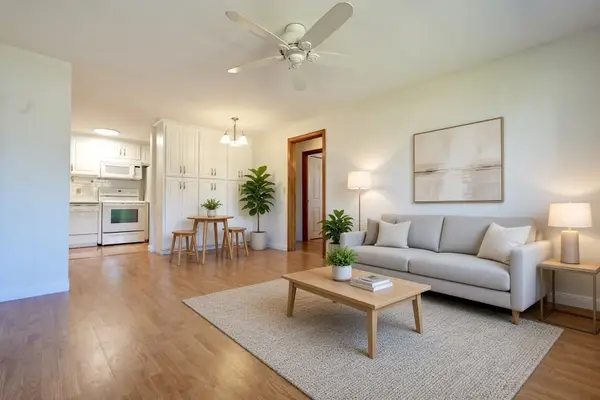 $329,900Active2 beds 1 baths620 sq. ft.
37 Holten St #10, Danvers, MA 01923
MLS# 73603446Listed by: Real Broker MA, LLC - Open Sun, 11:30am to 1pmNew
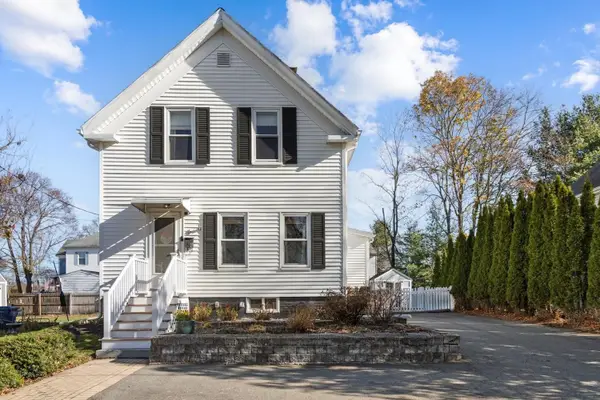 $499,000Active2 beds 1 baths906 sq. ft.
6 Barker Street, Danvers, MA 01923
MLS# 73603330Listed by: Vadala Real Estate - Open Sat, 11am to 12:30pmNew
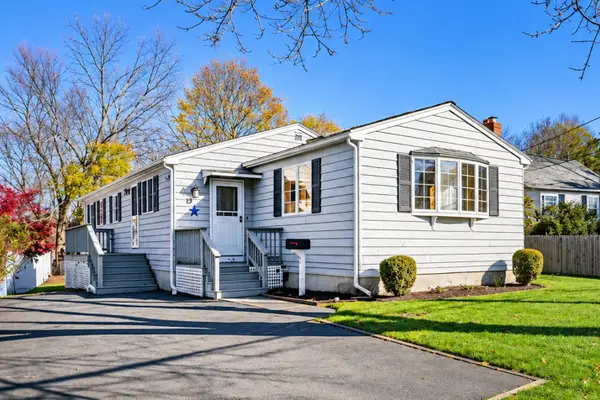 $589,000Active3 beds 1 baths1,345 sq. ft.
29 Pickering Street, Danvers, MA 01923
MLS# 73603036Listed by: Keller Williams Realty Evolution - New
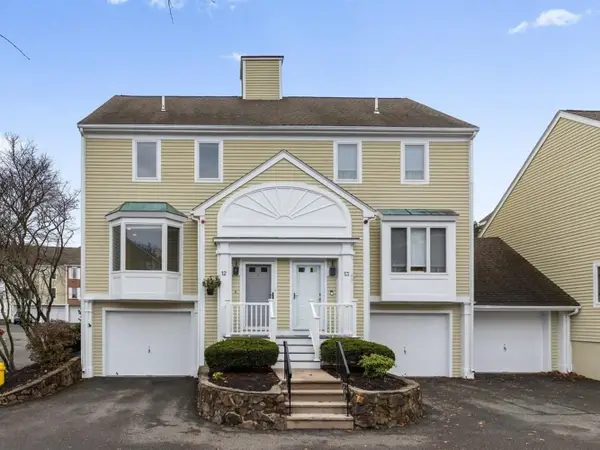 $589,900Active3 beds 3 baths2,181 sq. ft.
37 Constitution Ln #12, Danvers, MA 01923
MLS# 73602953Listed by: Keller Williams Realty Evolution - Open Sun, 10:30am to 12pmNew
 $599,000Active3 beds 2 baths1,128 sq. ft.
24 Purchase St, Danvers, MA 01923
MLS# 73602107Listed by: Tremont Realty Group, LLC


Protect your home and budget from life's surprises with an Assurant Home Warranty, backed by a partner that supports you through every step of homeownership. Explore Plans.
© 2023 - 2026 ERA Franchise Systems LLC. All rights reserved. ERA Franchise Systems LLC fully supports the principles of the Fair Housing Act and the Equal Opportunity Act. ERA, ERA Real Estate powered, and their respective logos are registered service marks of ERA Franchise Systems LLC. Each office is independently owned and operated.