
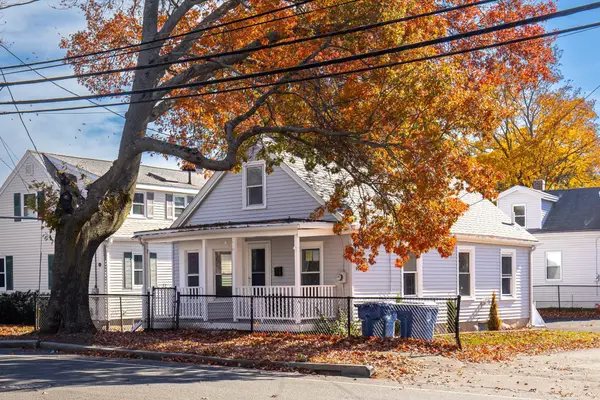
29 Pickering Street, Danvers, MA 01923
Local realty services provided by:ERA Hart Sargis-Breen Real Estate
29 Pickering Street,Danvers, MA 01923
$589,000
- 3 Beds
- 1 Baths
- 1,345 sq. ft.
- Single family
- Active
Upcoming open houses
- Sat, Nov 2111:00 am - 12:30 pm
Listed by: shari mcstay, shari mcstay
Office: keller williams realty evolution
MLS#:73603036
Source:MLSPIN
Price summary
- Price:$589,000
- Price per sq. ft.:$437.92
About this home
Welcome to the ease of single-level living in a prime Danvers location perfectly sited close to the YMCA, library, scenic rail trail and downtown Danvers restaurants and shops. Inside, enjoy beautiful hardwood flooring throughout the living area, dining space and all three bedrooms. The open concept kitchen, living room and dining area flow nicely into the family room where you’ll gather in the large, bright room featuring high ceilings, skylights, bay window and ceiling fan. The lower level offers great expansion potential, while the level backyard is ready for entertaining or relaxing. A fantastic opportunity for first time homebuyers or downsizers — be in your new home for the New Year!
Contact an agent
Home facts
- Year built:1960
- Listing ID #:73603036
- Updated:November 21, 2026 at 01:36 PM
Rooms and interior
- Bedrooms:3
- Total bathrooms:1
- Full bathrooms:1
- Rooms Total:7
- Flooring:Carpet, Flooring - Stone/Ceramic Tile, Hardwood, Tile, Vinyl
- Dining Description:Chair Rail, Exterior Access, Hardwood, Open Floorplan
- Kitchen Description:Dishwasher, Disposal, Flooring - Vinyl, Open Floorplan, Pantry, Range, Refrigerator
- Basement Description:Concrete, Full, Interior Entry, Walk-Out Access
- Living area:1,345 sq. ft.
Heating and cooling
- Heating:Forced Air, Natural Gas
Structure and exterior
- Roof:Shingle
- Year built:1960
- Building area:1,345 sq. ft.
- Lot area:0.17 Acres
- Lot Features:Level
- Architectural Style:Ranch
- Construction Materials:Frame
- Exterior Features:Rain Gutters, Storage
- Foundation Description:Concrete Perimeter
Schools
- High school:Danvers High
- Middle school:Holten Richmond
Utilities
- Water:Public
- Sewer:Public Sewer
Finances and disclosures
- Price:$589,000
- Price per sq. ft.:$437.92
- Tax amount:$6,297 (2026)
Features and amenities
- Appliances:Dishwasher, Disposal, Dryer, Range, Refrigerator, Washer
- Laundry features:Dryer, Electric Dryer Hookup, In Basement, Washer, Washer Hookup
- Amenities:Closet, Entrance Foyer, Gas Water Heater
Parking
- Total parking spaces:3
- Parking description:Off Street, Paved, Paved Drive
New listings near 29 Pickering Street
- New
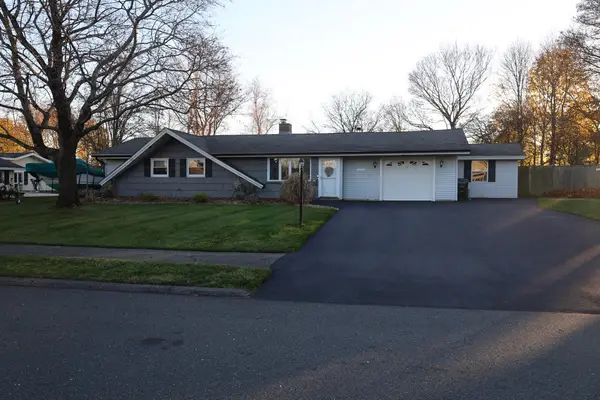 $850,000Active3 beds 2 baths2,160 sq. ft.
39 Coolidge Rd, Danvers, MA 01923
MLS# 73604438Listed by: Cameron Real Estate Group - Open Sun, 11am to 12:30pmNew
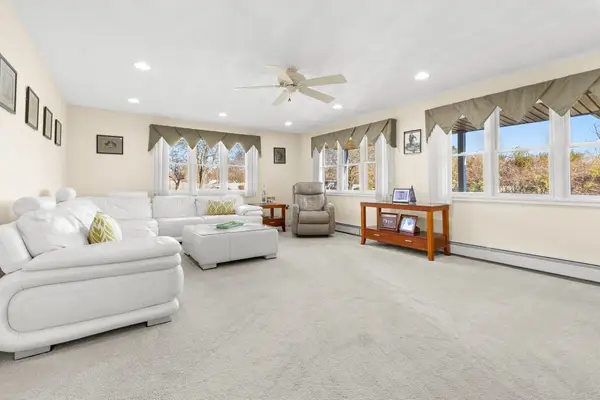 $689,500Active2 beds 2 baths1,728 sq. ft.
7 Bowdoin Street, Danvers, MA 01923
MLS# 73604125Listed by: Keller Williams Realty Evolution - Open Sun, 12:30 to 1:30pmNew
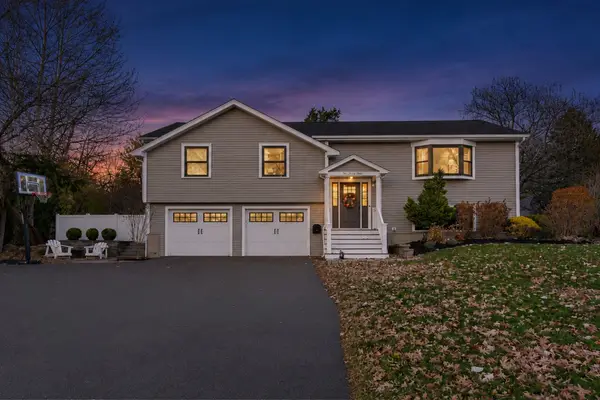 $879,900Active3 beds 3 baths2,560 sq. ft.
133 Hobart St, Danvers, MA 01923
MLS# 73603952Listed by: Atlantic Coast Homes,Inc - Open Sun, 12 to 2pmNew
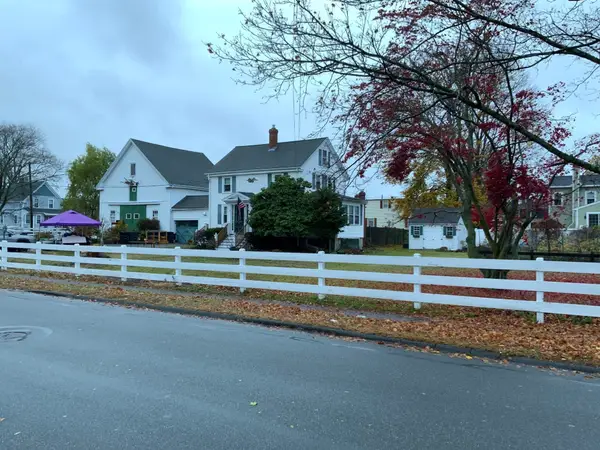 $950,000Active3 beds 2 baths1,746 sq. ft.
13 Prince St, Danvers, MA 01923
MLS# 73603589Listed by: Savage Realty Group - Open Sat, 12 to 1:30pmNew
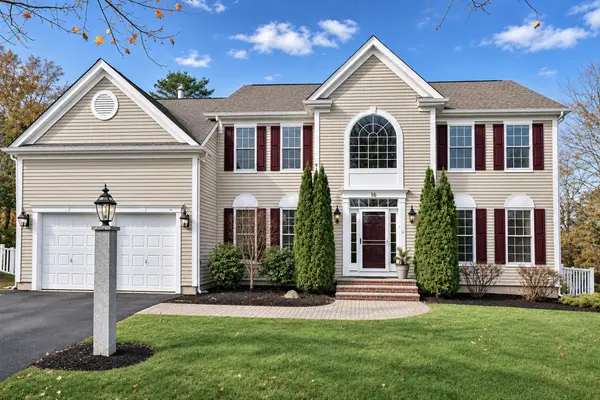 $1,550,000Active5 beds 5 baths5,155 sq. ft.
16 Robin Hill Road, Danvers, MA 01923
MLS# 73603468Listed by: Keller Williams Realty Evolution - Open Sun, 11am to 12:30pmNew
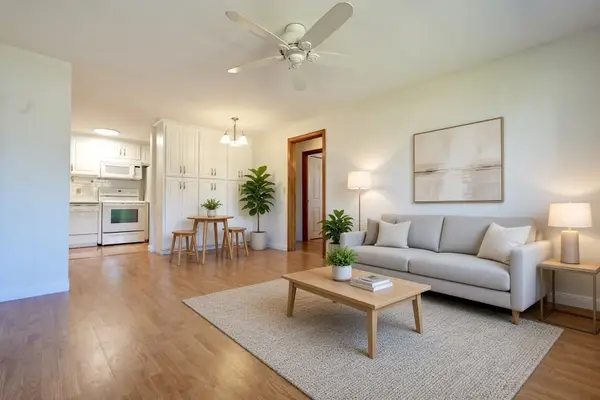 $329,900Active2 beds 1 baths620 sq. ft.
37 Holten St #10, Danvers, MA 01923
MLS# 73603446Listed by: Real Broker MA, LLC - Open Sun, 11:30am to 1pmNew
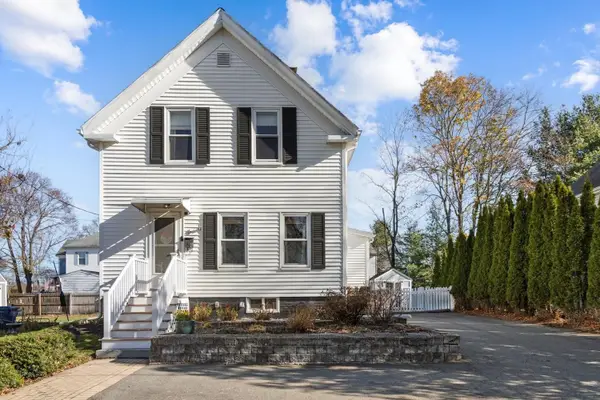 $499,000Active2 beds 1 baths906 sq. ft.
6 Barker Street, Danvers, MA 01923
MLS# 73603330Listed by: Vadala Real Estate - New
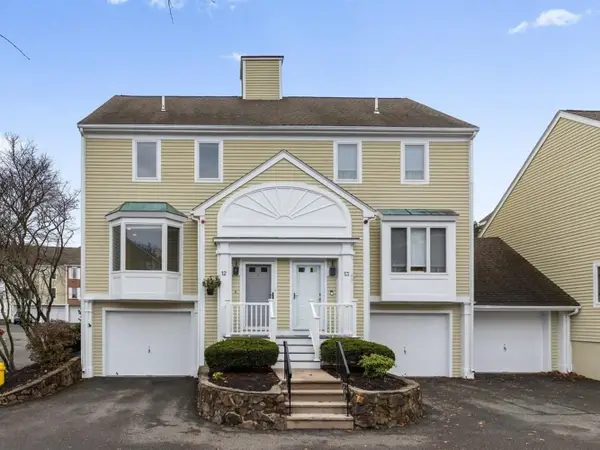 $589,900Active3 beds 3 baths2,181 sq. ft.
37 Constitution Ln #12, Danvers, MA 01923
MLS# 73602953Listed by: Keller Williams Realty Evolution - Open Sun, 10:30am to 12pmNew
 $599,000Active3 beds 2 baths1,128 sq. ft.
24 Purchase St, Danvers, MA 01923
MLS# 73602107Listed by: Tremont Realty Group, LLC


Protect your home and budget from life's surprises with an Assurant Home Warranty, backed by a partner that supports you through every step of homeownership. Explore Plans.
© 2023 - 2026 ERA Franchise Systems LLC. All rights reserved. ERA Franchise Systems LLC fully supports the principles of the Fair Housing Act and the Equal Opportunity Act. ERA, ERA Real Estate powered, and their respective logos are registered service marks of ERA Franchise Systems LLC. Each office is independently owned and operated.