
33 Water Street #20, Danvers, MA 01923
Local realty services provided by:ERA Key Realty Services
33 Water Street #20,Danvers, MA 01923
$549,000
- 2 Beds
- 3 Baths
- 1,759 sq. ft.
- Condominium
- Active
Upcoming open houses
- Sat, Aug 0112:00 pm - 01:30 pm
- Sun, Aug 0212:00 pm - 01:30 pm
- Mon, Aug 0304:30 pm - 06:00 pm
Listed by: button and co., rita pisapia
Office: laer realty partners
MLS#:73555645
Source:MLSPIN
Price summary
- Price:$549,000
- Price per sq. ft.:$312.11
- Monthly HOA dues:$500
About this home
Welcome to this bright, sunny, and beautifully maintained townhouse offering spectacular views of the Crane River! This inviting home features 2 bedrooms, 2½ baths, a home office, and a finished lower level with abundant storage and flexible living space.The main level offers an open and comfortable layout with hardwood floors, an eat-in kitchen featuring granite countertops and stainless steel appliances, and a spacious living area. Sliders from both the kitchen and living room lead to two private decks, front and rear, creating the perfect setting for morning coffee, entertaining, or simply enjoying the peaceful river views.The second level features a generous primary bedroom overlooking the river with a private full bath, along with a second bedroom, a central hallway full bath, and a versatile bonus room ideal for a home office, study, library, or nursery.The finished lower level provides even more room to spread out and can easily accommodate a home gym, office, guest space, or additional living area, with plenty of storage to keep everything organized. Recent updates include a brand-new high-efficiency furnace and a newer roof, offering added comfort and peace of mind. Enjoy easy access to shopping, major highways, parks, and town amenities, with downtown and the rail trail just minutes away. A wonderful opportunity to enjoy low-maintenance townhouse living, beautiful river views, flexible space, and a convenient location!...
Contact an agent
Home facts
- Year built:1986
- Listing ID #:73555645
- Updated:July 30, 2026 at 11:05 AM
Rooms and interior
- Bedrooms:2
- Total bathrooms:3
- Full bathrooms:2
- Half bathrooms:1
- Rooms Total:6
- Kitchen Description:Microwave, Refrigerator
- Living area:1,759 sq. ft.
Heating and cooling
- Cooling:1 Cooling Zone, Central Air
- Heating:Forced Air, Natural Gas
- Central air:Yes
Structure and exterior
- Roof:Shingle
- Year built:1986
- Building area:1,759 sq. ft.
- Construction Materials:Frame
- Exterior Features:Balcony, Deck
Utilities
- Water:Public
- Sewer:Public Sewer
Finances and disclosures
- Price:$549,000
- Price per sq. ft.:$312.11
- Tax amount:$6,079 (2025)
Features and amenities
- Appliances:Dryer, Microwave, Refrigerator, Washer
- Laundry features:Dryer, In Unit, Washer, Washer Hookup
Parking
- Total parking spaces:2
- Parking description:Deeded
New listings near 33 Water Street #20
- New
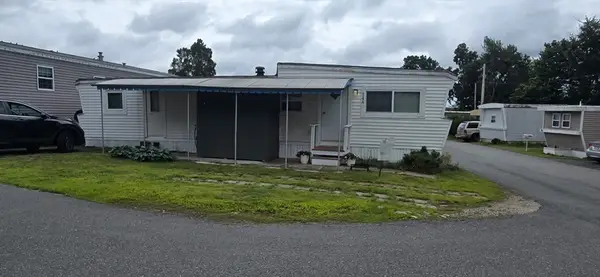 $99,900Active1 beds 10 baths540 sq. ft.
98 Newbury #34A, Danvers, MA 01960
MLS# 73556928Listed by: Littlefield Real Estate - Open Sat, 12 to 1:30pmNew
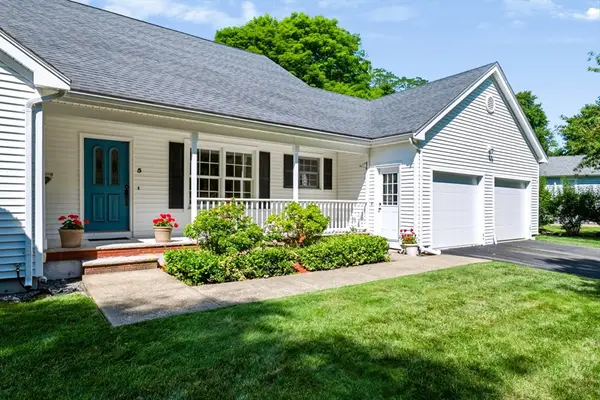 $929,900Active3 beds 2 baths2,042 sq. ft.
5 Day Avenue, Danvers, MA 01933
MLS# 73556506Listed by: Churchill Properties - Open Sat, 12 to 1:30pmNew
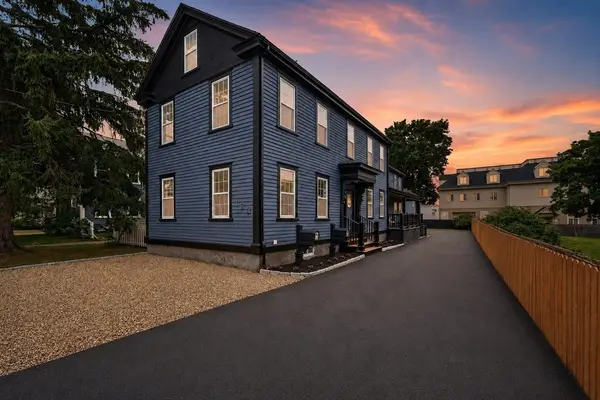 $1,439,995Active6 beds 6 baths3,890 sq. ft.
162 High St, Danvers, MA 01923
MLS# 73555776Listed by: Lyv Realty - Open Sat, 11am to 1pmNew
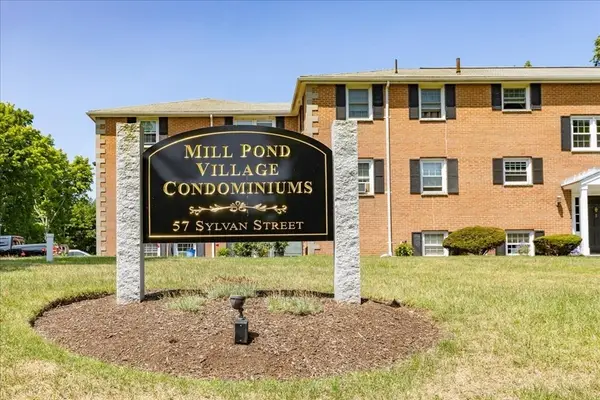 $342,500Active2 beds 1 baths760 sq. ft.
57 Sylvan St #3F, Danvers, MA 01923
MLS# 73555482Listed by: J. Barrett & Company - Open Thu, 4:30 to 6:30pmNew
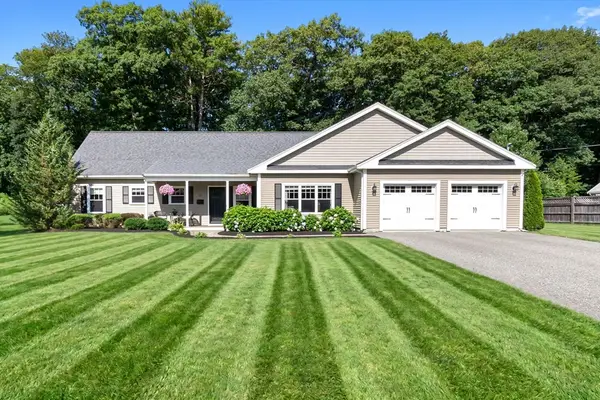 $998,000Active4 beds 3 baths2,929 sq. ft.
12 Colby Road, Danvers, MA 01923
MLS# 73555150Listed by: J. Barrett & Company - New
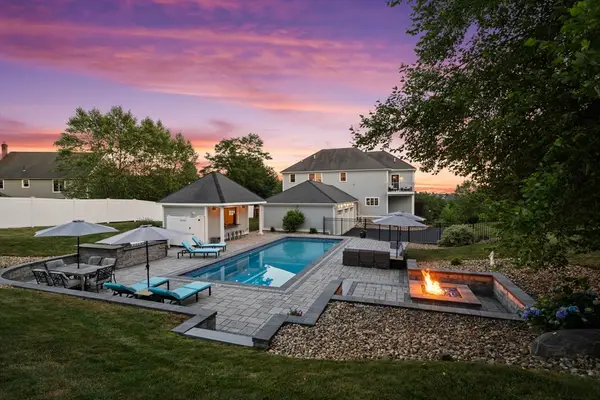 $1,995,000Active5 beds 5 baths4,202 sq. ft.
7 Bridle Spur Ln, Danvers, MA 01923
MLS# 73554481Listed by: Coldwell Banker Realty - Beverly - New
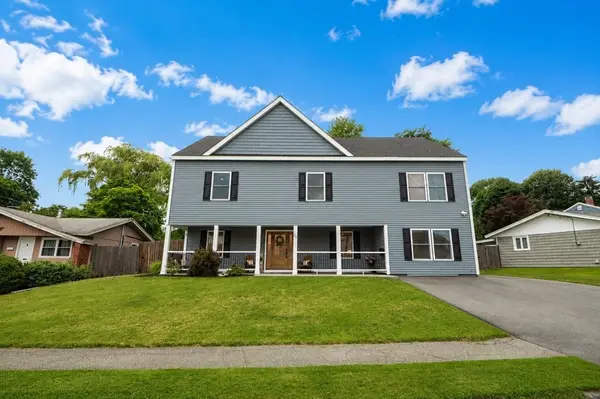 $995,000Active4 beds 3 baths2,912 sq. ft.
26 N Shetland Rd, Danvers, MA 01923
MLS# 73554294Listed by: Return Realty Group, Inc. - New
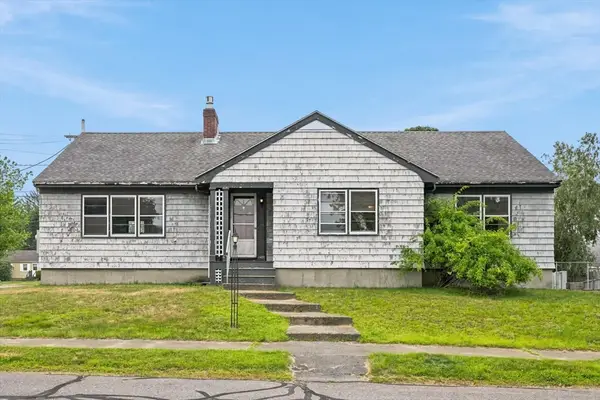 $640,000Active4 beds 2 baths2,138 sq. ft.
21 North Shore Ave, Danvers, MA 01923
MLS# 73553007Listed by: RE/MAX 360 - New
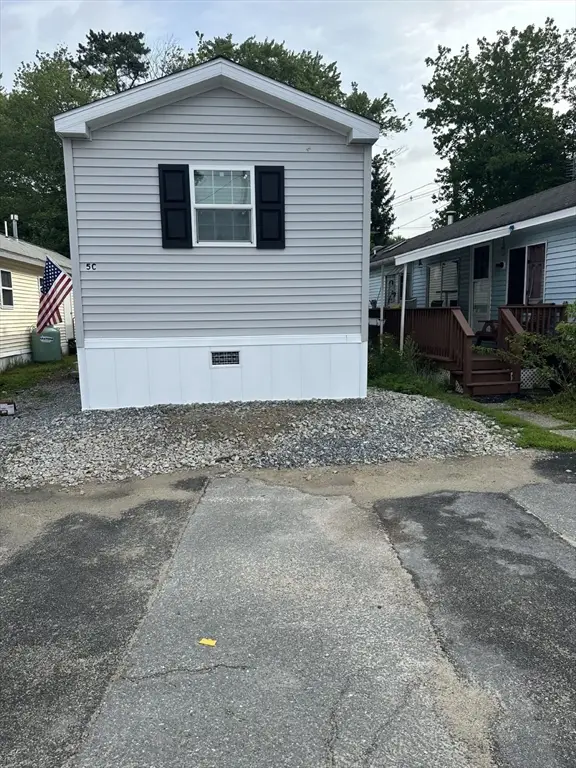 $229,000Active2 beds 1 baths624 sq. ft.
200 North St Lot 5c, Danvers, MA 01923
MLS# 73552783Listed by: OwnerEntry.com


Protect your home and budget from life's surprises with an Assurant Home Warranty, backed by a partner that supports you through every step of homeownership. Explore Plans.
© 2023 - 2026 ERA Franchise Systems LLC. All rights reserved. ERA Franchise Systems LLC fully supports the principles of the Fair Housing Act and the Equal Opportunity Act. ERA, ERA Real Estate powered, and their respective logos are registered service marks of ERA Franchise Systems LLC. Each office is independently owned and operated.