
36 Bayview Terrace #4, Danvers, MA 01923
Local realty services provided by:ERA Key Realty Services
36 Bayview Terrace #4,Danvers, MA 01923
$329,900
- 2 Beds
- 1 Baths
- 684 sq. ft.
- Condominium
- Active
Listed by: james sears, james sears
Office: ne property consultants
MLS#:73563275
Source:MLSPIN
Price summary
- Price:$329,900
- Price per sq. ft.:$482.31
- Monthly HOA dues:$252
About this home
Danvers Back Bay location, close to downtown, this "open concept" two bedroom condo features a kitchen/dining living room layout with an eat-in kitchen, luxury vinyl flooring, newer insulated windows, two bedrooms w/closets and upgraded bathroom with shower. Coin operated laundry across from the unit and two deeded parking spaces with plenty of visitor spots. Why pay high rent, when you can own in Danvers?
Contact an agent
Home facts
- Year built:1963
- Listing ID #:73563275
- Updated:September 28, 2026 at 12:21 PM
Rooms and interior
- Bedrooms:2
- Total bathrooms:1
- Full bathrooms:1
- Rooms Total:4
- Flooring:Vinyl
- Dining Description:Living/Dining Room Combo
- Kitchen Description:Dishwasher, Flooring - Vinyl, Open Floorplan, Refrigerator
- Living area:684 sq. ft.
Heating and cooling
- Cooling:Window Unit(s)
- Heating:Electric
Structure and exterior
- Year built:1963
- Building area:684 sq. ft.
- Construction Materials:Brick
Schools
- High school:Danvers High
- Middle school:Holten Richmond
Utilities
- Water:Public
- Sewer:Public Sewer
Finances and disclosures
- Price:$329,900
- Price per sq. ft.:$482.31
- Tax amount:$3,236 (2026)
Features and amenities
- Appliances:Dishwasher, Refrigerator
- Amenities:Storage
Parking
- Total parking spaces:2
New listings near 36 Bayview Terrace #4
- New
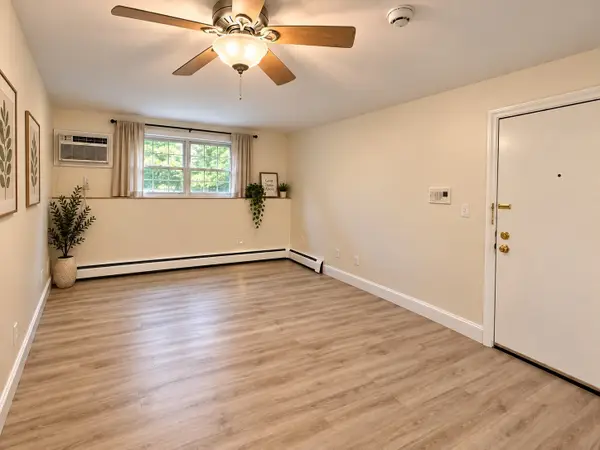 $229,000Active1 beds 1 baths327 sq. ft.
6 Venice St #F2, Danvers, MA 01923
MLS# 73582093Listed by: Tesla Realty Group LLC - Open Tue, 5 to 6pmNew
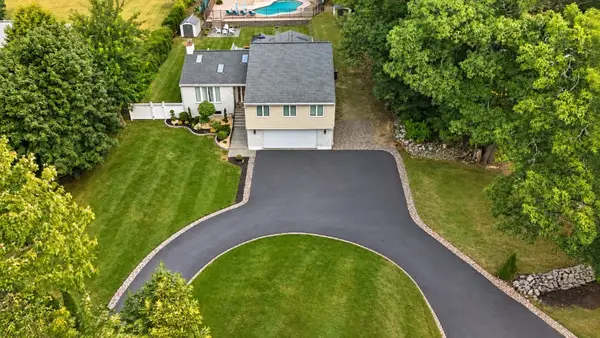 $1,099,999Active3 beds 3 baths3,928 sq. ft.
117 Dayton St, Danvers, MA 01923
MLS# 73581904Listed by: Century 21 North East - New
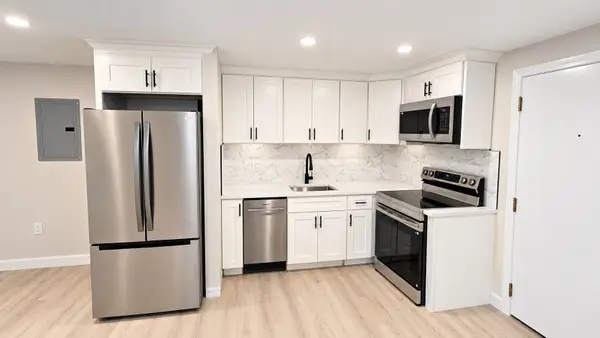 $314,900Active1 beds 1 baths464 sq. ft.
57 Sylvan #2A, Danvers, MA 01923
MLS# 73580648Listed by: Good Deeds Realty Partners - Open Sat, 12:30 to 2pmNew
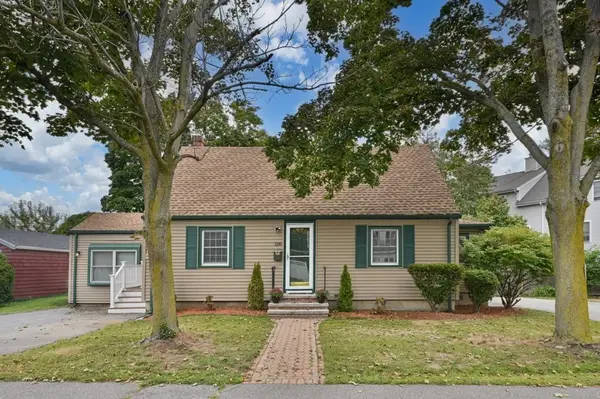 $649,999Active3 beds 2 baths1,817 sq. ft.
128 Collins St, Danvers, MA 01923
MLS# 73580368Listed by: Charlesgate Realty Group LLC - New
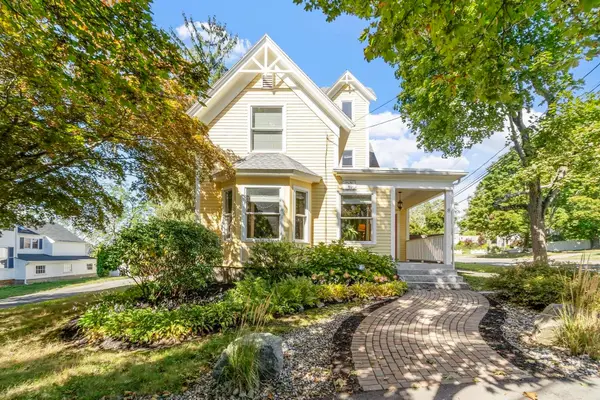 $985,000Active4 beds 3 baths2,923 sq. ft.
8 Winthrop St, Danvers, MA 01923
MLS# 73579037Listed by: Mariano Smith & Co. 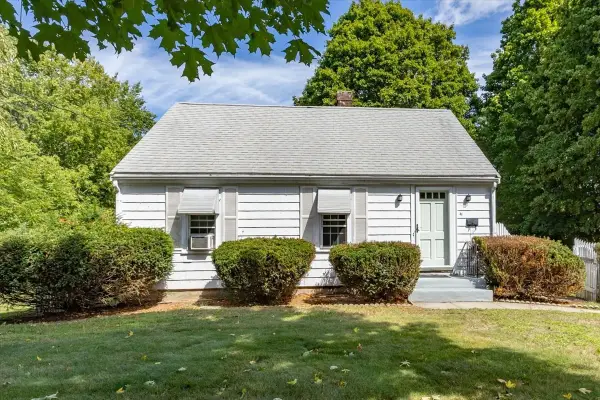 $1,099,900Active2 beds -- baths1,629 sq. ft.
41 Otis Street, Danvers, MA 01923
MLS# 73578410Listed by: RE/MAX 360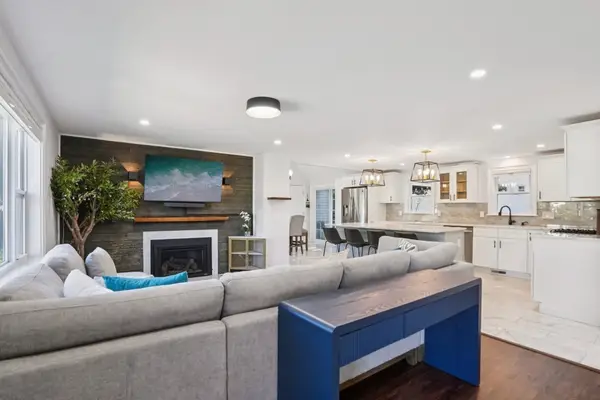 $999,000Active3 beds 3 baths2,040 sq. ft.
5 Barbara Road, Danvers, MA 01923
MLS# 73578191Listed by: Berkshire Hathaway HomeServices Warren Residential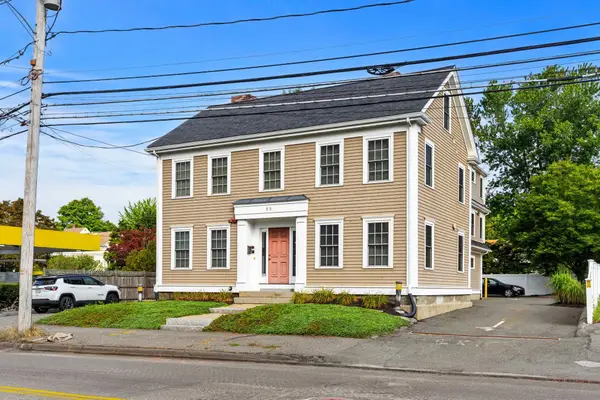 $1,650,000Active5 beds 5 baths3,809 sq. ft.
83 Holten St, Danvers, MA 01923
MLS# 73575552Listed by: Herrick Lutts Realty Partners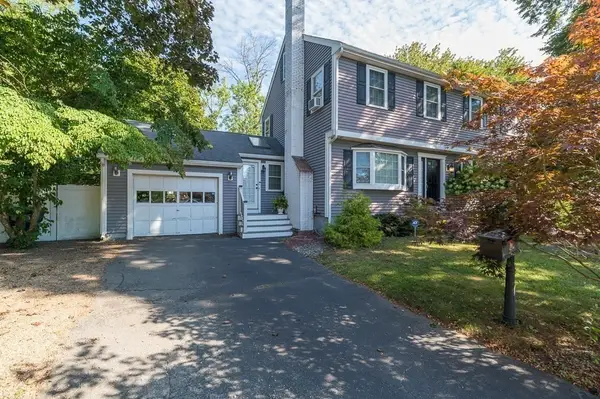 $909,000Active3 beds 3 baths2,104 sq. ft.
10 Donegal Circle, Danvers, MA 01923
MLS# 73575332Listed by: J. Barrett & Company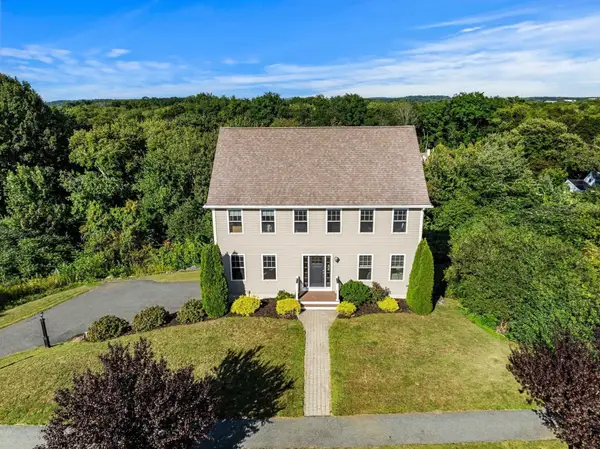 $995,000Active4 beds 3 baths2,456 sq. ft.
22 Overlook Dr, Danvers, MA 01923
MLS# 73573814Listed by: Real Broker MA, LLC


Protect your home and budget from life's surprises with an Assurant Home Warranty, backed by a partner that supports you through every step of homeownership. Explore Plans.
© 2023 - 2026 ERA Franchise Systems LLC. All rights reserved. ERA Franchise Systems LLC fully supports the principles of the Fair Housing Act and the Equal Opportunity Act. ERA, ERA Real Estate powered, and their respective logos are registered service marks of ERA Franchise Systems LLC. Each office is independently owned and operated.