
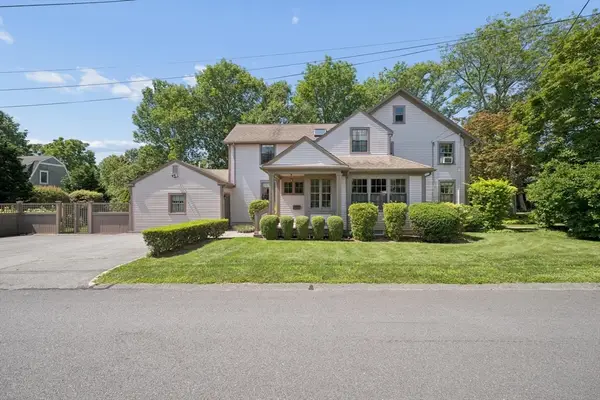
33 Terry Dr, Dartmouth, MA 02748
Local realty services provided by:ERA Millennium Real Estate
33 Terry Dr,Dartmouth, MA 02748
$579,000
- 3 Beds
- 2 Baths
- 1,824 sq. ft.
- Single family
- Active
Listed by: byron r. ford jr
Office: berkshire hathaway homeservices robert paul properties
MLS#:73545623
Source:MLSPIN
Price summary
- Price:$579,000
- Price per sq. ft.:$317.43
About this home
Welcome to this charming Cape-style home in the highly sought-after South Dartmouth neighborhood! Tucked away on a quiet cul-de-sac, this 4-bedroom, 2-bath home is less than a mile from the shops, restaurants, harbor, and beaches of Padanaram Village. The spacious first floor features a bright living room with a fireplace, a flexible den or dining room, a main-level bedroom, full bath with laundry hookups, and a functional kitchen. Upstairs offers three additional bedrooms and a second full bath. Possible hardwood floors under the wall to wall , an oversized detached 2-car garage with loft, and a large, tree-lined backyard provide endless possibilities for entertaining, gardening, or adding a pool or deck. Recent updates include the roof, cedar shingles, and oil tank. Conveniently located near shopping, golf, the MBTA station, and historic New Bedford. Bring your vision and make this home your own!
Contact an agent
Home facts
- Year built:1970
- Listing ID #:73545623
- Updated:August 15, 2026 at 10:42 AM
Rooms and interior
- Bedrooms:3
- Total bathrooms:2
- Full bathrooms:2
- Rooms Total:6
- Flooring:Carpet, Vinyl, Wood
- Kitchen Description:Dining Area, Dishwasher, Exterior Access, Flooring - Laminate, Range
- Basement Description:Bulkhead, Concrete, Full, Interior Entry, Walk-Out Access
- Living area:1,824 sq. ft.
Heating and cooling
- Cooling:Window Unit(s)
- Heating:Baseboard, Oil
Structure and exterior
- Roof:Shingle
- Year built:1970
- Building area:1,824 sq. ft.
- Lot area:0.39 Acres
- Lot Features:Cleared
- Architectural Style:Cape
- Construction Materials:Frame
- Exterior Features:Storage
- Foundation Description:Concrete Perimeter
Utilities
- Water:Public
- Sewer:Public Sewer
Finances and disclosures
- Price:$579,000
- Price per sq. ft.:$317.43
- Tax amount:$3,869 (2025)
Features and amenities
- Appliances:Dishwasher, Range
- Laundry features:Electric Dryer Hookup, In Basement
Parking
- Total parking spaces:6
- Parking description:Detached, Off Street, Paved, Paved Drive
- Garage:Yes
- Garage spaces:2
New listings near 33 Terry Dr
- New
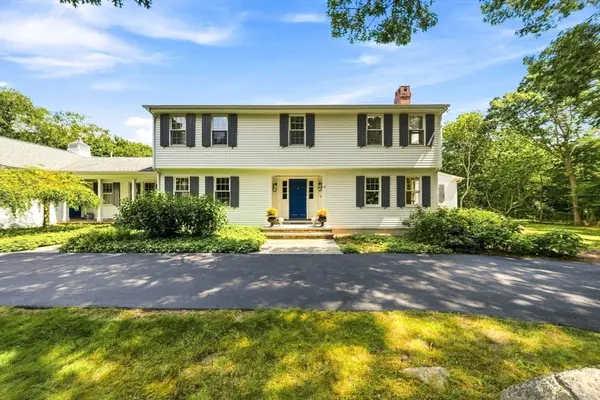 $1,789,000Active5 beds 5 baths3,544 sq. ft.
8 W Rockland Farm, Dartmouth, MA 02748
MLS# 73563813Listed by: Milbury and Company - New
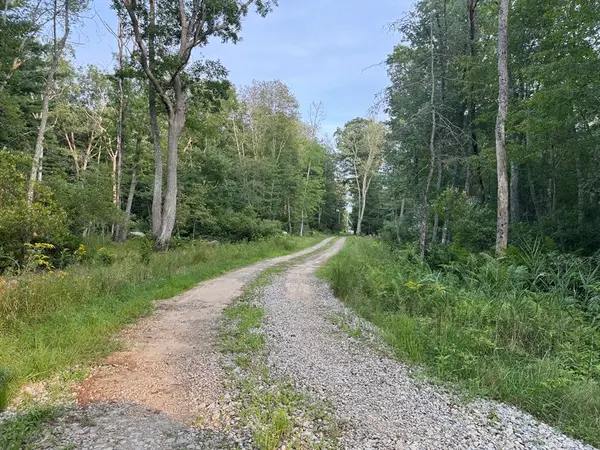 $579,000Active8.73 Acres
6 Peters Farm Lane, Dartmouth, MA 02748
MLS# 73563326Listed by: Milbury and Company - Open Sun, 12 to 1pmNew
 $1,150,000Active4 beds 5 baths3,850 sq. ft.
16 Wadsworth Ln, Dartmouth, MA 02748
MLS# 73563401Listed by: Real Broker MA, LLC - Open Sun, 12 to 2pmNew
 $749,000Active3 beds 3 baths1,960 sq. ft.
11 Longview Dr, Dartmouth, MA 02747
MLS# 73563444Listed by: RE/MAX Professionals - Open Sat, 11am to 1pmNew
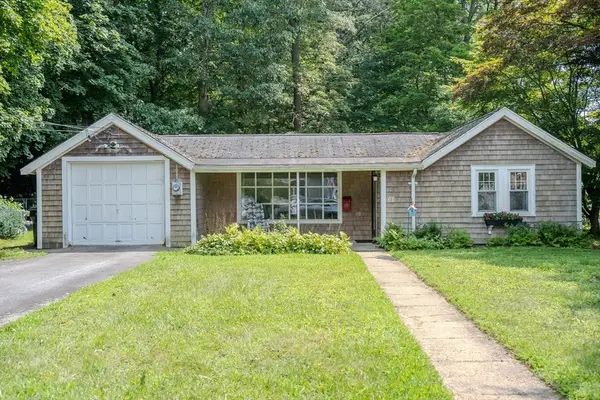 $399,900Active2 beds 1 baths864 sq. ft.
20 Bryant St, Dartmouth, MA 02747
MLS# 73563075Listed by: Escalate Real Estate - New
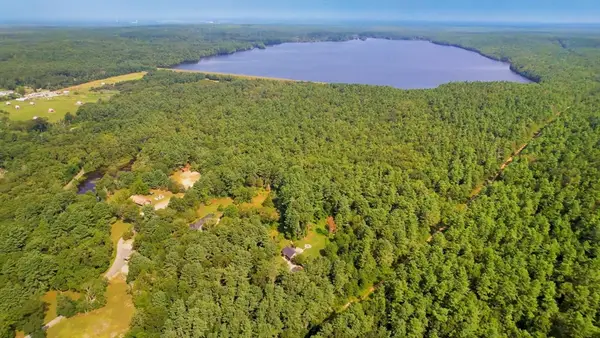 $150,000Active6.68 Acres
2-1 Collins Lane, Dartmouth, MA 02747
MLS# 73562852Listed by: Highland Real Estate Group - Open Sun, 11am to 12:30pmNew
 $574,900Active4 beds 2 baths1,229 sq. ft.
706 Russells Mills Rd, Dartmouth, MA 02748
MLS# 73562427Listed by: Anne Whiting Real Estate - Open Sat, 10 to 11:30amNew
 $425,000Active2 beds 2 baths1,436 sq. ft.
79 Cross Rd., Dartmouth, MA 02747
MLS# 73562203Listed by: eXp Realty LLC - Open Sun, 11am to 1pmNew
 $749,500Active3 beds 3 baths2,354 sq. ft.
6 Topaz Ln, Dartmouth, MA 02747
MLS# 73561245Listed by: Real Broker MA, LLC - New
 $1,695,000Active5 beds 4 baths3,285 sq. ft.
11 Prospect St, Dartmouth, MA 02748
MLS# 73561024Listed by: Milbury and Company


Protect your home and budget from life's surprises with an Assurant Home Warranty, backed by a partner that supports you through every step of homeownership. Explore Plans.
© 2023 - 2026 ERA Franchise Systems LLC. All rights reserved. ERA Franchise Systems LLC fully supports the principles of the Fair Housing Act and the Equal Opportunity Act. ERA, ERA Real Estate powered, and their respective logos are registered service marks of ERA Franchise Systems LLC. Each office is independently owned and operated.