
425 Elm St #6, Dartmouth, MA 02748
Local realty services provided by:ERA Key Realty Services
425 Elm St #6,Dartmouth, MA 02748
$615,000
- 2 Beds
- 3 Baths
- 1,607 sq. ft.
- Condominium
- Active
Listed by: shomari lewis
Office: engel & volkers oceanside
MLS#:73602185
Source:MLSPIN
Price summary
- Price:$615,000
- Price per sq. ft.:$382.7
- Monthly HOA dues:$395
About this home
Welcome to 425 Elm Street, Unit 6, a beautifully updated 1870 townhouse condominium in the heart of Padanaram Village with seasonal water views. This 2-level home offers 1,607 sq ft with 5 rooms, 2 bedrooms, and 2.5 baths, blending 19th-century character with thoughtful modern upgrades. The renovated kitchen has been expanded for added space and storage and features quartz countertops and updated appliances. All bathrooms have updated vanities, among other thoughtful updates and well mainted hardwood floors run throughout. The living room fireplace has been wired to Alexa for voice control. Step out to the private deck overlooking Elm Street and the harbor, or enjoy the association's rooftop deck with water views. Major systems have been well cared for: the entire property received a new roof, and the central AC compressor is just 3 years old. Additional highlights include in-unit laundry, gas hot water heat with 2 zones, an assigned basement storage area, and an assigned 1-car garage. The $395 monthly HOA fee covers water, sewer, master insurance, exterior maintenance, landscaping, snow removal, and trash removal. One of just 6 units in Elm Street Condominiums, minutes from Padanaram's restaurants, coffee shops, boutiques, the yacht club, and the harbor....
Contact an agent
Home facts
- Year built:1870
- Listing ID #:73602185
- Updated:November 19, 2026 at 12:07 PM
Rooms and interior
- Bedrooms:2
- Total bathrooms:3
- Full bathrooms:2
- Half bathrooms:1
- Rooms Total:5
- Flooring:Hardwood, Wood
- Kitchen Description:Dishwasher, Range, Refrigerator
- Living area:1,607 sq. ft.
Heating and cooling
- Cooling:1 Cooling Zone, Central Air
- Heating:Baseboard, Natural Gas
- Central air:Yes
Structure and exterior
- Roof:Shingle
- Year built:1870
- Building area:1,607 sq. ft.
- Construction Materials:Frame
- Exterior Features:Deck, Deck - Roof, Garden
Utilities
- Water:Public
- Sewer:Public Sewer
Finances and disclosures
- Price:$615,000
- Price per sq. ft.:$382.7
- Tax amount:$4,422 (2026)
Features and amenities
- Appliances:Dishwasher, Dryer, Range, Refrigerator, Washer
- Laundry features:Dryer, In Unit, Washer
Parking
- Total parking spaces:1
- Parking description:Assigned, Attached, Paved, Under
- Garage:Yes
- Garage spaces:1
New listings near 425 Elm St #6
- New
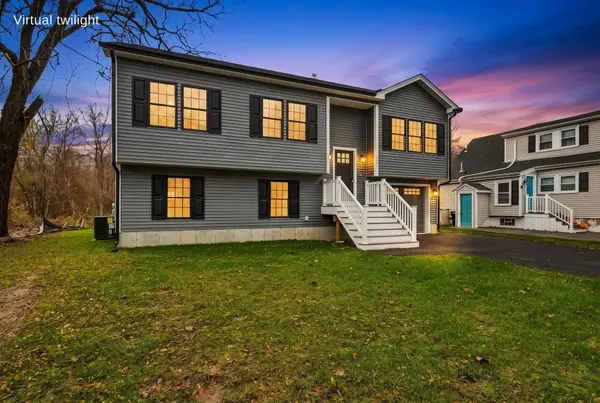 $599,900Active3 beds 2 baths1,788 sq. ft.
59 Victoria St, Dartmouth, MA 02747
MLS# 73602498Listed by: RE/MAX Vantage - New
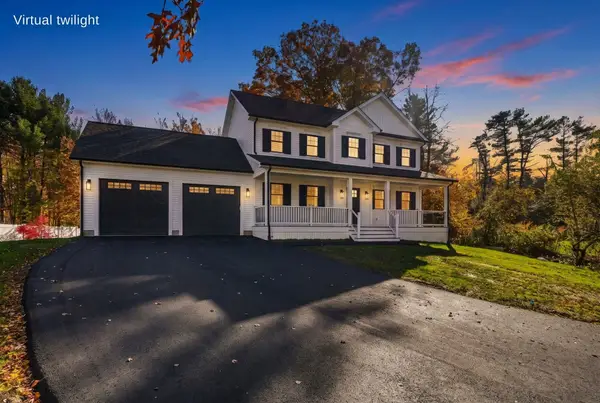 $799,900Active3 beds 3 baths1,904 sq. ft.
9 Digger Dr, Dartmouth, MA 02747
MLS# 73602463Listed by: RE/MAX Vantage - New
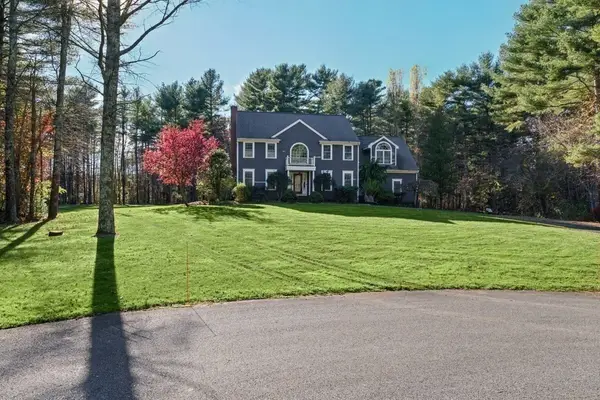 $895,000Active4 beds 3 baths3,200 sq. ft.
8 Rileys Way, Dartmouth, MA 02747
MLS# 73602410Listed by: Milbury and Company - New
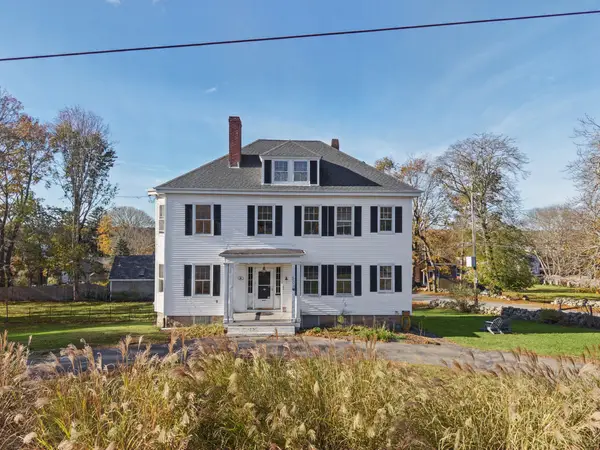 $725,000Active4 beds 2 baths2,438 sq. ft.
506 Elm St, Dartmouth, MA 02748
MLS# 73601633Listed by: Anne Whiting Real Estate - New
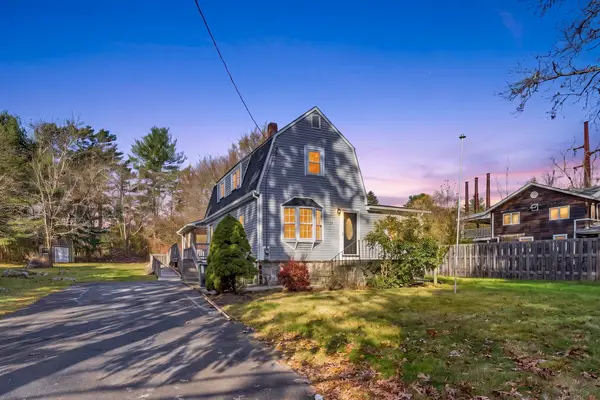 $550,000Active3 beds 2 baths1,612 sq. ft.
288 Chase Rd, Dartmouth, MA 02747
MLS# 73601111Listed by: Century 21 Limitless - New
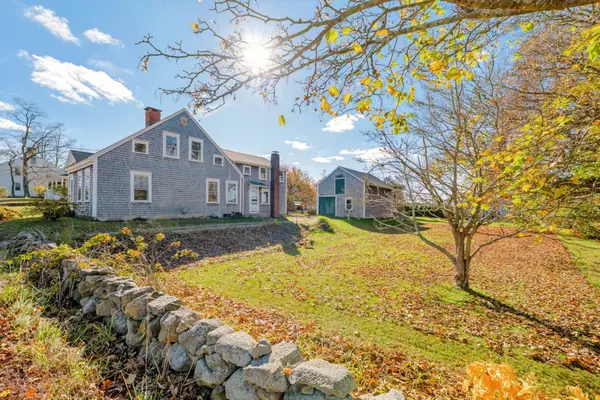 $749,000Active3 beds 2 baths1,646 sq. ft.
666 Elm St, Dartmouth, MA 02748
MLS# 73600725Listed by: Milbury and Company - New
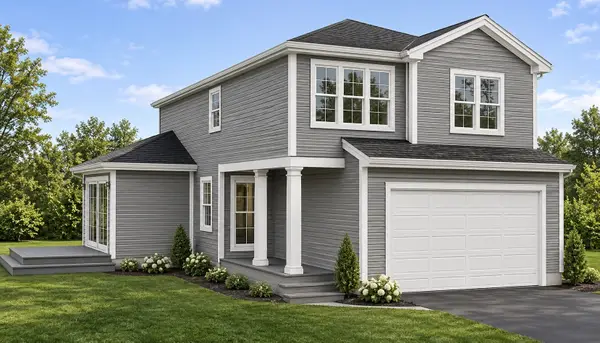 $724,000Active3 beds 3 baths1,900 sq. ft.
0 Grant St (ss), New Bedford, MA 02740
MLS# 73600280Listed by: Berkshire Hathaway HomeServices Robert Paul Properties - Open Sat, 12 to 1pmNew
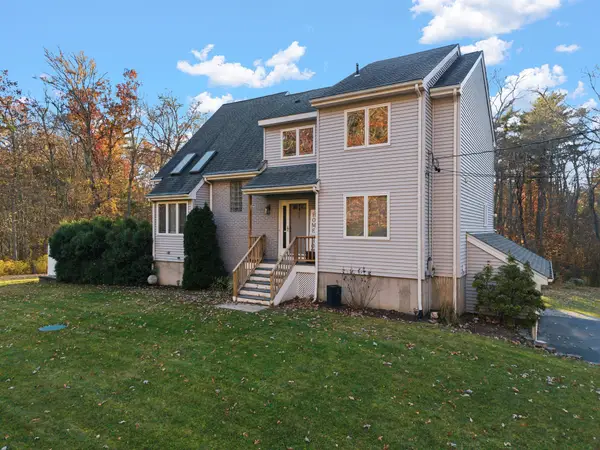 $729,800Active3 beds 3 baths2,840 sq. ft.
125 High Hill Road, Dartmouth, MA 02747
MLS# 73600172Listed by: LPT Realty - Home & Key Group - New
 $479,000Active3 beds 1 baths1,428 sq. ft.
226 Sharp St.,, Dartmouth, MA 02747
MLS# 73600120Listed by: Real Broker MA, LLC


Protect your home and budget from life's surprises with an Assurant Home Warranty, backed by a partner that supports you through every step of homeownership. Explore Plans.
© 2023 - 2026 ERA Franchise Systems LLC. All rights reserved. ERA Franchise Systems LLC fully supports the principles of the Fair Housing Act and the Equal Opportunity Act. ERA, ERA Real Estate powered, and their respective logos are registered service marks of ERA Franchise Systems LLC. Each office is independently owned and operated.