
8 Rileys Way, Dartmouth, MA 02747
Local realty services provided by:ERA Hart Sargis-Breen Real Estate
8 Rileys Way,Dartmouth, MA 02747
$895,000
- 4 Beds
- 3 Baths
- 3,200 sq. ft.
- Single family
- Active
Listed by: sarah korolnek, gillian barnard
Office: milbury and company
MLS#:73602410
Source:MLSPIN
Price summary
- Price:$895,000
- Price per sq. ft.:$279.69
About this home
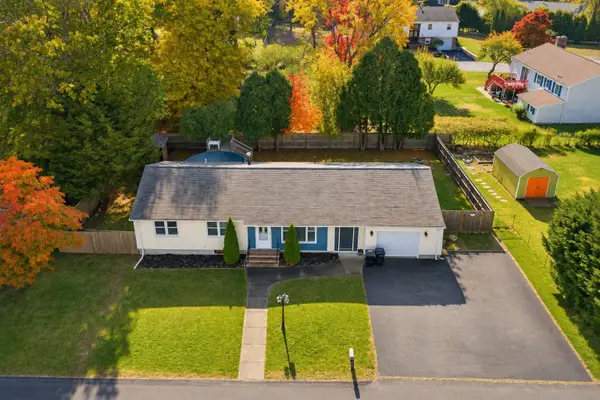
Welcome to the peaceful and sought-after neighborhood of Riley’s Way, where privacy and comfort come together in this custom Colonial. Nestled at the end of a quiet cul-de-sac on nearly 1.5 acres of picturesque, wooded grounds, this exceptional property offers a tranquil retreat surrounded by mature landscaping. Upon entering, a grand two-story foyer with custom inlaid hardwood flooring sets the tone for the home's timeless craftsmanship. A versatile bonus room, ideal for a home office or playroom, sits opposite an elegant formal dining room adorned with classic wainscoting. The heart of the home features a light-filled and inviting living room with a Harman pellet stove, a sunlit breakfast nook, and a spacious kitchen, all overlooking the backyard! A half bath and a dedicated laundry room complete the main level. Upstairs, four generously sized bedrooms include a luxurious primary suite featuring a spa-inspired bath with a walk-in steam shower, jetted soaking tub, and spacious walk-in closet. An oversized attached two-car garage and an inviting in-ground saltwater pool enhance the property's appeal, offering the perfect setting for both relaxation and entertaining. Surrounded by natural beauty and offering an exceptional sense of privacy, this well-lived in home is ready for a little TLC from its new owners!...
Contact an agent
Home facts
- Year built:2005
- Listing ID #:73602410
- Updated:November 19, 2026 at 12:07 PM
Rooms and interior
- Bedrooms:4
- Total bathrooms:3
- Full bathrooms:2
- Half bathrooms:1
- Rooms Total:8
- Flooring:Carpet, Tile, Wood
- Kitchen Description:Dishwasher, Oven, Range, Refrigerator, Water Treatment
- Basement Description:Concrete, Full, Interior Entry, Sump Pump, Walk-Out Access
- Living area:3,200 sq. ft.
Heating and cooling
- Cooling:2 Cooling Zones, Central Air
- Heating:Forced Air, Oil
- Central air:Yes
Structure and exterior
- Year built:2005
- Building area:3,200 sq. ft.
- Lot area:1.49 Acres
- Lot Features:Cleared, Cul-De-Sac
- Architectural Style:Colonial
- Foundation Description:Concrete Perimeter
Utilities
- Water:Private
- Sewer:Private Sewer
Finances and disclosures
- Price:$895,000
- Price per sq. ft.:$279.69
- Tax amount:$7,785 (2026)
Features and amenities
- Appliances:Dishwasher, Dryer, Range, Refrigerator, Washer, Water Treatment
- Laundry features:Dryer, Washer
- Amenities:Central Vacuum
Parking
- Total parking spaces:6
- Parking description:Attached, Off Street, Paved, Paved Drive
- Garage:Yes
- Garage spaces:2
New listings near 8 Rileys Way
- New
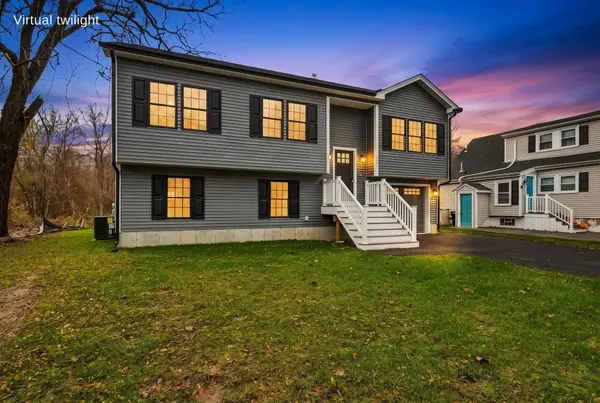 $599,900Active3 beds 2 baths1,788 sq. ft.
59 Victoria St, Dartmouth, MA 02747
MLS# 73602498Listed by: RE/MAX Vantage - New
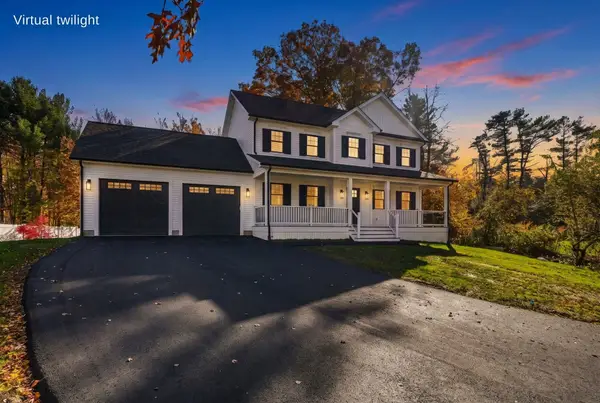 $799,900Active3 beds 3 baths1,904 sq. ft.
9 Digger Dr, Dartmouth, MA 02747
MLS# 73602463Listed by: RE/MAX Vantage - New
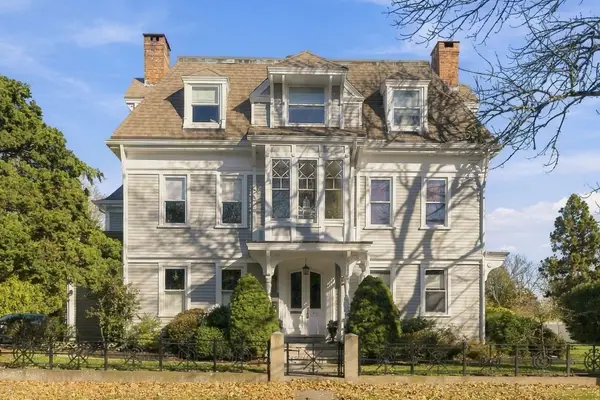 $615,000Active2 beds 3 baths1,607 sq. ft.
425 Elm St #6, Dartmouth, MA 02748
MLS# 73602185Listed by: Engel & Volkers Oceanside - New
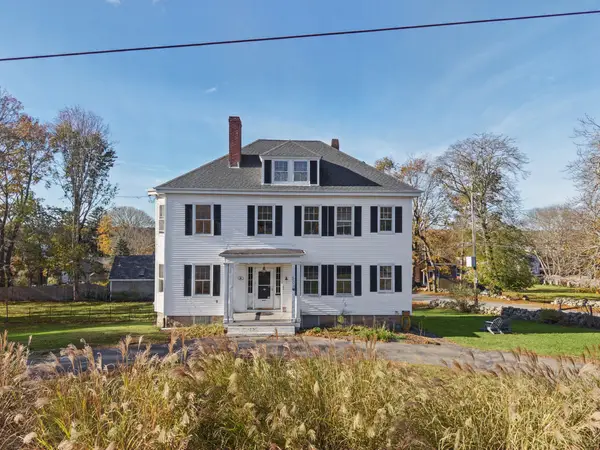 $725,000Active4 beds 2 baths2,438 sq. ft.
506 Elm St, Dartmouth, MA 02748
MLS# 73601633Listed by: Anne Whiting Real Estate - New
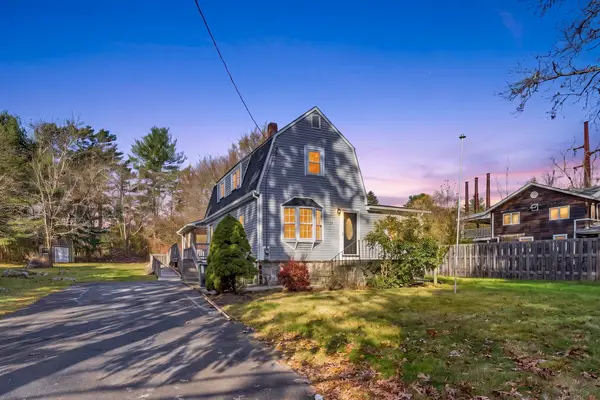 $550,000Active3 beds 2 baths1,612 sq. ft.
288 Chase Rd, Dartmouth, MA 02747
MLS# 73601111Listed by: Century 21 Limitless - New
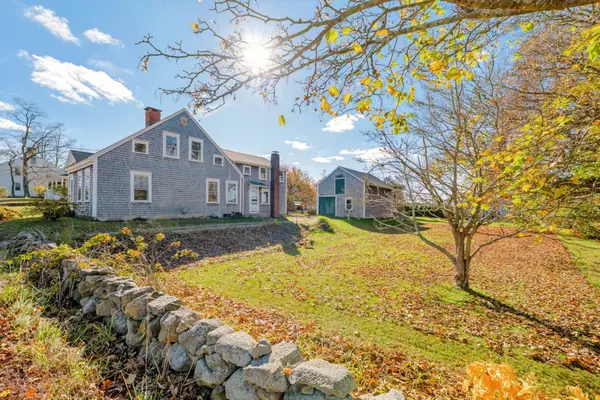 $749,000Active3 beds 2 baths1,646 sq. ft.
666 Elm St, Dartmouth, MA 02748
MLS# 73600725Listed by: Milbury and Company - New
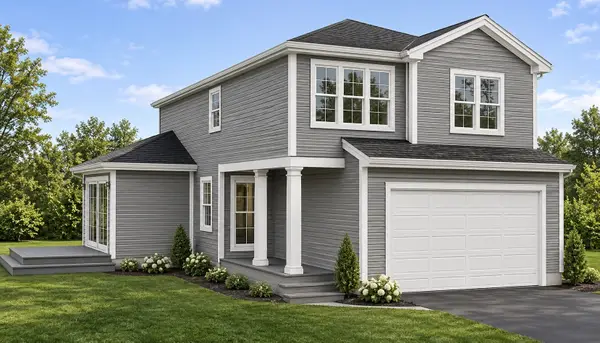 $724,000Active3 beds 3 baths1,900 sq. ft.
0 Grant St (ss), New Bedford, MA 02740
MLS# 73600280Listed by: Berkshire Hathaway HomeServices Robert Paul Properties - Open Sat, 12 to 1pmNew
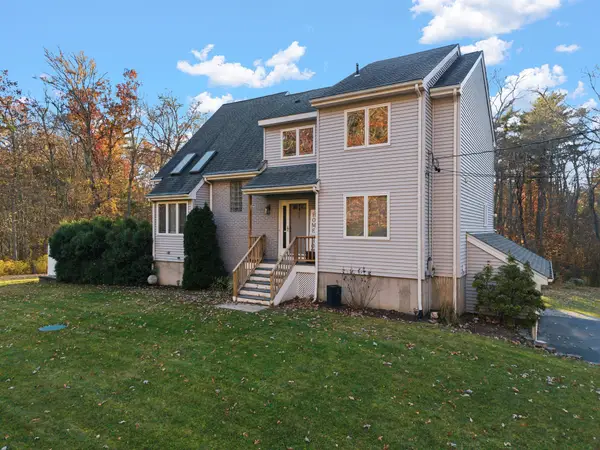 $729,800Active3 beds 3 baths2,840 sq. ft.
125 High Hill Road, Dartmouth, MA 02747
MLS# 73600172Listed by: LPT Realty - Home & Key Group - New
 $479,000Active3 beds 1 baths1,428 sq. ft.
226 Sharp St.,, Dartmouth, MA 02747
MLS# 73600120Listed by: Real Broker MA, LLC


Protect your home and budget from life's surprises with an Assurant Home Warranty, backed by a partner that supports you through every step of homeownership. Explore Plans.
© 2023 - 2026 ERA Franchise Systems LLC. All rights reserved. ERA Franchise Systems LLC fully supports the principles of the Fair Housing Act and the Equal Opportunity Act. ERA, ERA Real Estate powered, and their respective logos are registered service marks of ERA Franchise Systems LLC. Each office is independently owned and operated.