
50 Wilson St, Dartmouth, MA 02748
Local realty services provided by:ERA Millennium Real Estate
50 Wilson St,Dartmouth, MA 02748
$895,000
- 3 Beds
- 2 Baths
- 1,866 sq. ft.
- Single family
- Active
Listed by: sarah meehan, nicole kelly
Office: milbury and company
MLS#:73544527
Source:MLSPIN
Price summary
- Price:$895,000
- Price per sq. ft.:$479.64
About this home
Charming Cape/Exceptional Village Location! Set on just over 1/3 of an acre, this beautifully maintained 3 bedroom, 2 bath home embodies the quintessential New England lifestyle. Crown molding, chair rails, gleaming hardwood floors, & custom built-ins add timeless character throughout.The fireplaced living room flows into the formal dining room. Just beyond, a sunny family room and two first-floor bedrooms & a full bath. The updated kitchen features quartz countertops, new flooring, & a cozy breakfast nook with access to a Trex deck overlooking the professionally landscaped backyard. Upstairs, a primary bedroom, full bath, & a charming sitting area perfect for a home office nook. An outdoor shower, detached two-car garage, newer roof, cedar shingles, & heating system complete this exceptional offering. Just a minute to Padanaram Village's boutiques, restaurants, Farm & Coast Market, the NBYC, and nearby white sandy beaches, a rare opportunity to own in highly sought after neighborhood.
Contact an agent
Home facts
- Year built:1921
- Listing ID #:73544527
- Updated:August 13, 2026 at 11:08 AM
Rooms and interior
- Bedrooms:3
- Total bathrooms:2
- Full bathrooms:2
- Rooms Total:7
- Flooring:Hardwood
- Dining Description:Closet/Cabinets - Custom Built, Crown Molding, Decorative Molding, Hardwood
- Kitchen Description:Balcony / Deck, Breakfast Bar / Nook, Countertops - Stone/Granite/Solid, Crown Molding, Flooring - Laminate, Microwave, Range, Refrigerator, Slider
- Basement Description:Full
- Living area:1,866 sq. ft.
Heating and cooling
- Cooling:5 Cooling Zones, Heat Pump
- Heating:Heat Pump, Natural Gas, Steam
Structure and exterior
- Roof:Shingle
- Year built:1921
- Building area:1,866 sq. ft.
- Lot area:0.38 Acres
- Lot Features:Corner Lot
- Architectural Style:Cape
- Construction Materials:Frame
- Exterior Features:Deck - Composite, Rain Gutters
- Foundation Description:Stone
Utilities
- Water:Public
- Sewer:Public Sewer
Finances and disclosures
- Price:$895,000
- Price per sq. ft.:$479.64
- Tax amount:$5,293 (2025)
Features and amenities
- Appliances:Dryer, Microwave, Range, Refrigerator, Washer
- Laundry features:Dryer, Washer
- Amenities:Gas Water Heater
Parking
- Total parking spaces:4
- Parking description:Detached
- Garage:Yes
- Garage spaces:2
New listings near 50 Wilson St
- New
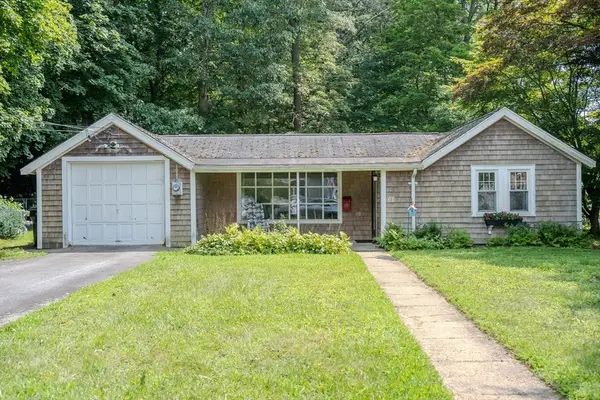 $399,900Active2 beds 1 baths864 sq. ft.
20 Bryant St, Dartmouth, MA 02747
MLS# 73563075Listed by: Escalate Real Estate - New
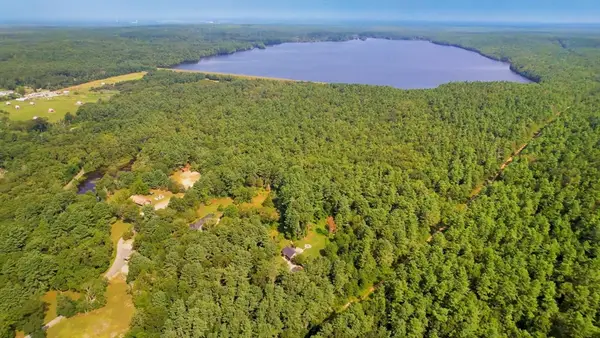 $150,000Active6.68 Acres
2-1 Collins Lane, Dartmouth, MA 02747
MLS# 73562852Listed by: Highland Real Estate Group - Open Sun, 11am to 12:30pmNew
 $574,900Active4 beds 2 baths1,229 sq. ft.
706 Russells Mills Rd, Dartmouth, MA 02748
MLS# 73562427Listed by: Anne Whiting Real Estate - Open Sat, 10 to 11:30amNew
 $425,000Active2 beds 2 baths1,436 sq. ft.
79 Cross Rd., Dartmouth, MA 02747
MLS# 73562203Listed by: eXp Realty LLC - Open Sat, 10 to 11:30amNew
 $749,500Active3 beds 3 baths2,354 sq. ft.
6 Topaz Ln, Dartmouth, MA 02747
MLS# 73561245Listed by: Real Broker MA, LLC - New
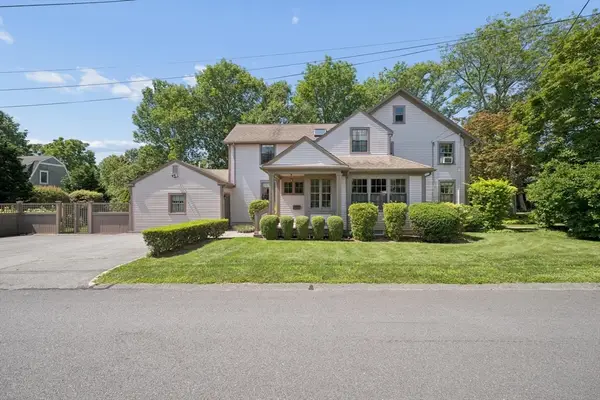 $1,695,000Active5 beds 4 baths3,285 sq. ft.
11 Prospect St, Dartmouth, MA 02748
MLS# 73561024Listed by: Milbury and Company - New
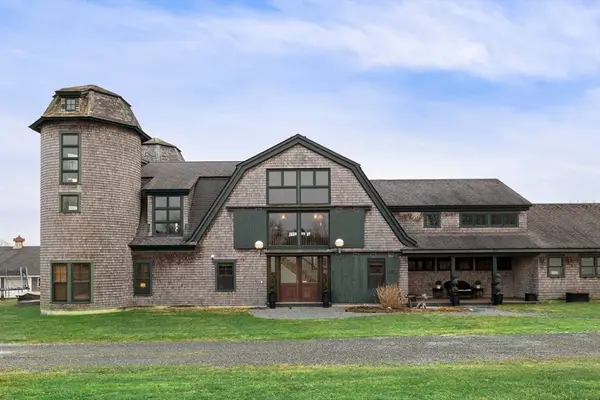 $1,995,000Active4 beds 6 baths7,891 sq. ft.
1 Masthead Lane, Dartmouth, MA 02748
MLS# 73560759Listed by: Gibson Sotheby's International Realty - New
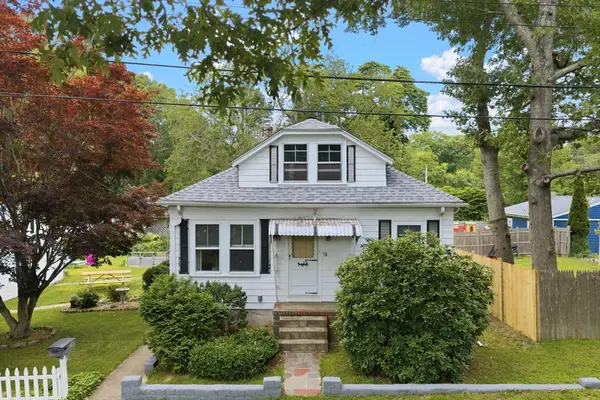 $399,800Active3 beds 1 baths1,248 sq. ft.
56 Hathaway Rd, Dartmouth, MA 02747
MLS# 73559985Listed by: LPT Realty - Home & Key Group - New
 $729,900Active4 beds 3 baths2,532 sq. ft.
25 Butterfly Trail, Dartmouth, MA 02747
MLS# 73559682Listed by: Coastal Realty - New
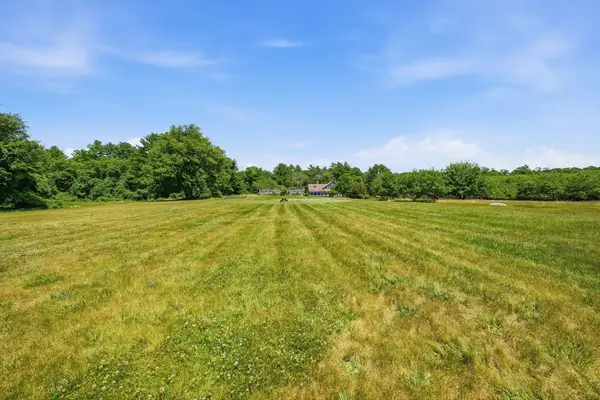 $1,350,000Active10.41 Acres
126A Lucy Little, Dartmouth, MA 02747
MLS# 73558466Listed by: Compass


Protect your home and budget from life's surprises with an Assurant Home Warranty, backed by a partner that supports you through every step of homeownership. Explore Plans.
© 2023 - 2026 ERA Franchise Systems LLC. All rights reserved. ERA Franchise Systems LLC fully supports the principles of the Fair Housing Act and the Equal Opportunity Act. ERA, ERA Real Estate powered, and their respective logos are registered service marks of ERA Franchise Systems LLC. Each office is independently owned and operated.