
7 Ledgemont Ln, Dartmouth, MA 02748
Local realty services provided by:Metropolitan Homes
7 Ledgemont Ln,Dartmouth, MA 02748
$1,395,000
- 3 Beds
- 3 Baths
- 2,499 sq. ft.
- Single family
- Active
Listed by: william j. milbury, kevin quinn
Office: milbury and company
MLS#:73544964
Source:MLSPIN
Price summary
- Price:$1,395,000
- Price per sq. ft.:$558.22
About this home
Set on high, this immaculate coastal Cape is the epitome of perfection! On just over an acre, this turnkey home remains secluded, yet minutes from beaches and renowned Padanaram Village! A vaulted foyer welcomes you to the open floor plan, with adjacent fireplaced formal living room. The heart of the home is an exquisite kitchen with stainless appliances and stone countertops, which opens to the sprawling dining area and adjacent sunroom, with direct access to the stone terrace. The fabulous first floor primary suite offers cathedral ceilings, walk-in closet, and marble bathroom. Laundry room, powder room, and direct access to two-bay garage... Upstairs there are two bedrooms, full bath, and an office/den... Off the rear terrace is a bocce court and a wonderful detached studio offering endless options... Custom details throughout, hardwood floors, built-ins... Don't miss this very special house!
Contact an agent
Home facts
- Year built:2018
- Listing ID #:73544964
- Updated:August 11, 2026 at 11:09 AM
Rooms and interior
- Bedrooms:3
- Total bathrooms:3
- Full bathrooms:2
- Half bathrooms:1
- Rooms Total:7
- Dining Description:Hardwood, Open Floorplan
- Kitchen Description:Countertops - Stone/Granite/Solid, Flooring - Hardwood, Kitchen Island, Open Floorplan, Slider, Stainless Steel Appliances
- Basement Description:Full, Unfinished
- Living area:2,499 sq. ft.
Heating and cooling
- Cooling:Central Air
- Heating:Forced Air, Propane
- Central air:Yes
Structure and exterior
- Year built:2018
- Building area:2,499 sq. ft.
- Lot area:1.02 Acres
- Lot Features:Cleared, Gentle Sloping
- Architectural Style:Cape
- Exterior Features:Deck, Outdoor Shower, Patio, Porch
- Foundation Description:Concrete Perimeter
Utilities
- Water:Public
- Sewer:Private Sewer
Finances and disclosures
- Price:$1,395,000
- Price per sq. ft.:$558.22
- Tax amount:$7,756 (2025)
Features and amenities
- Laundry features:First Floor, Flooring - Hardwood
Parking
- Total parking spaces:6
- Parking description:Attached, Off Street, Paved
- Garage:Yes
- Garage spaces:2
New listings near 7 Ledgemont Ln
- Open Sat, 10 to 11:30amNew
 $749,500Active3 beds 3 baths2,354 sq. ft.
6 Topaz Ln, Dartmouth, MA 02747
MLS# 73561245Listed by: Real Broker MA, LLC - New
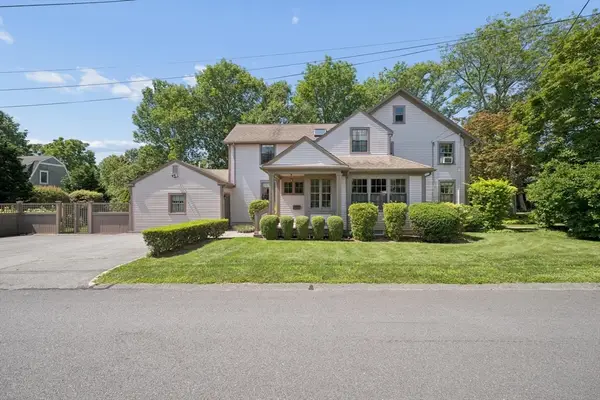 $1,695,000Active5 beds 4 baths3,285 sq. ft.
11 Prospect St, Dartmouth, MA 02748
MLS# 73561024Listed by: Milbury and Company - New
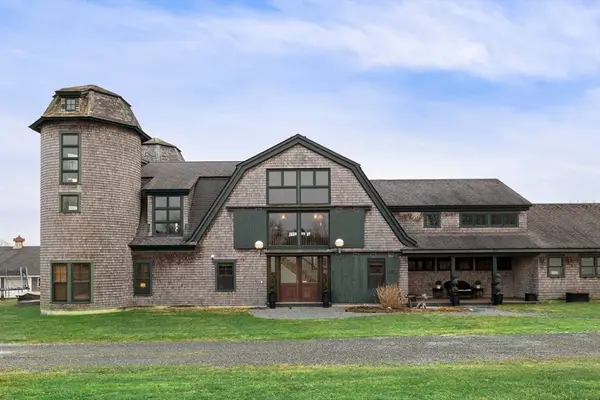 $1,995,000Active4 beds 6 baths7,891 sq. ft.
1 Masthead Lane, Dartmouth, MA 02748
MLS# 73560759Listed by: Gibson Sotheby's International Realty - Open Tue, 5:30 to 7pmNew
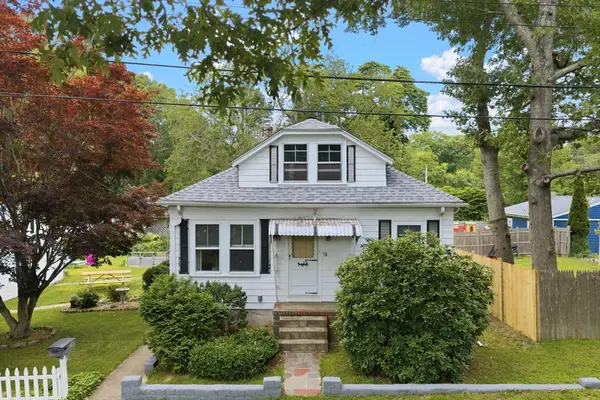 $399,800Active3 beds 1 baths1,248 sq. ft.
56 Hathaway Rd, Dartmouth, MA 02747
MLS# 73559985Listed by: LPT Realty - Home & Key Group - Open Wed, 5 to 6:30pmNew
 $729,900Active4 beds 3 baths2,532 sq. ft.
25 Butterfly Trail, Dartmouth, MA 02747
MLS# 73559682Listed by: Coastal Realty - New
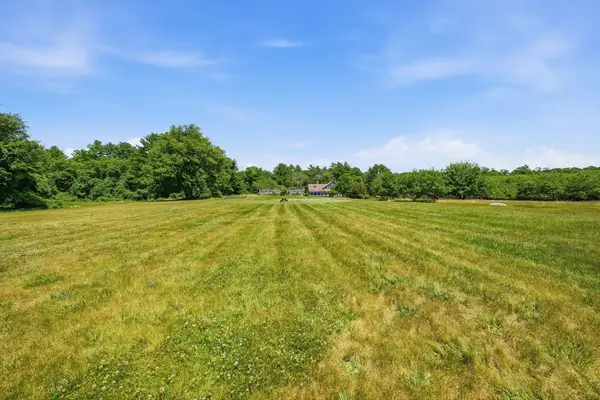 $1,350,000Active10.41 Acres
126A Lucy Little, Dartmouth, MA 02747
MLS# 73558466Listed by: Compass - New
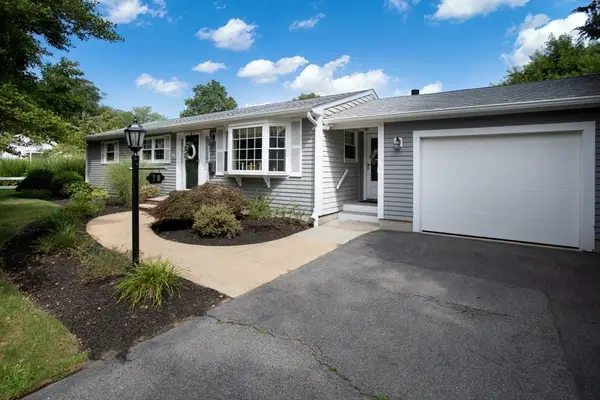 $599,900Active3 beds 2 baths1,652 sq. ft.
70 Longview Drive, Dartmouth, MA 02747
MLS# 73558387Listed by: Lamacchia Realty, Inc. 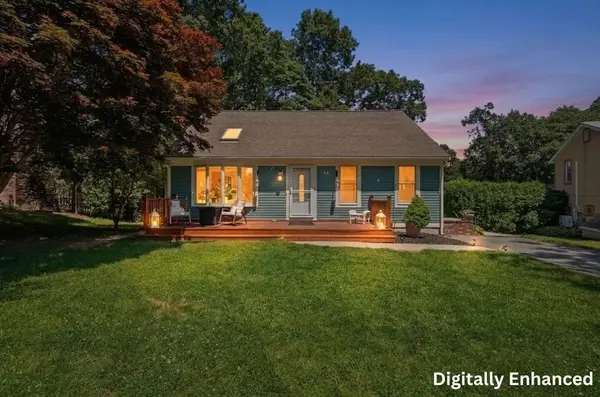 $599,999Active3 beds 2 baths1,622 sq. ft.
66 Rosewood Terrace, Dartmouth, MA 02747
MLS# 73556654Listed by: Lamacchia Realty, Inc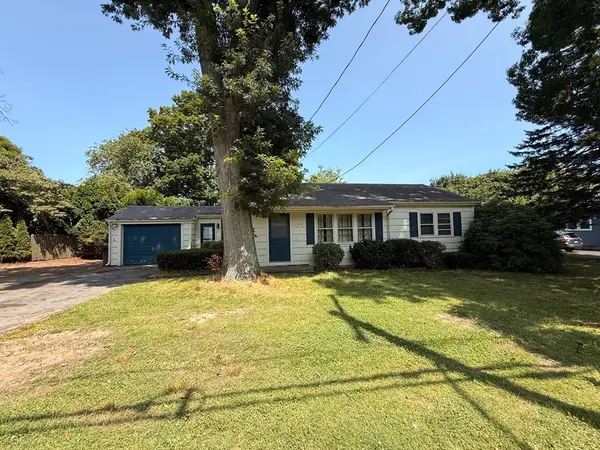 $325,000Active3 beds 1 baths962 sq. ft.
264 Slocum Road, Dartmouth, MA 02747
MLS# 73556120Listed by: Highland Real Estate Group- Open Wed, 5:30 to 6:30pm
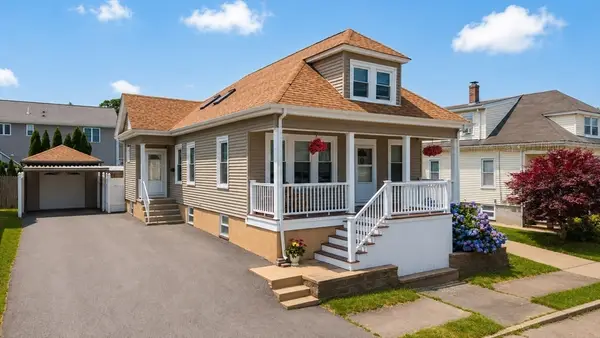 $539,900Active2 beds 2 baths1,248 sq. ft.
109 Stephen St, Dartmouth, MA 02748
MLS# 73555724Listed by: RE/MAX Impact


Protect your home and budget from life's surprises with an Assurant Home Warranty, backed by a partner that supports you through every step of homeownership. Explore Plans.
© 2023 - 2026 ERA Franchise Systems LLC. All rights reserved. ERA Franchise Systems LLC fully supports the principles of the Fair Housing Act and the Equal Opportunity Act. ERA, ERA Real Estate powered, and their respective logos are registered service marks of ERA Franchise Systems LLC. Each office is independently owned and operated.