
11 Aspen Ct, Dedham, MA 02026
Local realty services provided by:ERA Hart Sargis-Breen Real Estate
11 Aspen Ct,Dedham, MA 02026
$799,999
- 3 Beds
- 2 Baths
- 1,780 sq. ft.
- Single family
- Active
Upcoming open houses
- Sat, Aug 0111:30 am - 01:30 pm
Listed by: colleen fitzpatrick, colleen fitzpatrick
Office: ray lacouture & associates
MLS#:73554392
Source:MLSPIN
Price summary
- Price:$799,999
- Price per sq. ft.:$449.44
About this home
Prime Dedham location is where you will find this solid split level home in move in condition! Situated on a desirable cul de sac, minutes to all that living in Dedham has to offer! 3 bedrooms, 2 tiled baths, updated kitchen with pot filler, double wall ovens & granite countertops.Two fireplaces and lower level family room with custom built ins. Enjoy the screened porch accessed via french doors in your dining area with a view of your sizable backyard, including concrete patio. 2 car under garage, with storage and work area. Additional enclosed storage located under screened porch, ideal for storing your kayak or canoe! Newer roof, newer HVAC & freshly painted interior assures this home is move in ready! Back stairs are newly rebuilt. Downtown Dedham, Legacy Place & highway access are easily accessible from this well maintained home. Located across from the Noble & Greenough School & minutes to Wilson Mountain to enjoy outdoor exploring close to home. Close proximity to public & private schools as well as Houses of Worship. Easy commute to Boston Medical Area, Fenway Park & Logan Airport. Don't wait on this one! Showings begin at first Open House, Saturday Aug 1st 11:30am....
Contact an agent
Home facts
- Year built:1964
- Listing ID #:73554392
- Updated:July 30, 2026 at 12:26 PM
Rooms and interior
- Bedrooms:3
- Total bathrooms:2
- Full bathrooms:2
- Rooms Total:7
- Flooring:Hardwood, Tile
- Dining Description:Crown Molding, Exterior Access, French Doors, Hardwood, Open Floorplan, Remodeled
- Kitchen Description:Cabinets - Upgraded, Countertops - Stone/Granite/Solid, Dining Area, Lighting - Overhead, Open Floorplan, Pot Filler Faucet, Remodeled, Stainless Steel Appliances
- Basement Description:Concrete, Full, Garage Access, Interior Entry, Partially Finished, Walk-Out Access
- Living area:1,780 sq. ft.
Heating and cooling
- Cooling:1 Cooling Zone, Central Air
- Heating:Baseboard, Natural Gas
- Central air:Yes
Structure and exterior
- Roof:Shingle
- Year built:1964
- Building area:1,780 sq. ft.
- Lot area:0.32 Acres
- Lot Features:Cleared
- Architectural Style:Raised Ranch
- Construction Materials:Brick, Frame
- Exterior Features:Decorative Lighting, Patio, Professional Landscaping, Rain Gutters, Screened, Storage
- Foundation Description:Concrete Perimeter
Schools
- High school:Dhs
- Middle school:Dms
- Elementary school:Riverdale
Utilities
- Water:Public
- Sewer:Public Sewer
Finances and disclosures
- Price:$799,999
- Price per sq. ft.:$449.44
- Tax amount:$9,624 (2025)
Features and amenities
- Laundry features:Gas Dryer Hookup, In Basement, Washer Hookup
- Amenities:Central Vacuum, Gas Water Heater, Wired For Sound
Parking
- Total parking spaces:8
- Parking description:Attached, Garage Door Opener, Garage Faces Side, Off Street, Paved, Paved Drive, Under, Workshop in Garage
- Garage:Yes
- Garage spaces:2
New listings near 11 Aspen Ct
- Open Sat, 12 to 2pmNew
 $714,900Active3 beds 3 baths1,723 sq. ft.
12 Parsons Ter., Dedham, MA 02026
MLS# 73556915Listed by: Chinatti Realty Group, Inc. - Open Fri, 3:30 to 5pmNew
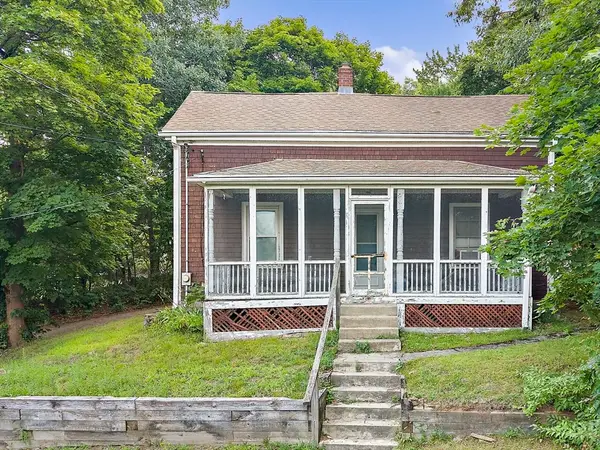 $320,000Active2 beds 1 baths1,004 sq. ft.
59 Sherwood St, Dedham, MA 02026
MLS# 73556902Listed by: William Raveis R.E. & Home Services - Open Fri, 5:30 to 7pmNew
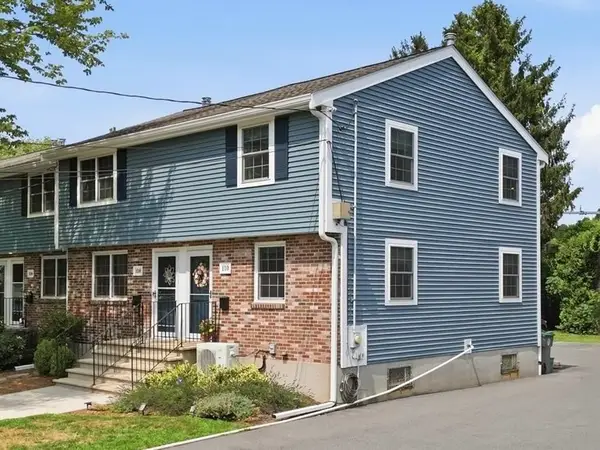 $414,900Active2 beds 2 baths864 sq. ft.
110 Hooper Rd #110, Dedham, MA 02026
MLS# 73556828Listed by: RE/MAX Real Estate Center - New
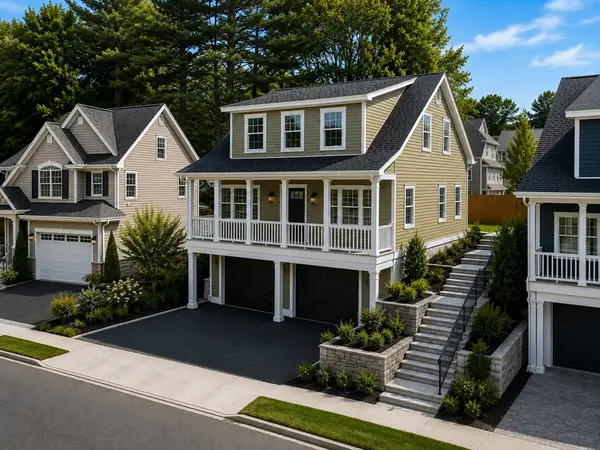 $1,495,900Active3 beds 3 baths3,000 sq. ft.
47 Bayard Street, Dedham, MA 02026
MLS# 73556492Listed by: RE/MAX Distinct Advantage - New
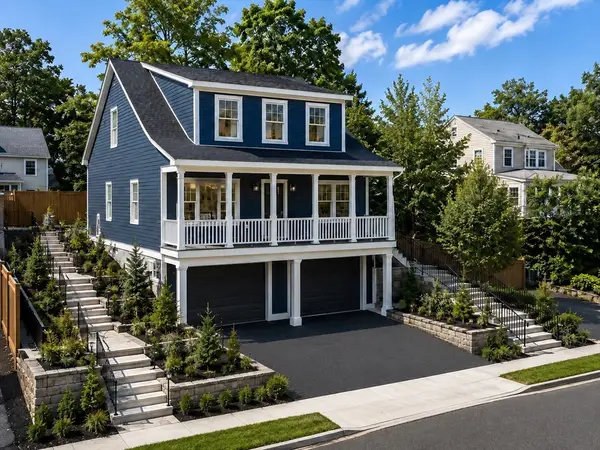 $1,595,900Active3 beds 3 baths2,400 sq. ft.
43 Bayard Street, Dedham, MA 02026
MLS# 73556494Listed by: RE/MAX Distinct Advantage - Open Sat, 11:30am to 1pmNew
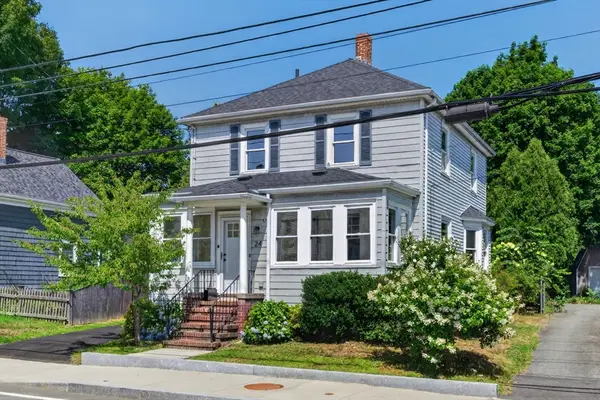 $679,000Active3 beds 1 baths1,260 sq. ft.
24 Bussey St, Dedham, MA 02026
MLS# 73556255Listed by: Keller Williams Realty Boston-Metro | Back Bay - Open Sat, 11am to 2pmNew
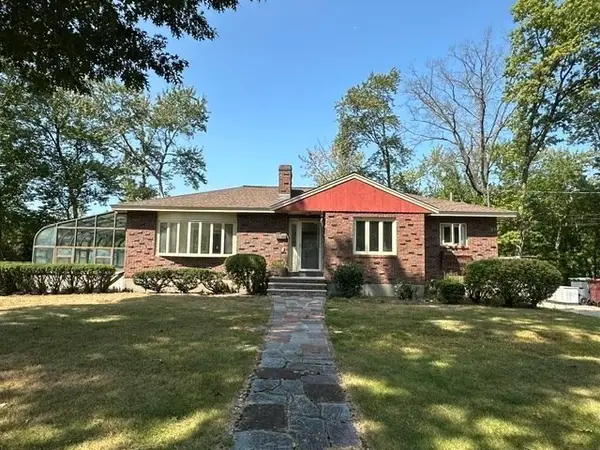 $794,500Active3 beds 2 baths2,022 sq. ft.
27 Lantern Ln, Dedham, MA 02026
MLS# 73555397Listed by: Century 21 Custom Home Realty - New
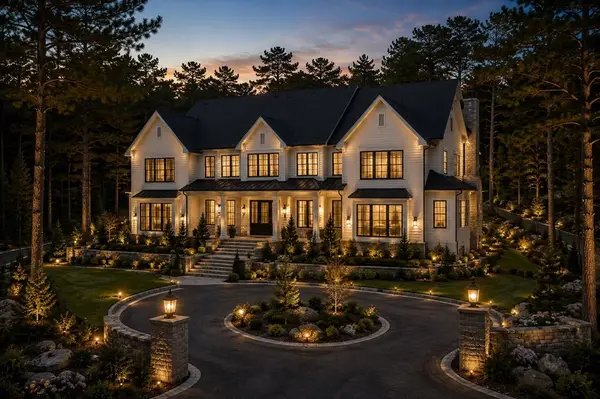 $5,499,900Active6 beds 8 baths6,200 sq. ft.
265 Meadowbrook Road, Dedham, MA 02026
MLS# 73555787Listed by: RE/MAX Distinct Advantage - New
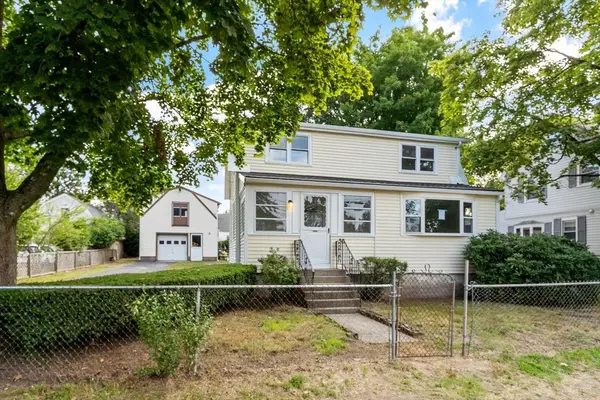 $849,000Active4 beds 2 baths2,050 sq. ft.
30 Hooper Rd, Dedham, MA 02026
MLS# 73555757Listed by: AVX Realty LLC


Protect your home and budget from life's surprises with an Assurant Home Warranty, backed by a partner that supports you through every step of homeownership. Explore Plans.
© 2023 - 2026 ERA Franchise Systems LLC. All rights reserved. ERA Franchise Systems LLC fully supports the principles of the Fair Housing Act and the Equal Opportunity Act. ERA, ERA Real Estate powered, and their respective logos are registered service marks of ERA Franchise Systems LLC. Each office is independently owned and operated.