
12 Parsons Ter., Dedham, MA 02026
Local realty services provided by:ERA Key Realty Services
12 Parsons Ter.,Dedham, MA 02026
$714,900
- 3 Beds
- 3 Baths
- 1,723 sq. ft.
- Single family
- Active
Upcoming open houses
- Sat, Aug 0112:00 pm - 02:00 pm
- Sun, Aug 0212:00 pm - 02:00 pm
Listed by: angela diatelevi
Office: chinatti realty group, inc.
MLS#:73556915
Source:MLSPIN
Price summary
- Price:$714,900
- Price per sq. ft.:$414.92
About this home
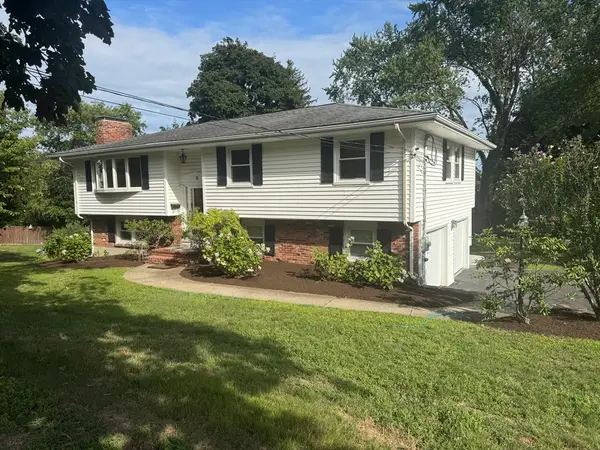
Welcome to 12 Parsons Terrace — a move-in-ready gem tucked away on a quiet dead-end street in one of Dedham's most desirable neighborhoods. Set on a spacious ¼-acre lot, this home strikes the perfect balance of comfort, modern updates, and peace of mind. Recent improvements include a new high-efficiency heat pump (2025), a beautifully renovated main bathroom, as well as primary bath (2024), upgraded 200-amp electrical service, and a whole-house generator (2024) for added security — meaning the big-ticket items are already done for you. Inside, you'll find a functional layout that's just as ready for quiet nights in as it is for entertaining. Outside, the generous backyard offers plenty of room for gatherings, gardening, pets, or play. Best of all, you get the tranquility of a low-traffic location while staying just minutes from Dedham's vibrant town center — shopping, restaurants, parks, the commuter rail, and major highways all close at hand. Modern upgrades, a great lot, and an unbeatable location — 12 Parsons Terrace checks every box. Don't miss it....
Contact an agent
Home facts
- Year built:1963
- Listing ID #:73556915
- Updated:July 30, 2026 at 04:49 PM
Rooms and interior
- Bedrooms:3
- Total bathrooms:3
- Full bathrooms:2
- Half bathrooms:1
- Rooms Total:7
- Flooring:Tile, Wood
- Dining Description:Hardwood
- Kitchen Description:Countertops - Stone/Granite/Solid, Dishwasher, Disposal, Flooring - Hardwood, Range, Refrigerator, Remodeled, Stainless Steel Appliances
- Basement Description:Full, Partially Finished
- Living area:1,723 sq. ft.
Heating and cooling
- Cooling:1 Cooling Zone, Central Air
- Heating:Forced Air
- Central air:Yes
Structure and exterior
- Year built:1963
- Building area:1,723 sq. ft.
- Lot area:0.26 Acres
- Lot Features:Corner Lot, Level
- Architectural Style:Ranch
- Exterior Features:Patio, Storage
- Foundation Description:Concrete Perimeter
Utilities
- Water:Public
- Sewer:Public Sewer
Finances and disclosures
- Price:$714,900
- Price per sq. ft.:$414.92
- Tax amount:$6,660 (2025)
Features and amenities
- Appliances:Dishwasher, Disposal, Dryer, Range, Refrigerator, Washer
- Laundry features:Dryer, In Basement, Washer
- Amenities:Gas Water Heater
Parking
- Total parking spaces:5
- Parking description:Carport, Off Street, Paved Drive
- Garage:Yes
- Garage spaces:1
New listings near 12 Parsons Ter.
- New
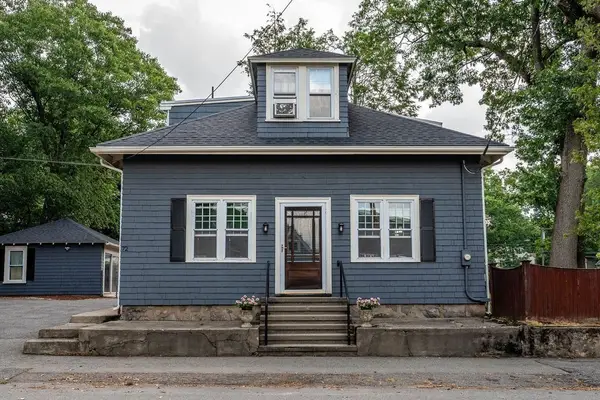 $969,000Active5 beds 3 baths2,424 sq. ft.
72 Elmwood Avenue, Dedham, MA 02026
MLS# 73557075Listed by: Donahue Real Estate Co. Inc. - Open Sun, 1am to 3pmNew
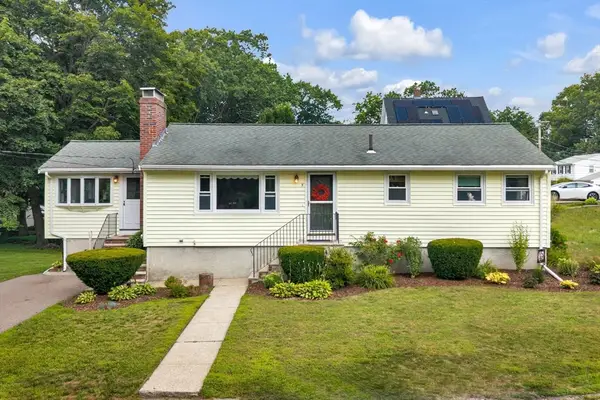 $724,999Active3 beds 2 baths1,575 sq. ft.
5 Walters Ave, Dedham, MA 02026
MLS# 73557085Listed by: Discover Properties - Open Sun, 11am to 1pmNew
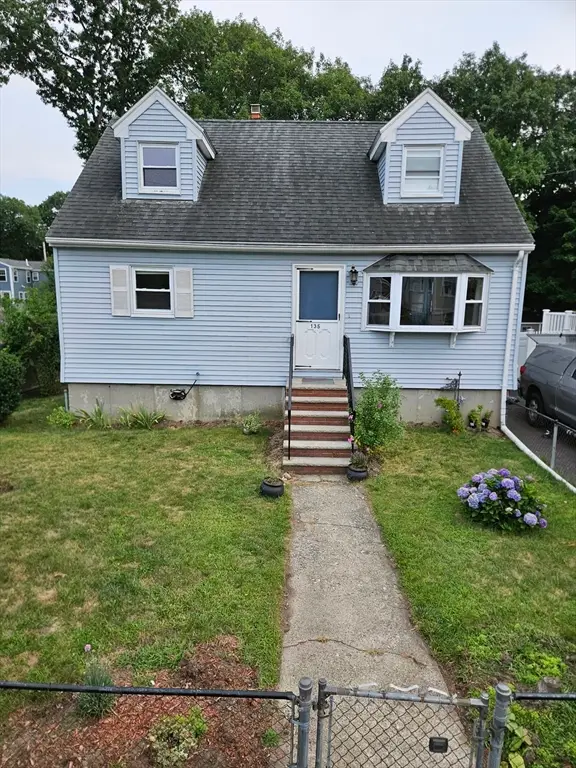 $699,900Active4 beds 1 baths1,560 sq. ft.
135 Crane St, Dedham, MA 02026
MLS# 73556950Listed by: The Greene Realty Group - Open Fri, 3:30 to 5pmNew
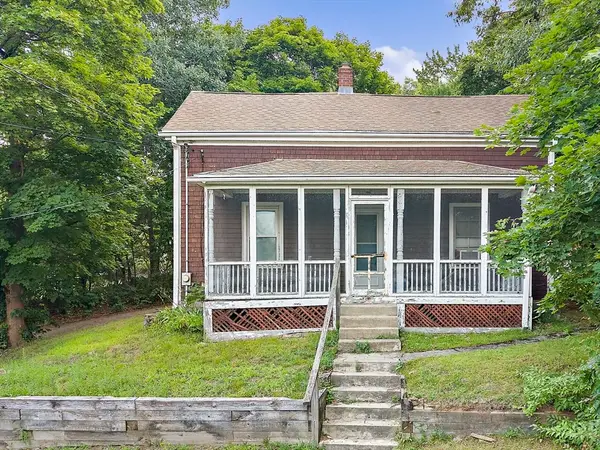 $320,000Active2 beds 1 baths1,004 sq. ft.
59 Sherwood St, Dedham, MA 02026
MLS# 73556902Listed by: William Raveis R.E. & Home Services - Open Fri, 5:30 to 7pmNew
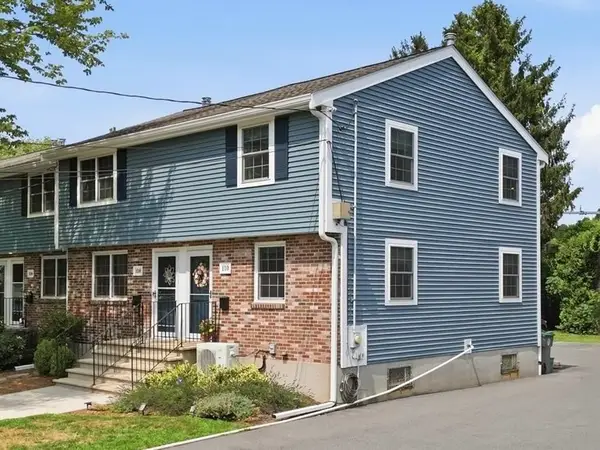 $414,900Active2 beds 2 baths864 sq. ft.
110 Hooper Rd #110, Dedham, MA 02026
MLS# 73556828Listed by: RE/MAX Real Estate Center - New
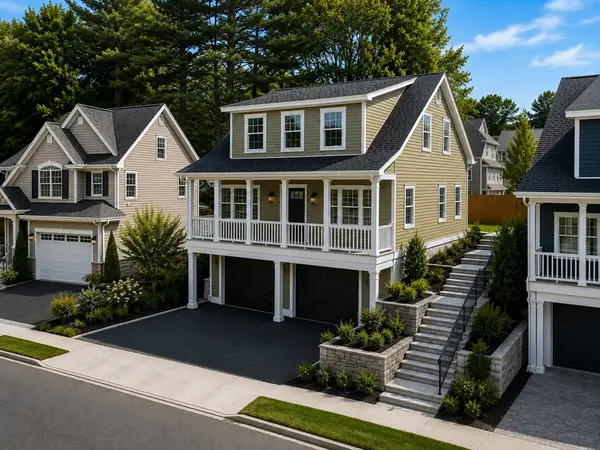 $1,495,900Active3 beds 3 baths3,000 sq. ft.
47 Bayard Street, Dedham, MA 02026
MLS# 73556492Listed by: RE/MAX Distinct Advantage - New
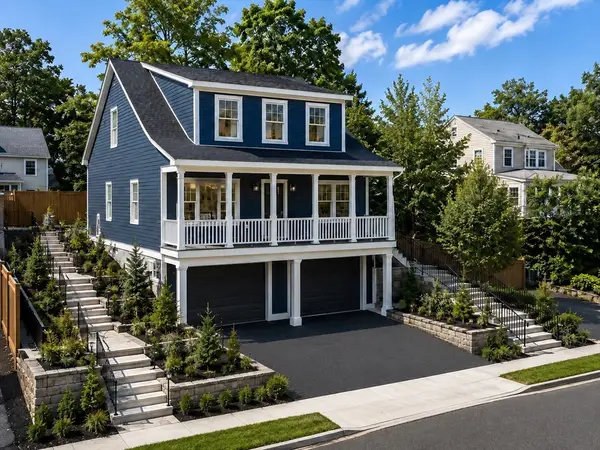 $1,595,900Active3 beds 3 baths2,400 sq. ft.
43 Bayard Street, Dedham, MA 02026
MLS# 73556494Listed by: RE/MAX Distinct Advantage - Open Sat, 11:30am to 1pmNew
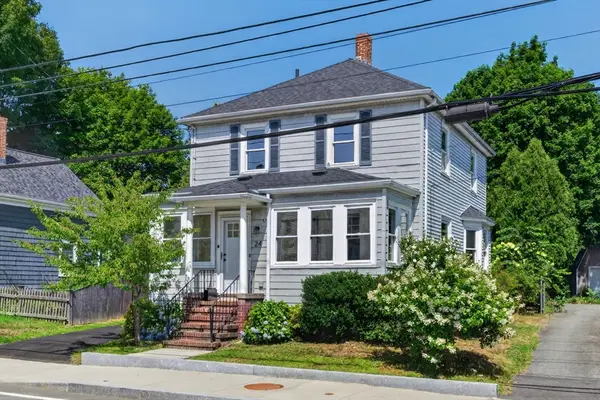 $679,000Active3 beds 1 baths1,260 sq. ft.
24 Bussey St, Dedham, MA 02026
MLS# 73556255Listed by: Keller Williams Realty Boston-Metro | Back Bay - Open Sat, 11:30am to 1:30pmNew
 $799,999Active3 beds 2 baths1,780 sq. ft.
11 Aspen Ct, Dedham, MA 02026
MLS# 73554392Listed by: Ray Lacouture & Associates


Protect your home and budget from life's surprises with an Assurant Home Warranty, backed by a partner that supports you through every step of homeownership. Explore Plans.
© 2023 - 2026 ERA Franchise Systems LLC. All rights reserved. ERA Franchise Systems LLC fully supports the principles of the Fair Housing Act and the Equal Opportunity Act. ERA, ERA Real Estate powered, and their respective logos are registered service marks of ERA Franchise Systems LLC. Each office is independently owned and operated.