
27 Pine Street #27, Dedham, MA 02026
Local realty services provided by:ERA M. Connie Laplante Real Estate
Listed by: jessica tyler
Office: compass
MLS#:73476599
Source:MLSPIN
Price summary
- Price:$989,000
- Price per sq. ft.:$464.54
About this home
This spacious, sun-filled townhome lives like a single family home and its located n one of Dedham’s most convenient locations. This beautifully maintained residence offers high ceilings, hardwood floors and a flexible layout designed for today’s lifestyle. Ideally situated in the sought after Riverdale district and across from Noble and Greenough School, this home is minutes to Legacy Place, commuter routes, shopping and dining. The open concept living and dining areas flow seamlessly into a stylish kitchen with quartz countertops, stainless steel appliances and center island. Two en suite primary bedrooms offer flexibility for guests and extended family while additional bedrooms provide options for a gym, playroom or office. Enjoy the private, fenced backyard with deck and patio, perfect for summer evenings, plus a full basement, one car garage and expanded driveway offering ample storage and parking. Exceptional value for the space, layout and location. Simply move in and enjoy.
Contact an agent
Home facts
- Year built:2021
- Listing ID #:73476599
- Updated:May 23, 2026 at 10:40 AM
Rooms and interior
- Bedrooms:4
- Total bathrooms:4
- Full bathrooms:3
- Half bathrooms:1
- Rooms Total:6
- Flooring:Flooring - Hardwood, Flooring - Stone/Ceramic Tile
- Dining Description:Living/Dining Room Combo
- Bathrooms Description:Bathroom, Bathroom - Full, Double Vanity
- Kitchen Description:Bathroom - Half, Deck - Exterior, Dishwasher, Flooring - Hardwood, Gas Stove, Kitchen Island, Microwave, Range, Recessed Lighting, Stainless Steel Appliances
- Living area:2,129 sq. ft.
Heating and cooling
- Cooling:2 Cooling Zones, Central Air
- Heating:Fireplace, Forced Air, Natural Gas
- Central air:Yes
Structure and exterior
- Year built:2021
- Building area:2,129 sq. ft.
- Lot area:0.11 Acres
- Exterior Features:Deck, Deck - Exterior, Patio
Schools
- High school:Dedham Hs
- Middle school:Dedham Ms
- Elementary school:Riverdale
Utilities
- Water:Public
- Sewer:Public Sewer
Finances and disclosures
- Price:$989,000
- Price per sq. ft.:$464.54
- Tax amount:$9,799 (2026)
Features and amenities
- Appliances:Dishwasher, Microwave, Range
- Laundry features:Second Floor
- Amenities:Open Floorplan
Parking
- Total parking spaces:4
- Parking description:Attached, Garage Door Opener, Off Street, Paved, Storage
- Garage:Yes
- Garage spaces:1
New listings near 27 Pine Street #27
- Open Sun, 11am to 1pmNew
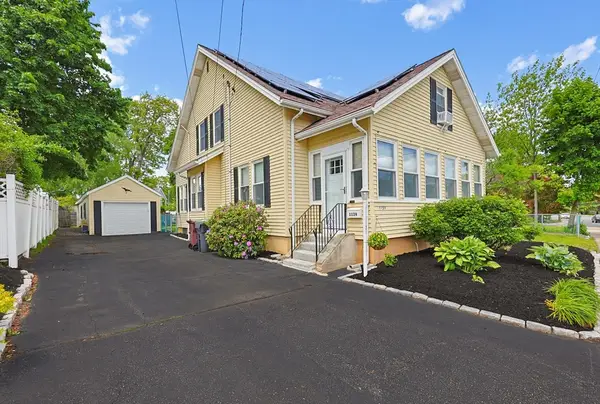 $720,000Active5 beds 2 baths1,936 sq. ft.
1139 East St, Dedham, MA 02026
MLS# 73522365Listed by: Steve Callahan Realty LLC - Open Sat, 11:30am to 2pmNew
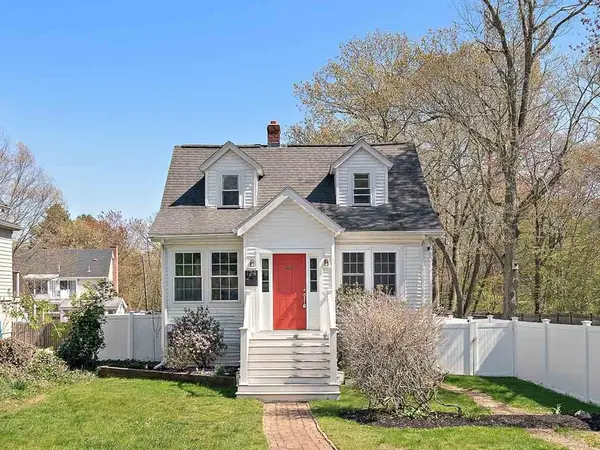 $689,000Active3 beds 3 baths1,318 sq. ft.
124 Gainsville Rd, Dedham, MA 02026
MLS# 73522245Listed by: Choose Boston, LLC - Open Sun, 1 to 3pmNew
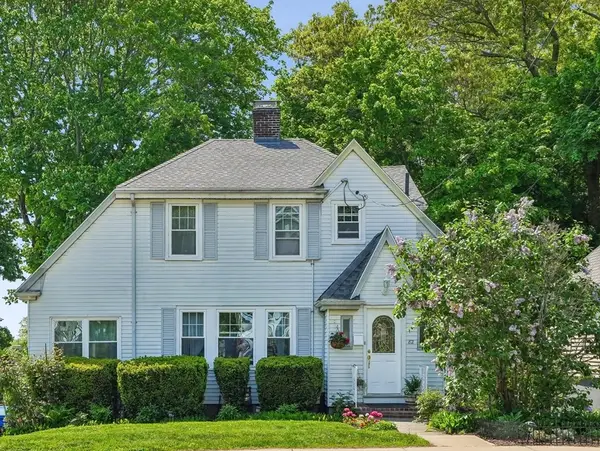 $649,000Active3 beds 2 baths1,500 sq. ft.
82 Needham St, Dedham, MA 02026
MLS# 73521723Listed by: The Mitchell Group - New
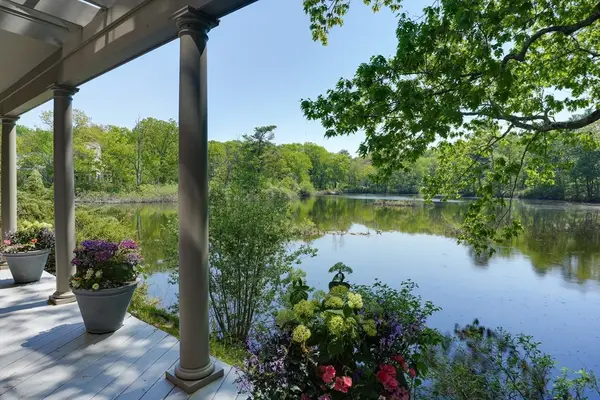 $1,599,000Active3 beds 3 baths2,826 sq. ft.
4 Jackson Pond Rd #4, Dedham, MA 02026
MLS# 73520417Listed by: Berkshire Hathaway HomeServices Stephan Real Estate - Open Sat, 11am to 1pmNew
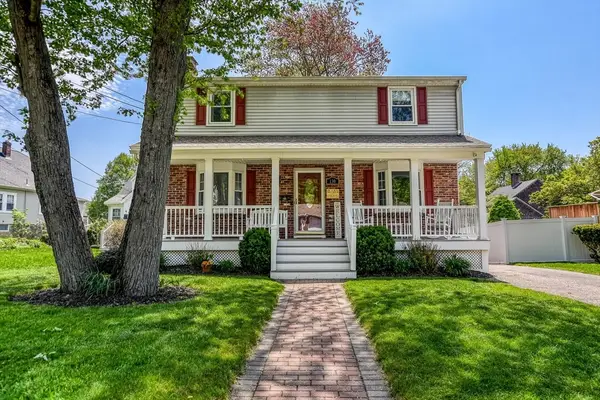 $849,900Active4 beds 2 baths1,910 sq. ft.
130 Gainsville Rd, Dedham, MA 02026
MLS# 73521351Listed by: Donahue Real Estate Co. - New
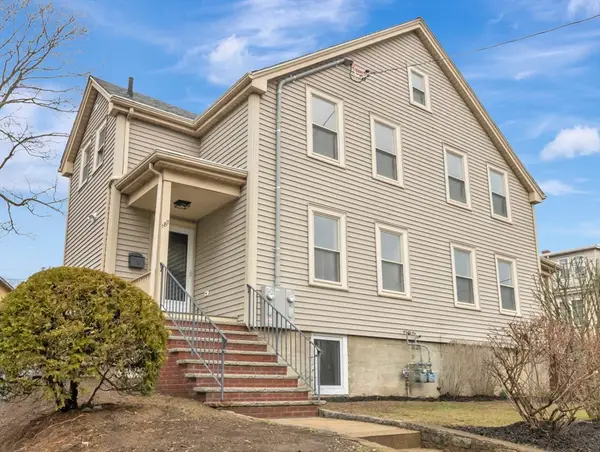 $639,900Active3 beds 3 baths1,484 sq. ft.
185 Colburn St, Dedham, MA 02026
MLS# 73521081Listed by: Conway - Mansfield - New
 $709,000Active3 beds 2 baths1,560 sq. ft.
24 Fay Road, Dedham, MA 02026
MLS# 73520118Listed by: www.HomeZu.com - New
 $799,900Active3 beds 2 baths1,434 sq. ft.
133 Pacella Drive, Dedham, MA 02026
MLS# 73519878Listed by: Fitkova Realty Group - Open Sat, 11:30am to 1pmNew
 $1,625,000Active6 beds 4 baths3,658 sq. ft.
17 Highland, Dedham, MA 02026
MLS# 73518615Listed by: Compass - New
 $739,900Active4 beds 2 baths1,494 sq. ft.
42 Stoughton Rd, Dedham, MA 02026
MLS# 73518595Listed by: Donahue Real Estate Co.


Protect your home and budget from life's surprises with an Assurant Home Warranty, backed by a partner that supports you through every step of homeownership. Explore Plans.
© 2023 - 2026 ERA Franchise Systems LLC. All rights reserved. ERA Franchise Systems LLC fully supports the principles of the Fair Housing Act and the Equal Opportunity Act. ERA, ERA Real Estate powered, and their respective logos are registered service marks of ERA Franchise Systems LLC. Each office is independently owned and operated.