
30 Taft Ln, Dedham, MA 02026
Local realty services provided by:ERA Key Realty Services
30 Taft Ln,Dedham, MA 02026
$899,900
- 3 Beds
- 3 Baths
- 2,661 sq. ft.
- Single family
- Active
Upcoming open houses
- Sat, Oct 1711:00 am - 12:30 pm
Listed by: vip group, hayley ullian
Office: moor realty group
MLS#:73590953
Source:MLSPIN
Price summary
- Price:$899,900
- Price per sq. ft.:$338.18
About this home
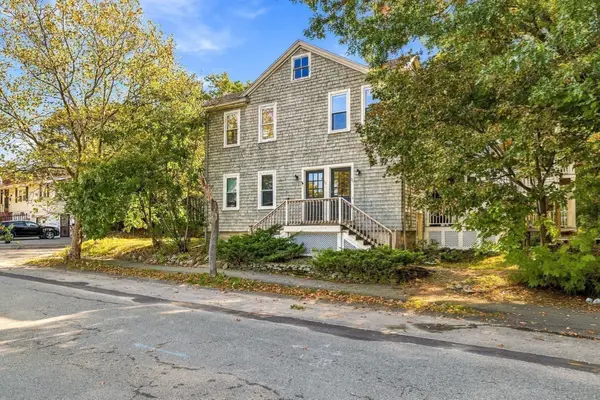
LOCATION, LOCATION, LOCATION! This move-in ready, freshly updated 3-bedroom, 2.5-bath home offers an unbeatable Dedham location in desirable Fairbanks Park. Inside, the kitchen features new quartz countertops and all-new stainless steel appliances, including an electric range, microwave, and dishwasher. Just off the kitchen, a heated four-season sunroom overlooks the spacious backyard with huge patio, partially fenced in, perfect for entertaining. All three bedrooms are located on the upper level, including a primary bedroom with two closets and an en-suite half bath. The lower level offers even more living space, with a full bathroom, a second fireplace, a wet bar, a mudroom with washer/dryer hookups and a carpeted bonus room that works perfectly as a home office, playroom or guest space. Additional highlights include central air on the upper level, a brand-new electric hot water tank, a new garage door, some new windows, an extra storage room and a one-car garage. And then there's the LOCATION! Just over a mile from Dedham Square, home to local favorites like Zocca Cucina Italiana, Few and Far, Cafe Fresh Bagel, and MEZO, and minutes from Legacy Place, featuring Whole Foods, The Capital Grille, Legal Sea Foods, Sweetgreen, and countless shops and restaurants, with Costco right next door! Commuters will appreciate being less than a mile to Endicott commuter rail station, with service into Boston. Prefer to drive? Easy access to VFW Parkway and major routes makes commuting into the city convenient. Enjoy everything Dedham has to offer, from incredible restaurants and shopping to convenient transportation and close proximity to Boston. Don't miss this opportunity to make Dedham home!...
Contact an agent
Home facts
- Year built:1968
- Listing ID #:73590953
- Updated:October 17, 2026 at 01:29 PM
Rooms and interior
- Bedrooms:3
- Total bathrooms:3
- Full bathrooms:2
- Half bathrooms:1
- Rooms Total:8
- Flooring:Carpet, Flooring - Wall to Wall Carpet, Hardwood
- Kitchen Description:Countertops - Stone/Granite/Solid, Dishwasher, Flooring - Vinyl, Microwave, Range, Remodeled, Stainless Steel Appliances
- Basement Description:Finished, Interior Entry
- Living area:2,661 sq. ft.
Heating and cooling
- Cooling:1 Cooling Zone, Central Air
- Heating:Electric, Forced Air, Propane
- Central air:Yes
Structure and exterior
- Roof:Shingle
- Year built:1968
- Building area:2,661 sq. ft.
- Lot area:0.29 Acres
- Architectural Style:Raised Ranch
- Construction Materials:Frame
- Exterior Features:Patio
- Foundation Description:Concrete Perimeter
Schools
- High school:Dedham High School
- Middle school:Dedham Middle School
- Elementary school:Oakdale Elementary School
Utilities
- Water:Public
- Sewer:Public Sewer
Finances and disclosures
- Price:$899,900
- Price per sq. ft.:$338.18
- Tax amount:$9,810 (2026)
Features and amenities
- Appliances:Dishwasher, Microwave, Range
- Laundry features:Electric Dryer Hookup, In Basement, Washer Hookup
- Amenities:Ceiling Fan(s), Wet Bar
Parking
- Total parking spaces:3
- Parking description:Off Street, Paved, Under
- Garage:Yes
- Garage spaces:1
New listings near 30 Taft Ln
- Open Sun, 12 to 1:30pmNew
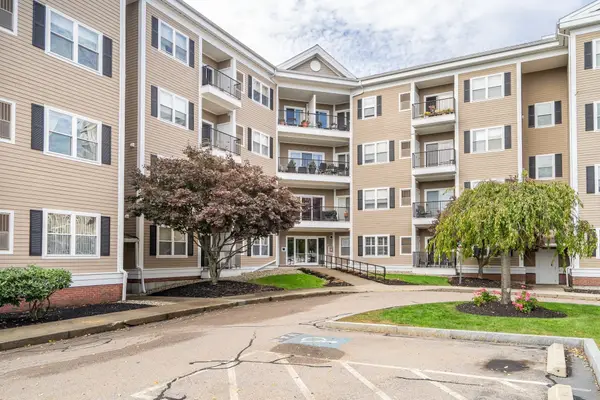 $625,000Active2 beds 2 baths1,346 sq. ft.
989 East Street #210, Dedham, MA 02026
MLS# 73591500Listed by: Keller Williams Realty - Open Sun, 11am to 12pmNew
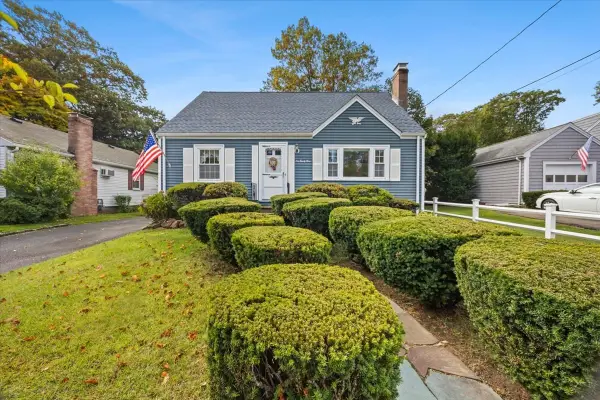 $599,000Active3 beds 2 baths1,747 sq. ft.
123 Taylor Avenue, Dedham, MA 02026
MLS# 73591265Listed by: Bella Real Estate - Open Sun, 12 to 2pmNew
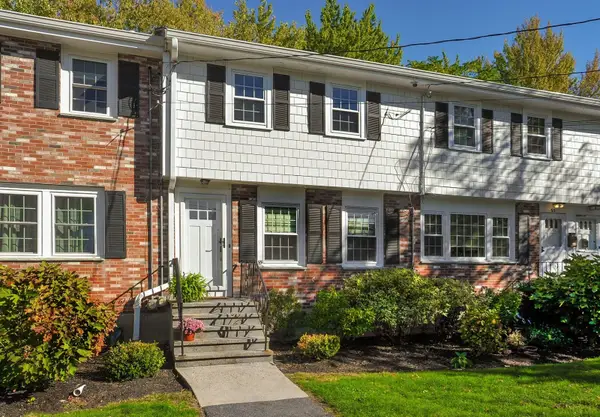 $550,000Active2 beds 2 baths969 sq. ft.
55 Clough Rd #55, Dedham, MA 02026
MLS# 73591281Listed by: Stuart St James, Inc. - Open Sun, 12 to 1:30pmNew
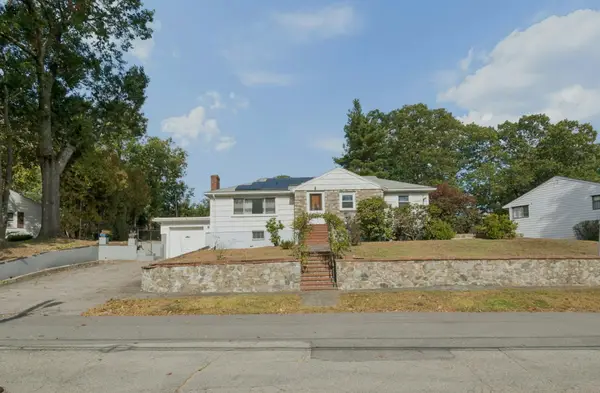 $649,000Active3 beds 3 baths1,486 sq. ft.
51 Fay Rd, Dedham, MA 02026
MLS# 73591151Listed by: Keller Williams Realty Boston South West - Open Sun, 11am to 12:30pmNew
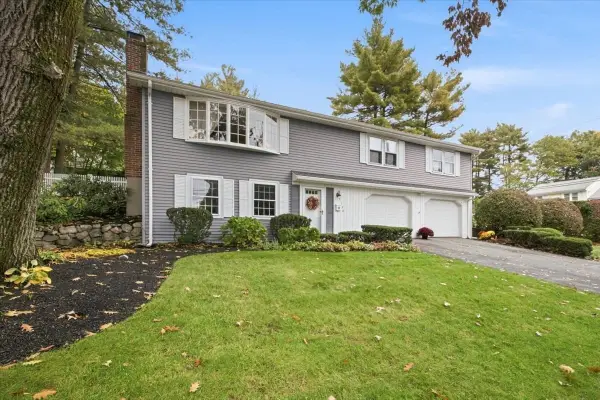 $829,000Active3 beds 3 baths1,950 sq. ft.
150 Scott Circle, Dedham, MA 02026
MLS# 73590788Listed by: RE/MAX Real Estate Center - New
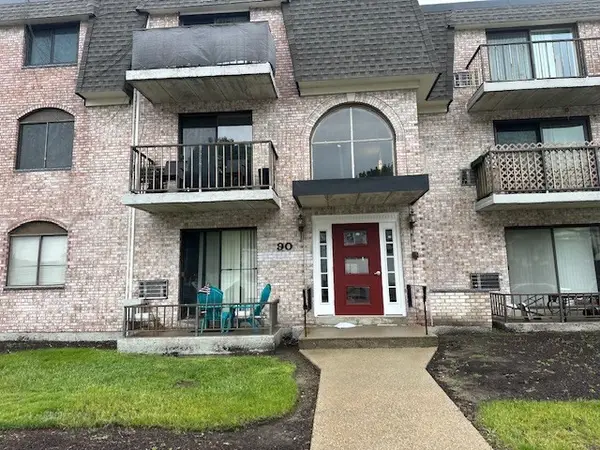 $359,900Active1 beds 1 baths663 sq. ft.
90 High Street #206, Dedham, MA 02026
MLS# 73590739Listed by: Northeast Property Network - Open Sun, 12:30 to 2pmNew
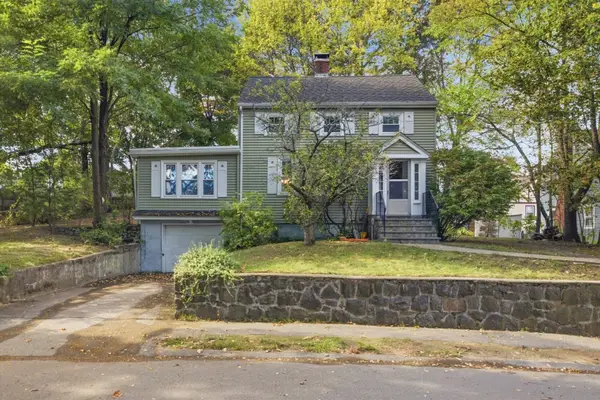 $705,000Active4 beds 2 baths1,403 sq. ft.
36 Pine Hill, Dedham, MA 02026
MLS# 73590420Listed by: Engel & Volkers Newton - New
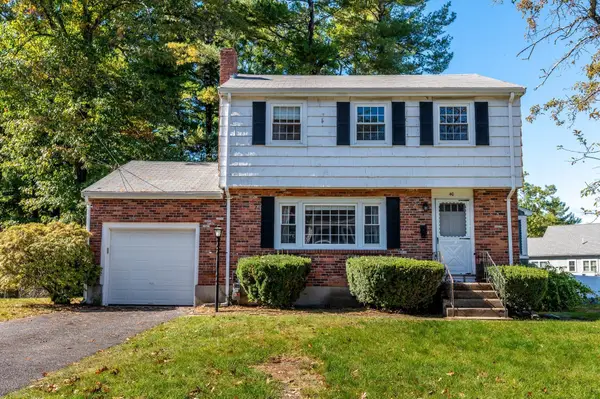 $599,000Active3 beds 2 baths1,274 sq. ft.
40 Winstead Avenue, Dedham, MA 02026
MLS# 73590396Listed by: Donahue Real Estate Co. - Open Sat, 2 to 3:30pmNew
 $379,000Active3 beds 1 baths968 sq. ft.
70 Leonard Street #2, Dedham, MA 02026
MLS# 73588832Listed by: Smith and Oak Real Estate Co.


Protect your home and budget from life's surprises with an Assurant Home Warranty, backed by a partner that supports you through every step of homeownership. Explore Plans.
© 2023 - 2026 ERA Franchise Systems LLC. All rights reserved. ERA Franchise Systems LLC fully supports the principles of the Fair Housing Act and the Equal Opportunity Act. ERA, ERA Real Estate powered, and their respective logos are registered service marks of ERA Franchise Systems LLC. Each office is independently owned and operated.