
90 High Street #206, Dedham, MA 02026
Local realty services provided by:ERA Key Realty Services
90 High Street #206,Dedham, MA 02026
$359,900
- 1 Beds
- 1 Baths
- 663 sq. ft.
- Condominium
- Active
Listed by: david o shea
Office: northeast property network
MLS#:73590739
Source:MLSPIN
Price summary
- Price:$359,900
- Price per sq. ft.:$542.84
- Monthly HOA dues:$305
About this home
Attn:...First Time Home Buyer's.....New to market. Great-Move-in ready one bedroom condo located on the Boston line located only minutes to Rt 1 and Rt 95. and Commuter Rail. This condo has been approved for the Mass Housing First Time Home Buyer Program. Why keep paying those ever increasing big city taxes and cost of living expenses. The open floor plan extends from the kitchen to the living room and leads to a private balcony. Come live in this affordable and highly desirable pet friendly Dedham Condo Community where the convenient location will be something you will never regret.
Contact an agent
Home facts
- Year built:1972
- Listing ID #:73590739
- Updated:October 17, 2026 at 11:19 AM
Rooms and interior
- Bedrooms:1
- Total bathrooms:1
- Full bathrooms:1
- Rooms Total:3
- Flooring:Carpet
- Kitchen Description:Dishwasher, Range, Refrigerator
- Living area:663 sq. ft.
Heating and cooling
- Cooling:1 Cooling Zone, Wall Unit(s)
- Heating:Electric, Unit Control
Structure and exterior
- Roof:Tar/Gravel
- Year built:1972
- Building area:663 sq. ft.
- Construction Materials:Brick
- Exterior Features:Balcony
Utilities
- Water:Public
- Sewer:Public Sewer
Finances and disclosures
- Price:$359,900
- Price per sq. ft.:$542.84
- Tax amount:$4,007 (2026)
Features and amenities
- Appliances:Dishwasher, Intercom, Range, Refrigerator
- Laundry features:Common Area, In Building
- Amenities:High Speed Internet
Parking
- Total parking spaces:1
- Parking description:Assigned, Common, Guest, Off Street
New listings near 90 High Street #206
- Open Sun, 12 to 1:30pmNew
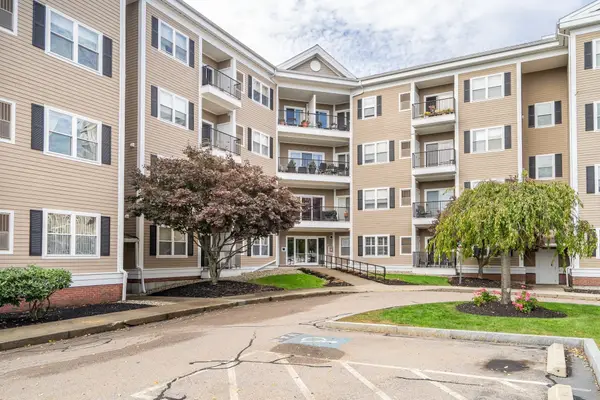 $625,000Active2 beds 2 baths1,346 sq. ft.
989 East Street #210, Dedham, MA 02026
MLS# 73591500Listed by: Keller Williams Realty - Open Sun, 11am to 12pmNew
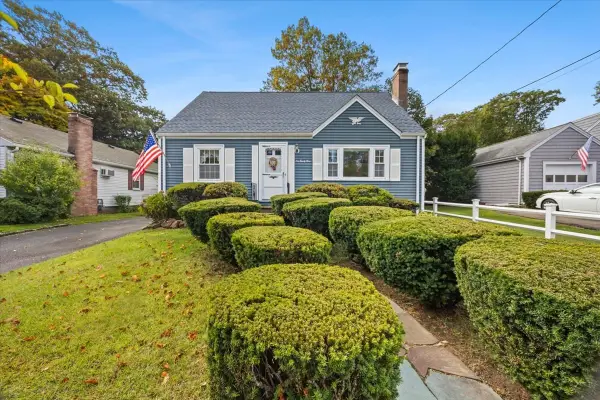 $599,000Active3 beds 2 baths1,747 sq. ft.
123 Taylor Avenue, Dedham, MA 02026
MLS# 73591265Listed by: Bella Real Estate - Open Sun, 12 to 2pmNew
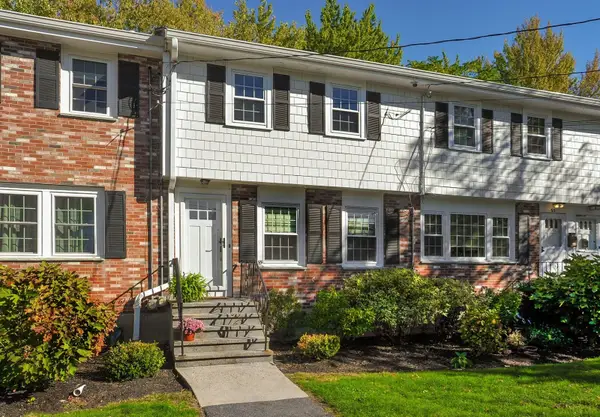 $550,000Active2 beds 2 baths969 sq. ft.
55 Clough Rd #55, Dedham, MA 02026
MLS# 73591281Listed by: Stuart St James, Inc. - Open Sun, 12 to 1:30pmNew
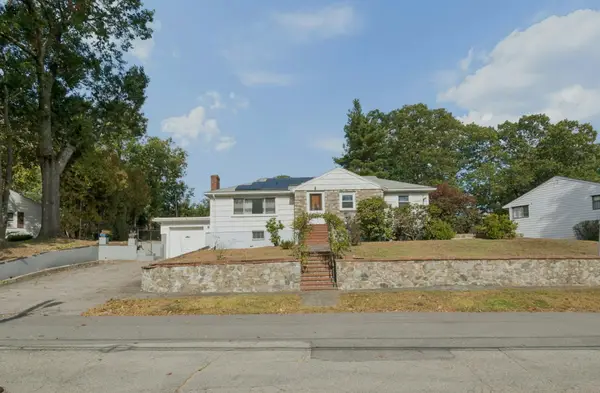 $649,000Active3 beds 3 baths1,486 sq. ft.
51 Fay Rd, Dedham, MA 02026
MLS# 73591151Listed by: Keller Williams Realty Boston South West - Open Sat, 11am to 12:30pmNew
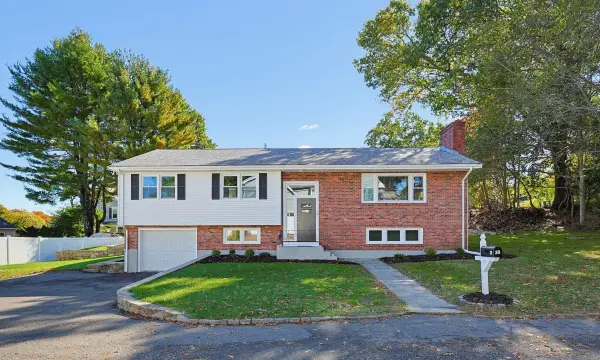 $899,900Active3 beds 3 baths2,661 sq. ft.
30 Taft Ln, Dedham, MA 02026
MLS# 73590953Listed by: Moor Realty Group - Open Sun, 11am to 12:30pmNew
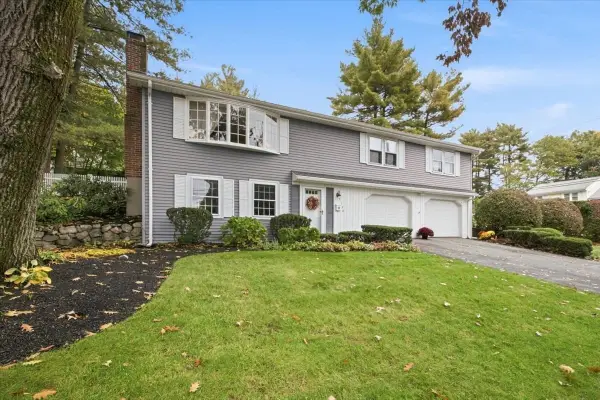 $829,000Active3 beds 3 baths1,950 sq. ft.
150 Scott Circle, Dedham, MA 02026
MLS# 73590788Listed by: RE/MAX Real Estate Center - Open Sun, 12:30 to 2pmNew
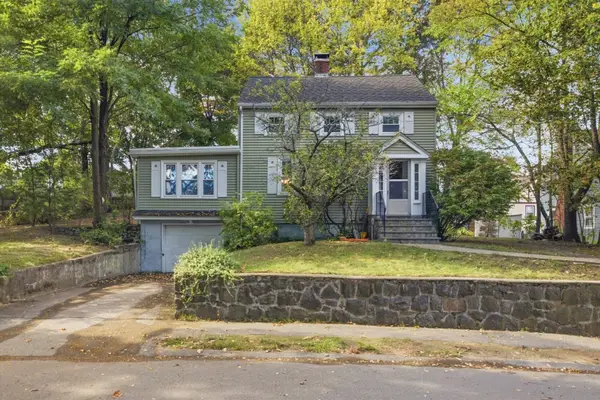 $705,000Active4 beds 2 baths1,403 sq. ft.
36 Pine Hill, Dedham, MA 02026
MLS# 73590420Listed by: Engel & Volkers Newton - New
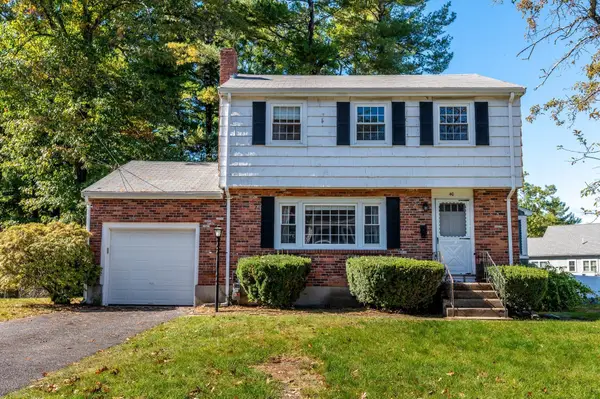 $599,000Active3 beds 2 baths1,274 sq. ft.
40 Winstead Avenue, Dedham, MA 02026
MLS# 73590396Listed by: Donahue Real Estate Co. - Open Sat, 2 to 3:30pmNew
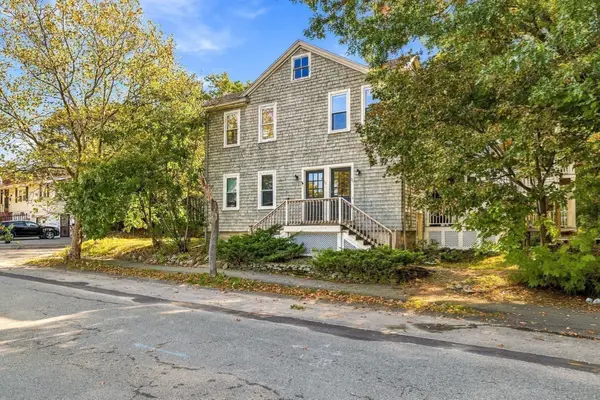 $379,000Active3 beds 1 baths968 sq. ft.
70 Leonard Street #2, Dedham, MA 02026
MLS# 73588832Listed by: Smith and Oak Real Estate Co.


Protect your home and budget from life's surprises with an Assurant Home Warranty, backed by a partner that supports you through every step of homeownership. Explore Plans.
© 2023 - 2026 ERA Franchise Systems LLC. All rights reserved. ERA Franchise Systems LLC fully supports the principles of the Fair Housing Act and the Equal Opportunity Act. ERA, ERA Real Estate powered, and their respective logos are registered service marks of ERA Franchise Systems LLC. Each office is independently owned and operated.